 Overview
 HOA
 Available Units
 Unit Features
 Getting Around
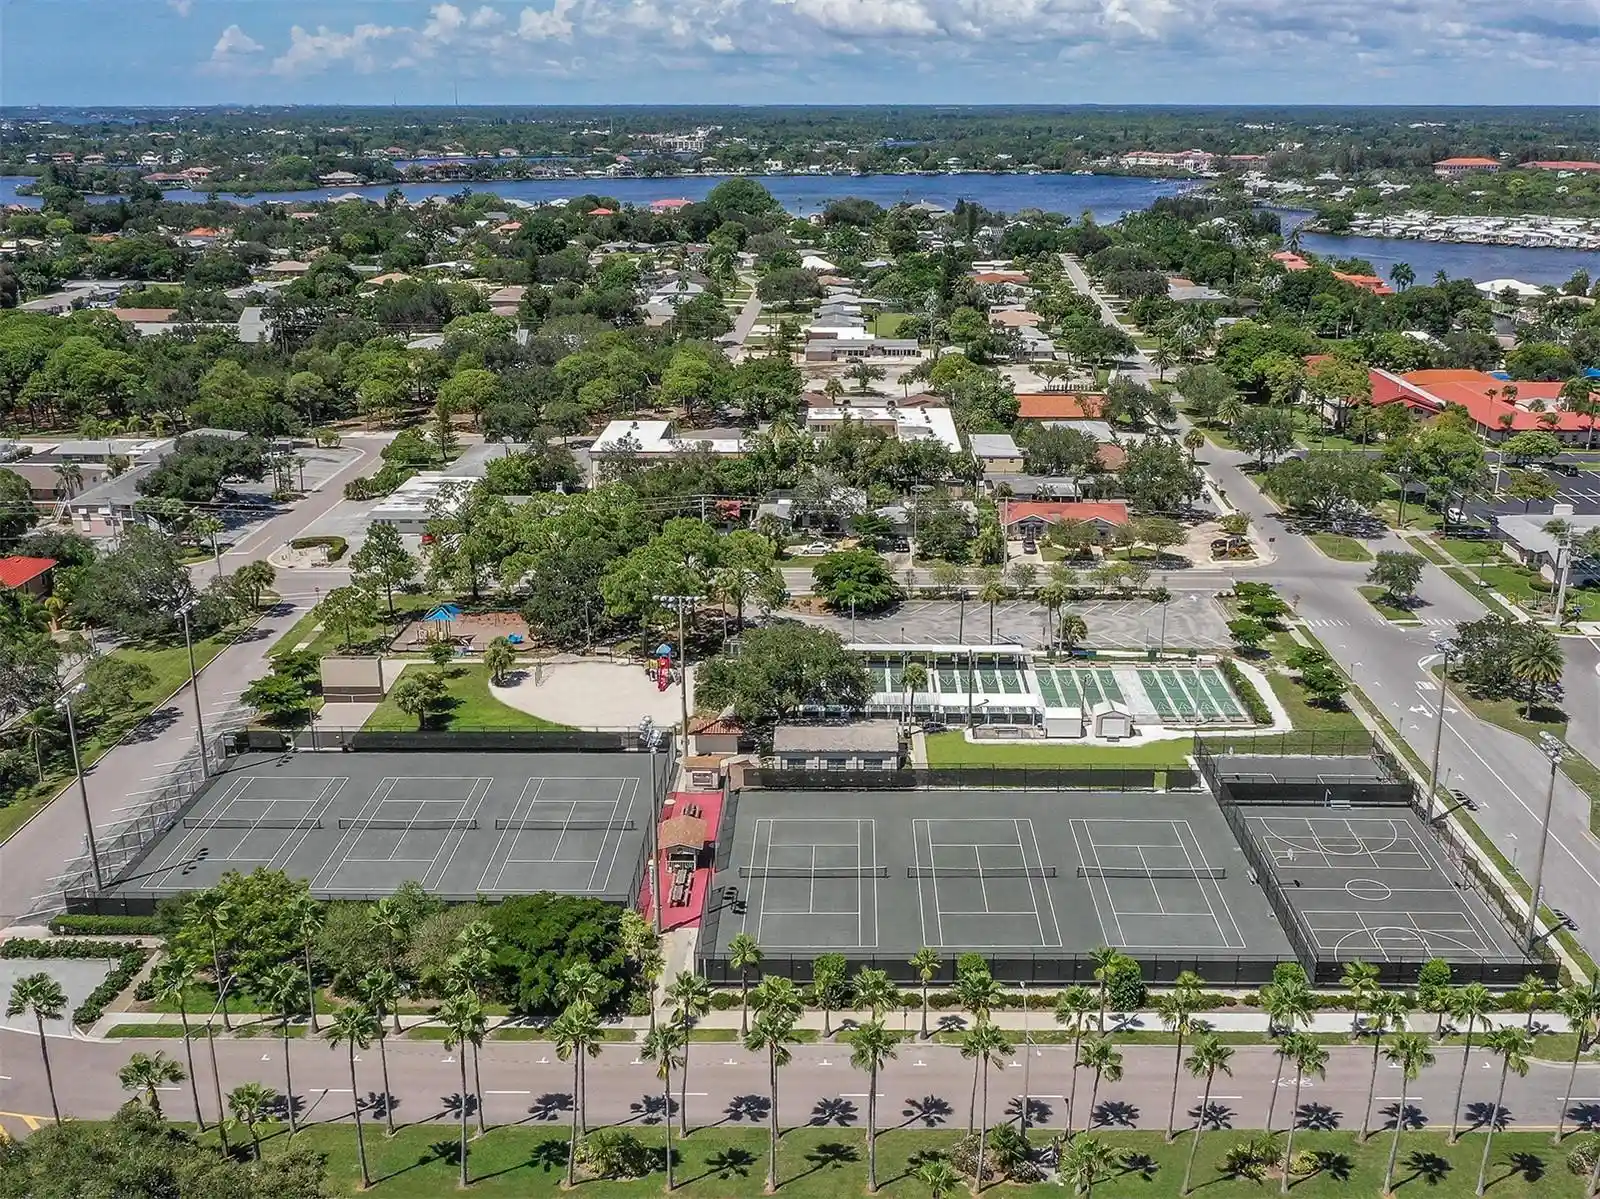
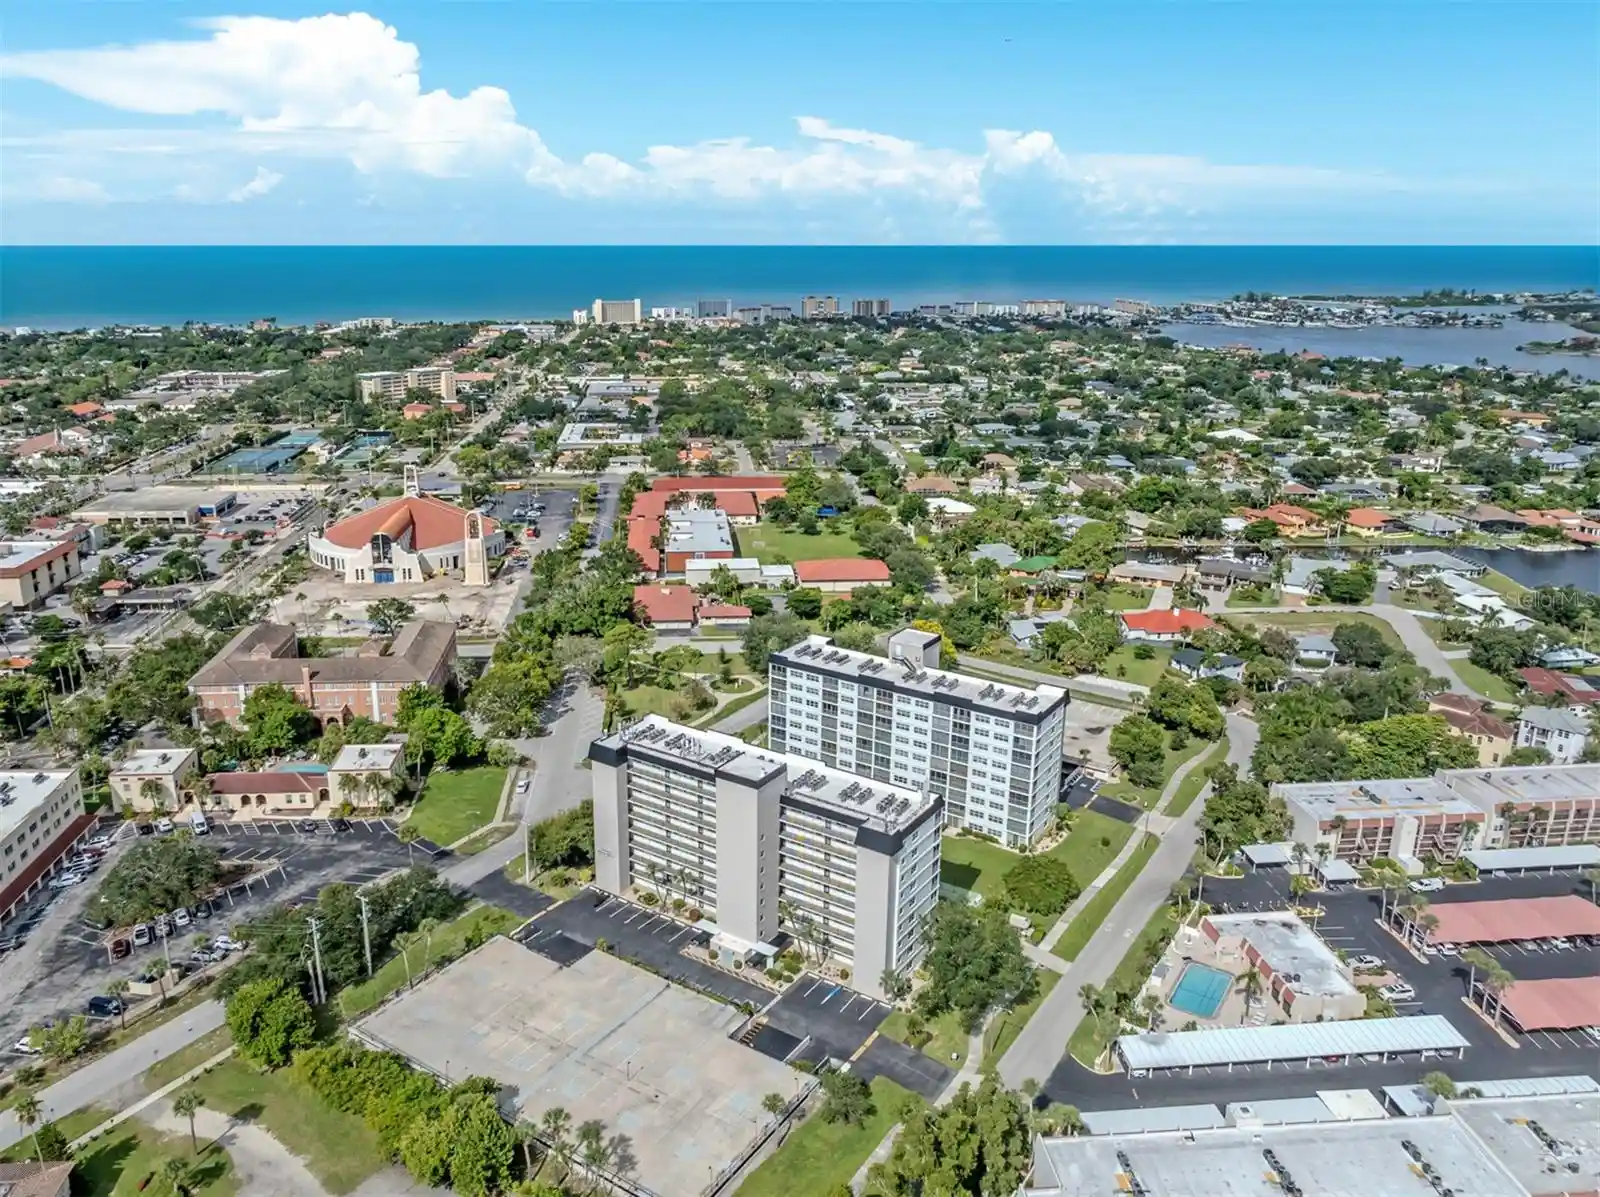
 Nearby Buildings
 Street View
1205 Tarpon Ctr Dr
1205 Tarpon Ctr Dr, Venice, FL 34285
Rate 1205 Tarpon Ctr Dr

Stories
1

Units
10

Available Units For Sale
2

Unit Types
2bd

Built Year
1966

HOA Fees
$945-1,127/mo
About
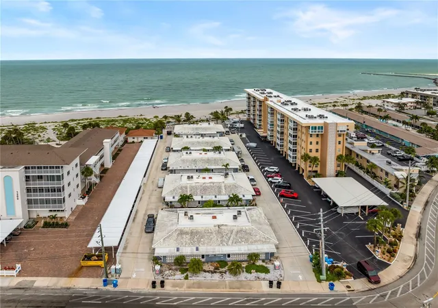
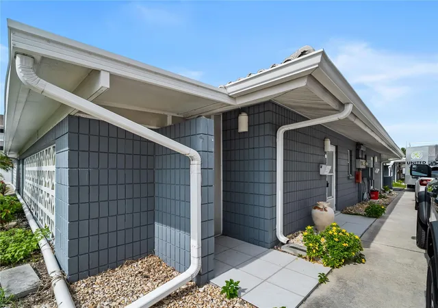
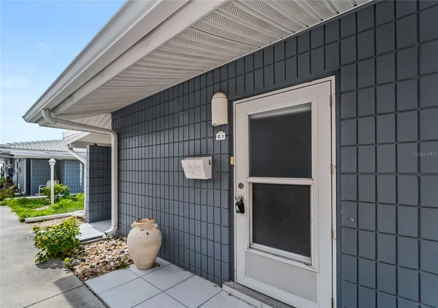
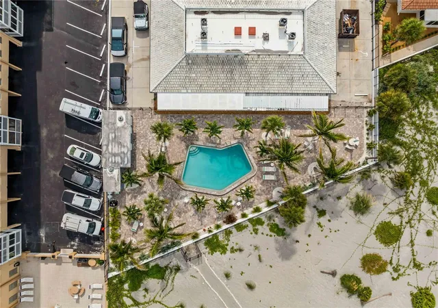
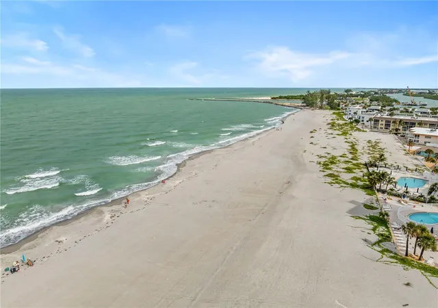
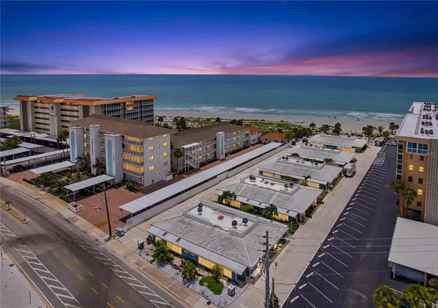
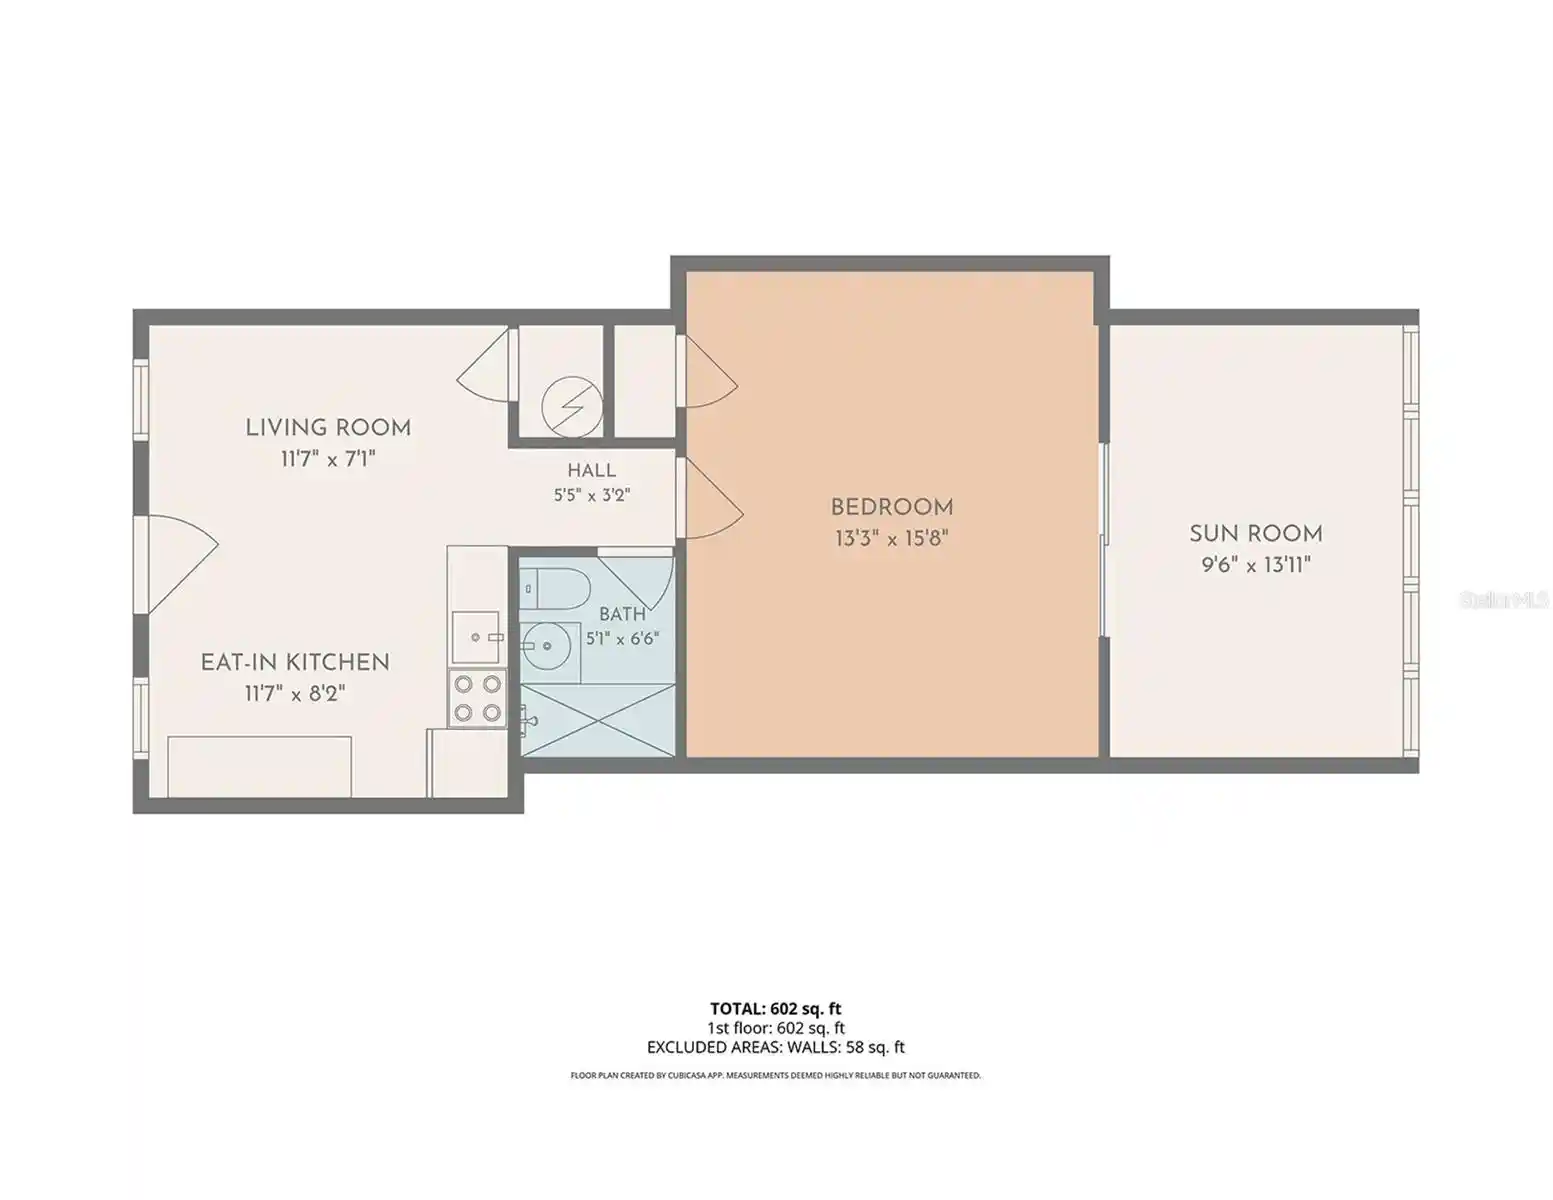
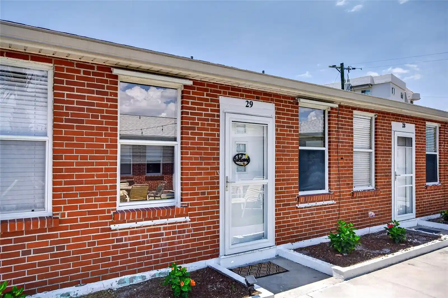
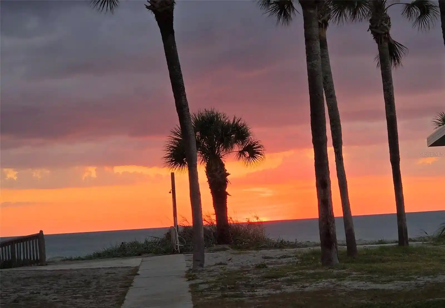
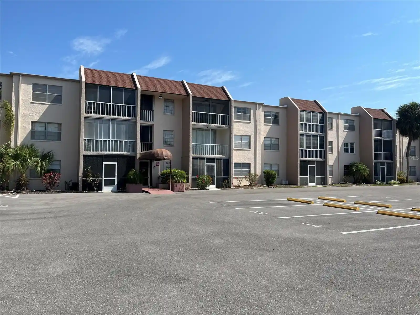
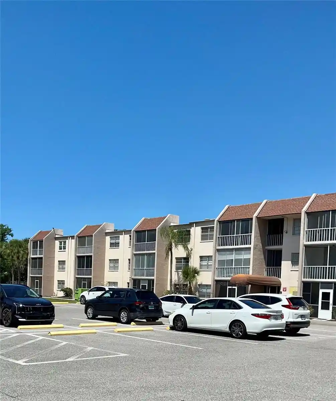
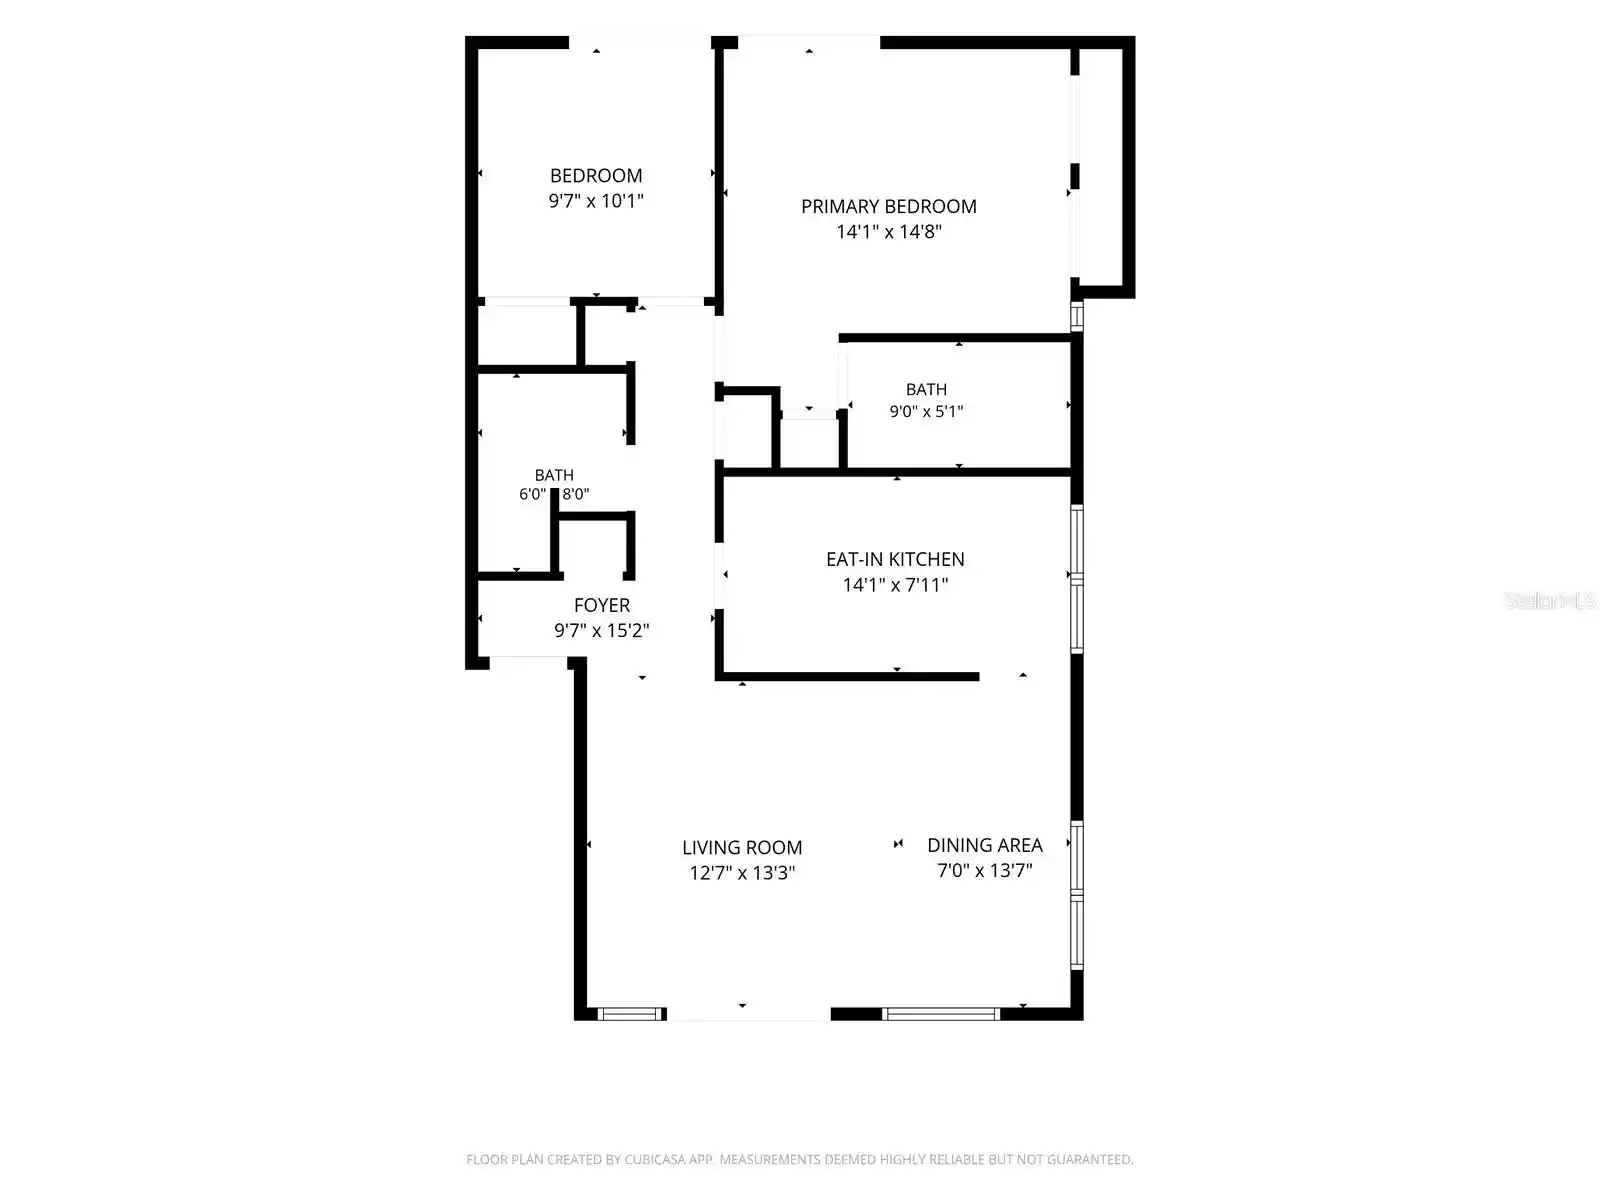
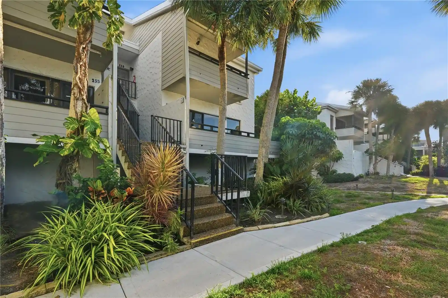
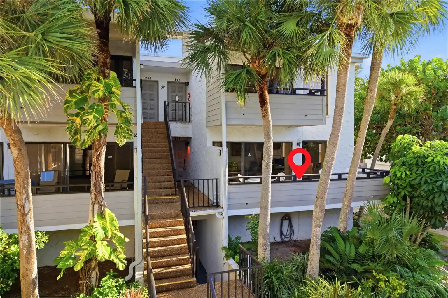
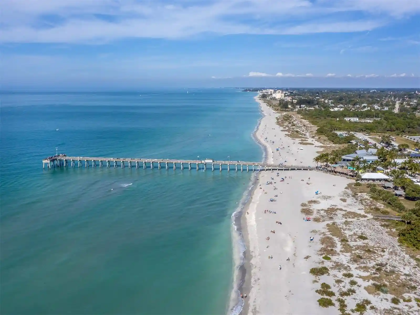
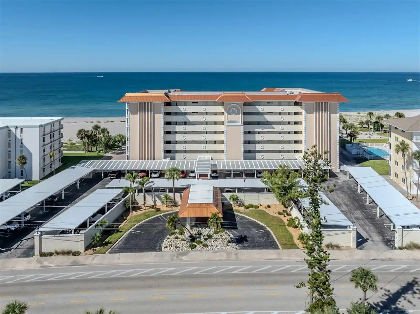
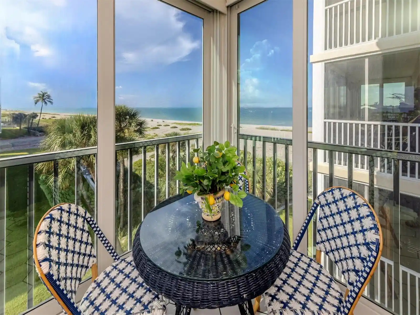
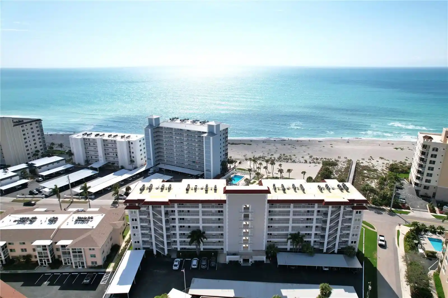
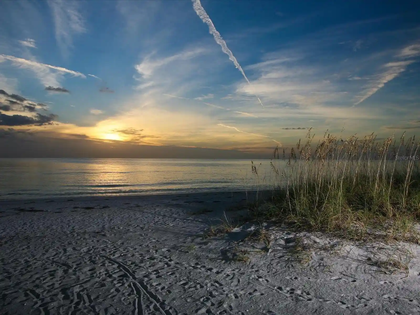
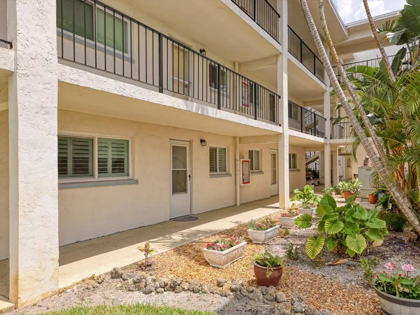
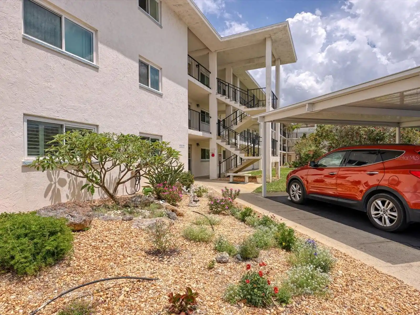
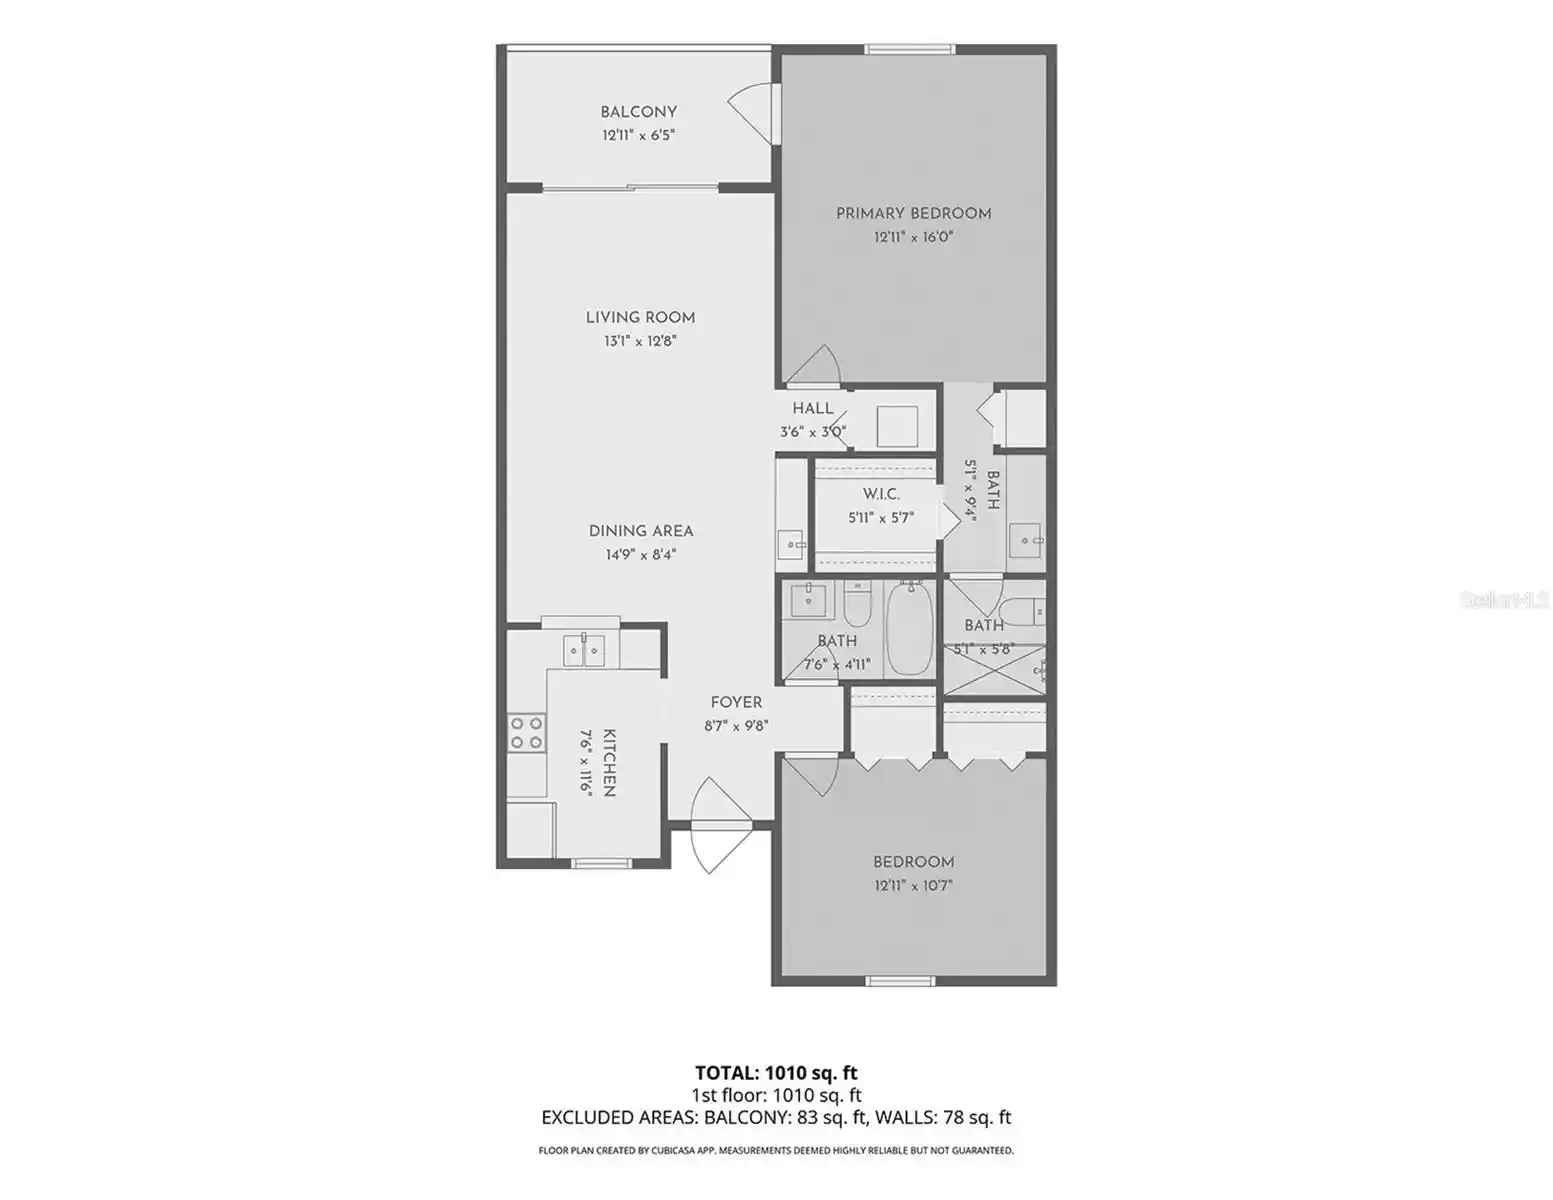
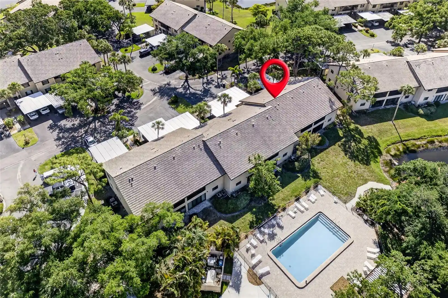
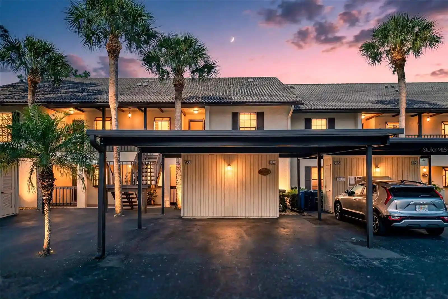
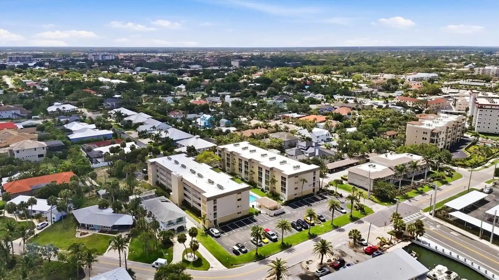
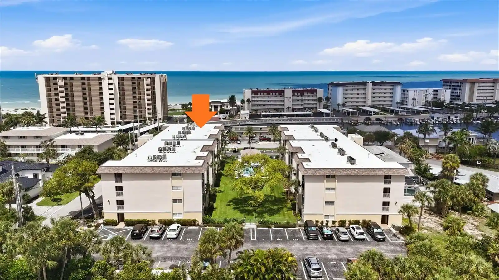
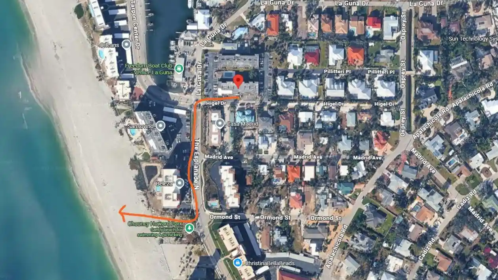
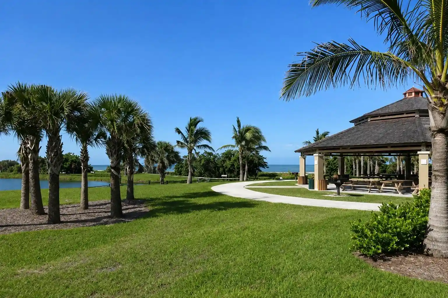
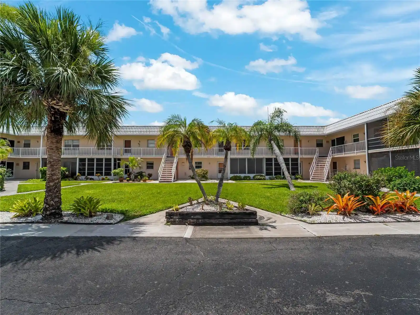
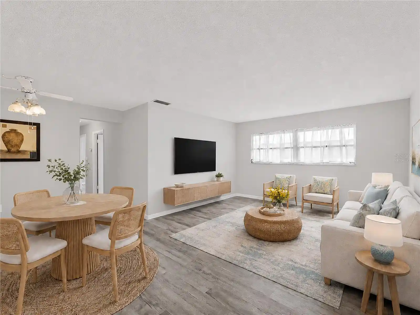
Sea Villas is a single-story, mid‑century cottage-style condominium complex built in 1966 and organized as five low-rise buildings totaling about 20 units. Each residence is a villa-style 2-bedroom, 2-bath layout with an enclosed Florida room/lanai that often runs the length of the building and provides additional living/storage space. Interior finishes commonly include stone or solid-surface counters, ceiling fans, walk‑in closet(s) in the primary suite, window treatments, and practical built-ins; several units have been renovated with updated kitchens, tile or luxury vinyl flooring, and newer HVAC systems. Exterior features emphasize immediate beach access and a small, landscaped footprint: private mailbox clusters, exterior lighting, sliding doors, rain gutters and two assigned parking spaces at many units positioned directly at each front door. The community offers a heated saltwater pool and sun patio located adjacent to the Gulf, poolside restrooms and an outdoor shower, plus a shared laundry facility. Sea Villas is a 55+ approved, pet‑friendly association (some listings note month-to-month rental allowances), with HOA coverage for exterior, grounds, pool maintenance and reserve contributions. Its location on Venice Island places residents within short walking distance of the South Jetty, Higel Park boat ramp, Venice Yacht Club, the Crow’s Nest restaurant and downtown Venice shopping and dining, supporting a relaxed beach‑oriented lifestyle.
HOA Management
Argus of Venice/Rich Stawowy II
HOA Fees
$1,127/ Monthly
Sun State
HOA Fees
$1,079/ Monthly
Amenities
 Amenities and services may be covered by one or multiple associations and service providers.
 Laundry
 Pool
 Vehicle Restrictions
 Maintenance
Disclaimer: Amenities are based on third-party information and may vary; buyers must independently verify all amenities, as information is deemed reliable but not guaranteed.
Available Units


Building Features
Interior
Interior Features
Ceiling Fans(s)
Living Room/dining Room Combo
Ninguno
Primary Bedroom Main Floor
Solid Surface Counters
Stone Counters
Thermostat
Walk In Closet(s)
Window Treatments
Flooring
Carpet
Ceramic Tile
Parquet
Tile
Vinyl
Wood
Heating
Central
Electric
Cooling
Central Air
Humidity Control
Appliances
Built In Oven
Convection Oven
Cooktop
Dishwasher
Disposal
Dryer
Electric Water Heater
Freezer
Ice Maker
Microwave
Oven
Range
Refrigerator
Washer
Amenities & Parking
Other Features
Parking Features
Assigned
Ground Level
None
Off Street
Tandem
Exterior Amenities
Lighting
Private Mailbox
Rain Gutters
Sliding Doors
Disclaimer: Unit Features may vary by unit; buyers must independently verify all features. Information is deemed reliable but not guaranteed
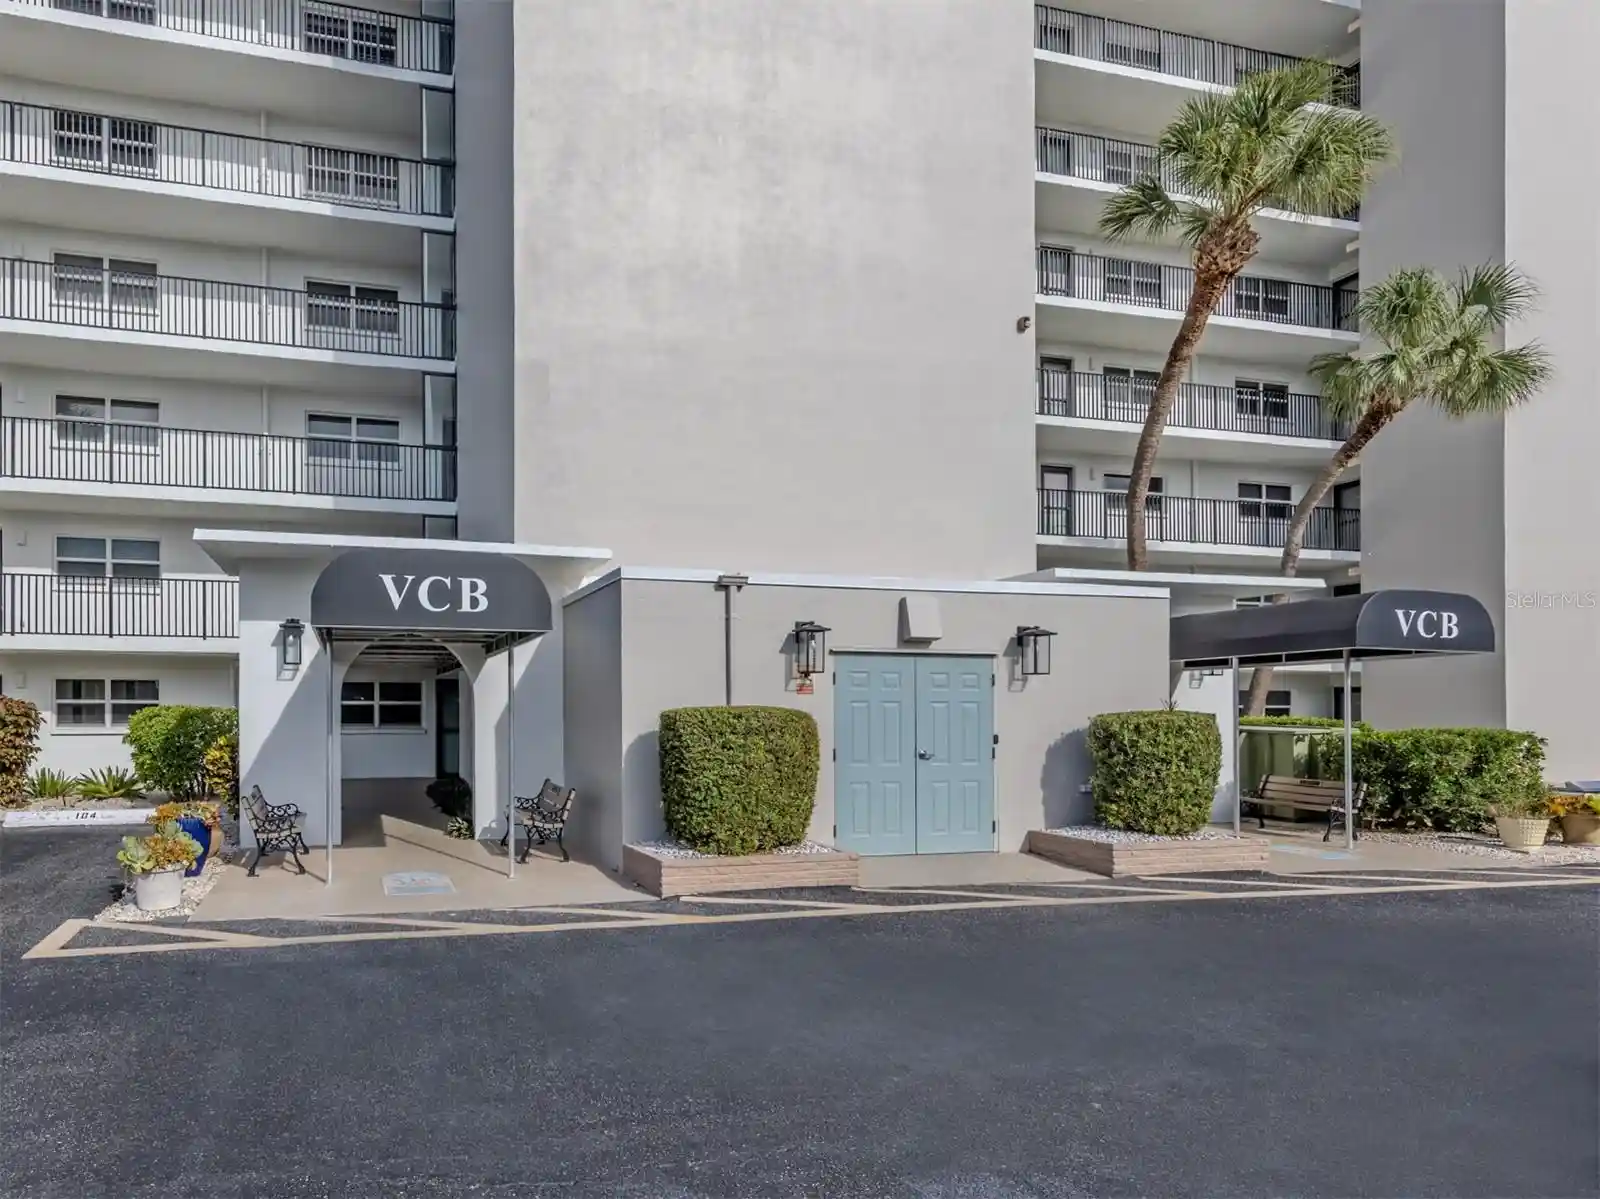
Nearby Buildings

- Home
- Homes For Sale
- Florida
- Venice
- 1205 Tarpon Ctr Dr
Frequently Asked Questions
How many units are for sale at 1205 Tarpon Ctr Dr?

How much does a condo at 1205 Tarpon Ctr Dr cost?
What are the HOA fees at 1205 Tarpon Ctr Dr?
What bedroom options are available in 1205 Tarpon Ctr Dr?