 Overview
 HOA
 Available Units
 Unit Features
 Getting Around
 Nearby Buildings


 Street View
Sulgrave Apartments
121 W 48Th St, Kansas, MO 64112
Rate Sulgrave Apartments

Stories
-

Units
58

Available Units For Sale
5

Unit Types
2bd, 3bd

Built Year
1965

HOA Fees
$721-1,946/mo
About
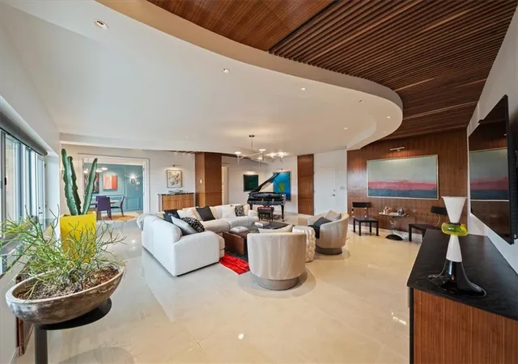
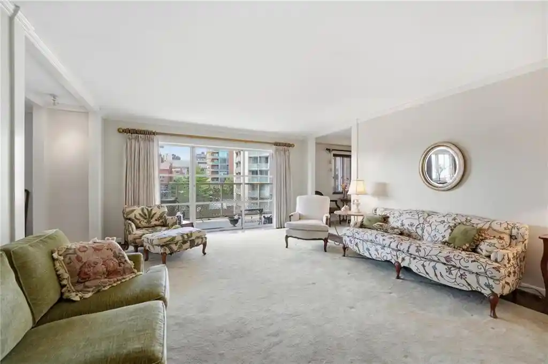
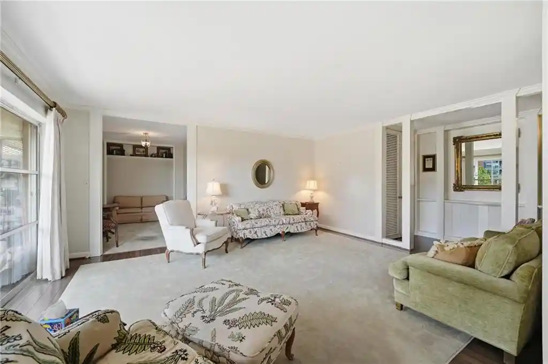
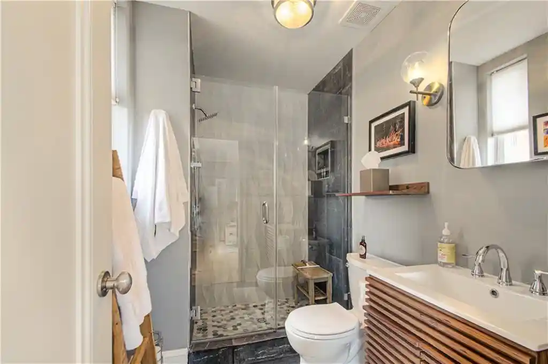
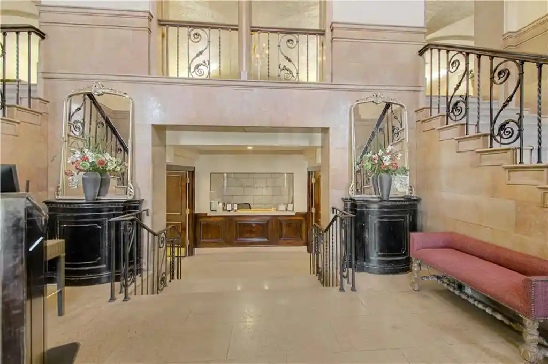
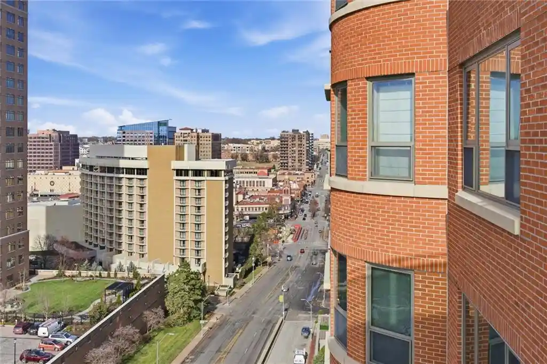
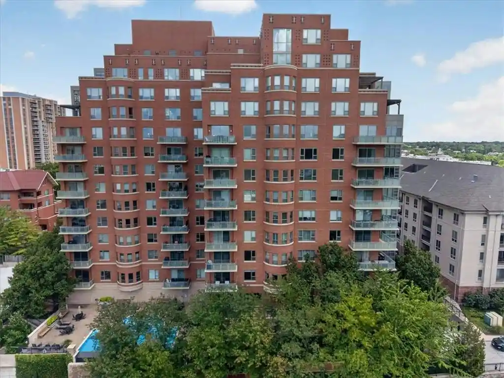
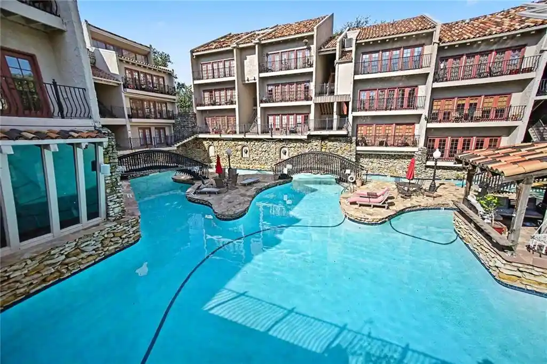
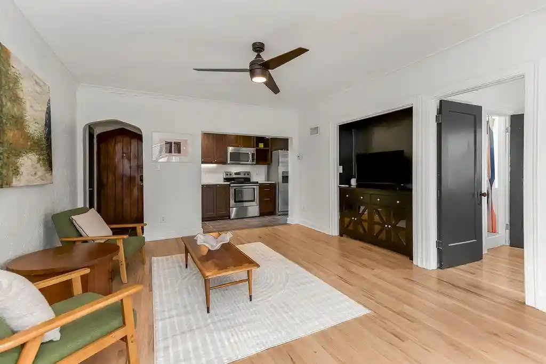
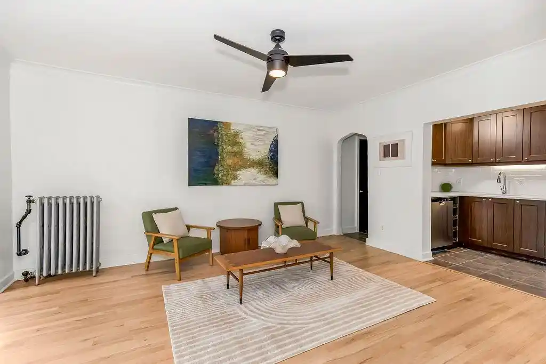
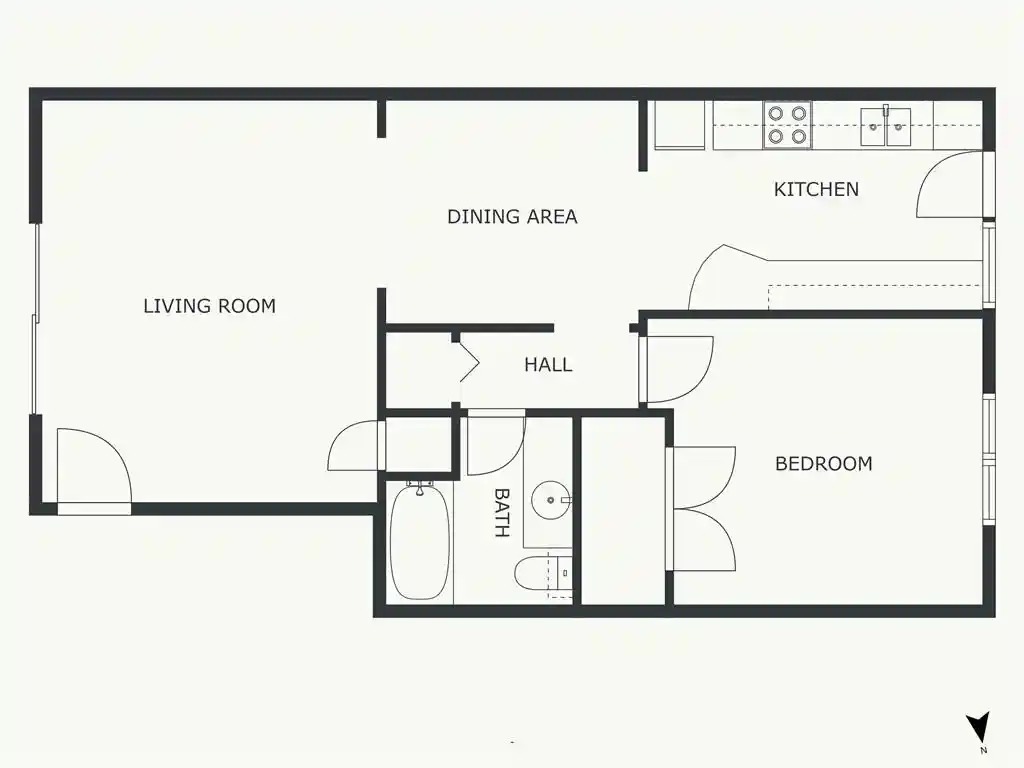
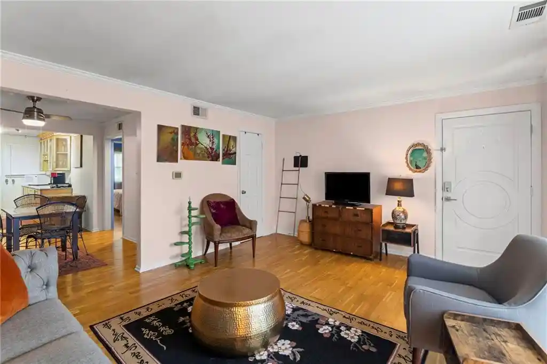
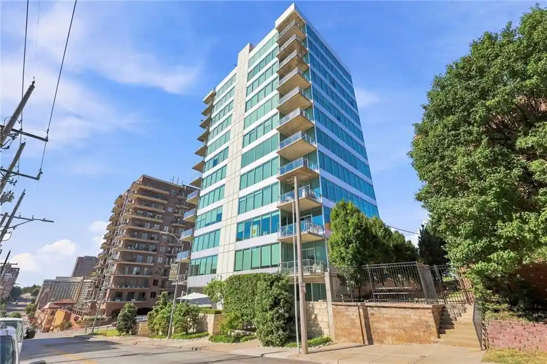
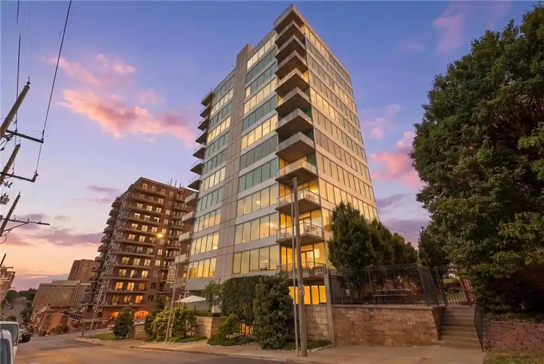
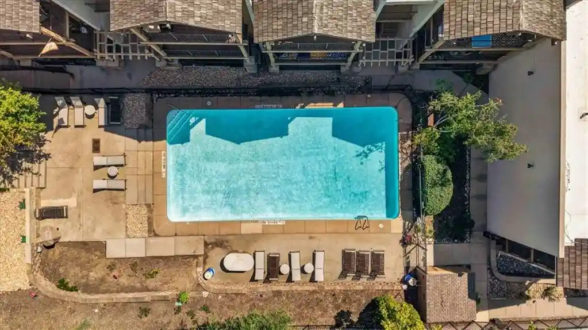
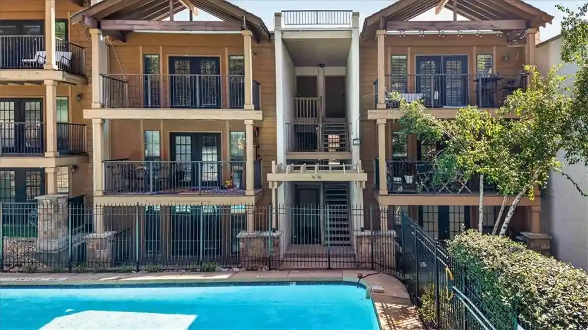
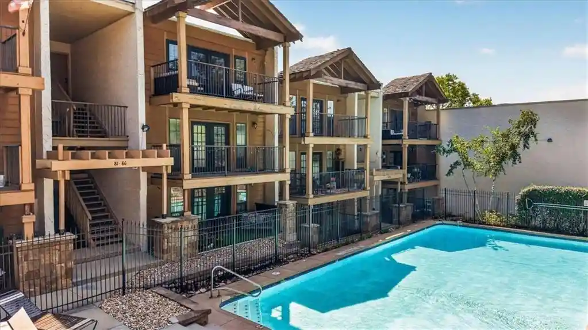
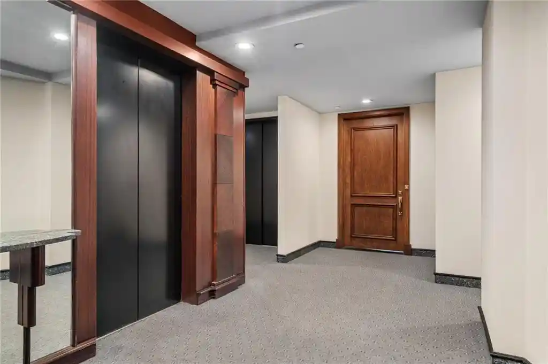
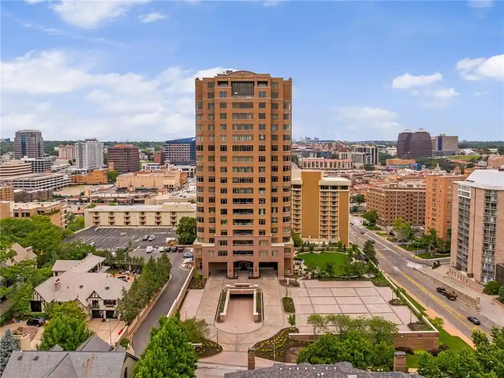
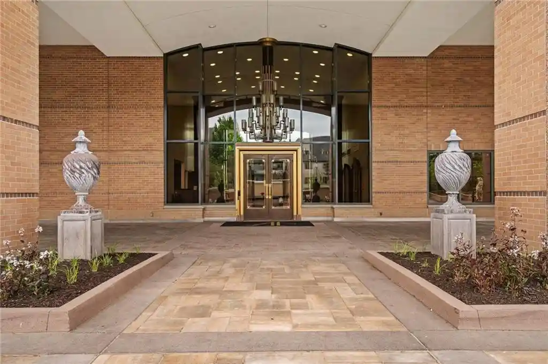
Sulgrave Apartments is a mid-rise condominium building completed in 1965 located adjacent to Kansas City’s Country Club Plaza. The property primarily offers two-bedroom residences, many updated over time, and a mix of corner and mid-floor plans with terraces or balconies that capture skyline and plaza views. Interiors commonly feature hardwood floors or carpet, custom cabinetry, granite or marble counters, built-in storage, walk-in closets, and upgrades such as vaulted ceilings, wet bars, fireplaces, and floor-to-ceiling windows in some units. The building’s shared program is unusually broad: a staffed 24/7 lobby and concierge, rooftop garden terrace with seasonal pool and hot tub, full fitness facilities including sauna and steam rooms, private movie theater, club/ballroom and chefs’ kitchen for events, spa services, locker rooms, and multiple lounges and common rooms. Practical conveniences include covered garage parking, storage units, elevator access, on-site laundry or in-unit washer/dryer in many residences, and additional services such as nightly trash pick-up and a car wash in the garage. Exterior amenities extend to outdoor cooking areas and terraces. Pet policies vary by unit/HOA rules. Located steps from the Plaza’s shops, restaurants and cultural destinations, Sulgrave caters to residents wanting turn-key, amenity-rich urban living with easy pedestrian access to parks, transit corridors, and downtown.
HOA Management
Regency Sulgrave Condominiums
HOA Fees
$1,946/ Monthly
Signature Properties
HOA Fees
$1,251/ Monthly
Amenities
 Amenities and services may be covered by one or multiple associations and service providers.
 Laundry
 Party Room
 Pool
Recreation Facilities
 Storage
 Clubhouse
Community Center
Exercise Room
Golf Course
Hobby Room
Other
Play Area
Putting Green
Sauna
Disclaimer: Amenities are based on third-party information and may vary; buyers must independently verify all amenities, as information is deemed reliable but not guaranteed.

Building Features
Interior
Interior Features
All Window Cover
Bidet
Cedar Closet
Ceiling Fan(s)
Central Vacuum
Custom Cabinets
Elevator
Exercise Room
Fixer Up
Kitchen Island
Painted Cabinets
Pantry
Prt Window Cover
Sauna
Smart Thermostat
Stained Cabinets
Vaulted Ceiling
Vaulted Ceiling(s)
Walk In Closet(s)
Wet Bar
Whirlpool Tub
Flooring
Carpet
Ceramic Floor
Concrete
Luxury Vinyl
Luxury Vinyl Plank
Marble
Terrazzo
Tile
Wood
Heating
Central Gas
Electric
Forced Air
Hot Water
Natural Gas
Wall Furnace
Zoned
Cooling
Electric
Gas
Zoned
Appliances
Built In Electric Oven
Built In Oven
Cooktop
Dishwasher
Disposal
Double Oven
Down Draft
Dryer
Electric Range
Exhaust Fan
Exhaust Hood
Free Standing Electric Oven
Freezer
Gas Range
Microwave
Refrigerator
Stainless Steel Appliance(s)
Under Cabinet Appliance(s)
Washer
Amenities & Parking
Other Features
Parking Features
Attached
Basement
Built In
Covered
Direct Access
Garage Door Opener
Garage Faces Rear
In Building
Leased
Off Street
Secured
Exterior Amenities
Balcony
Hot Tub
Outdoor Kitchen
Disclaimer: Unit Features may vary by unit; buyers must independently verify all features. Information is deemed reliable but not guaranteed
Nearby Buildings


- Home
- Homes For Sale
- Missouri
- Kansas
- Sulgrave Apartments
Frequently Asked Questions
How many units are for sale at 121 W 48Th St?

How much does a condo at 121 W 48Th St cost?
What are the HOA fees at 121 W 48Th St?
What bedroom options are available in 121 W 48Th St?