 Overview
 Available Units
 Unit Features
 Getting Around
 Nearby Buildings
 Street View
1215 5Th Ave
1215 5Th Ave, New York City, NY 10029
Rate 1215 5Th Ave

Stories
16

Units
19

Available Units For Sale
1

Unit Types

Built Year
1929

HOA Fees
N/A
About
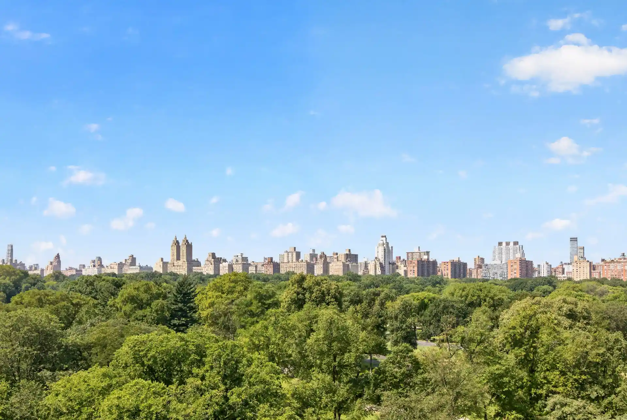
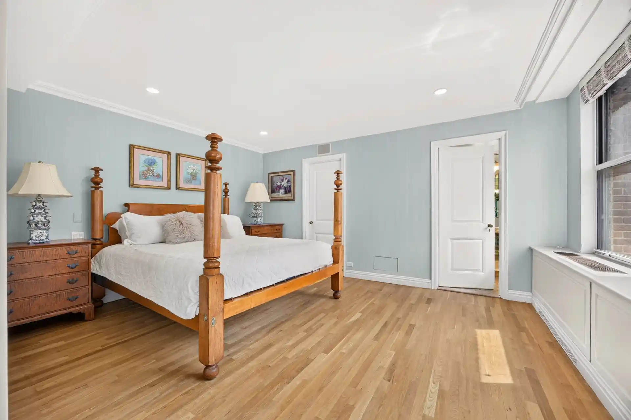
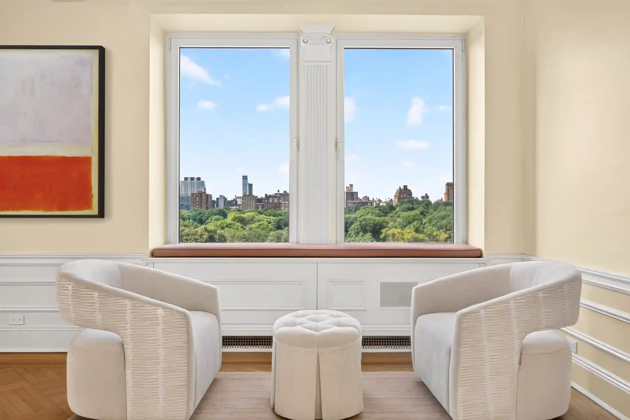
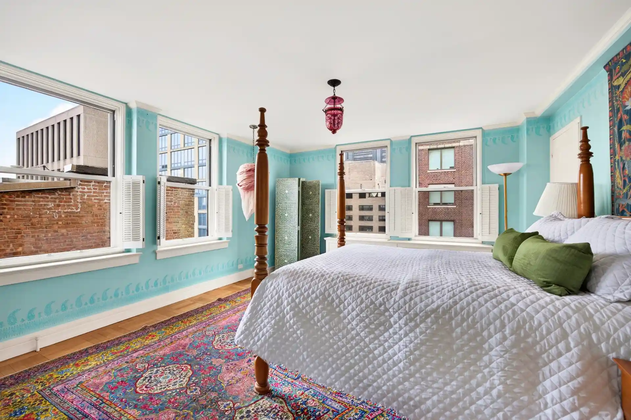
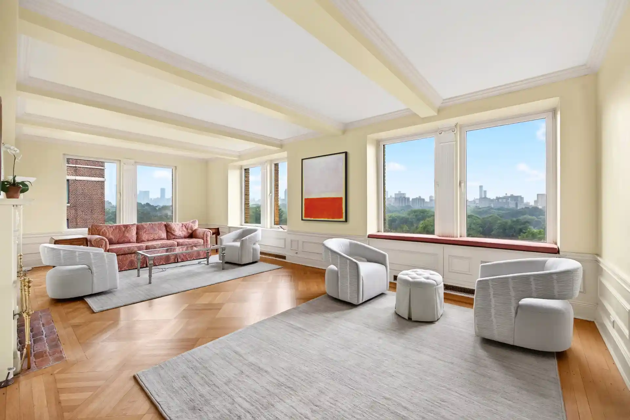
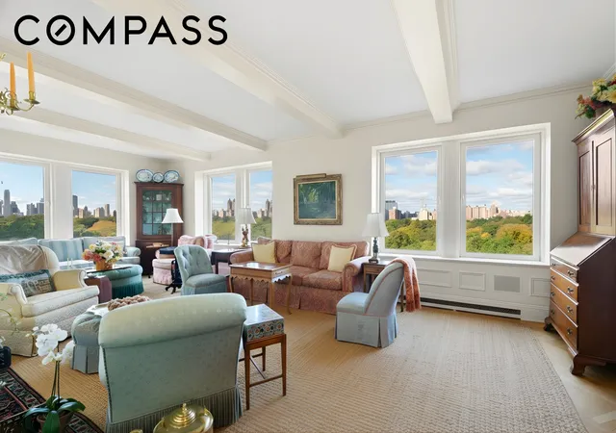
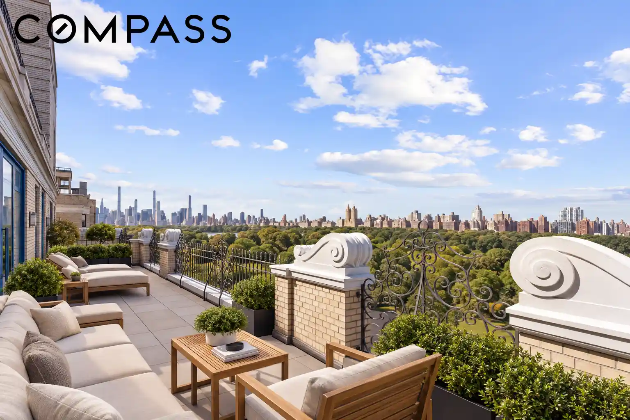
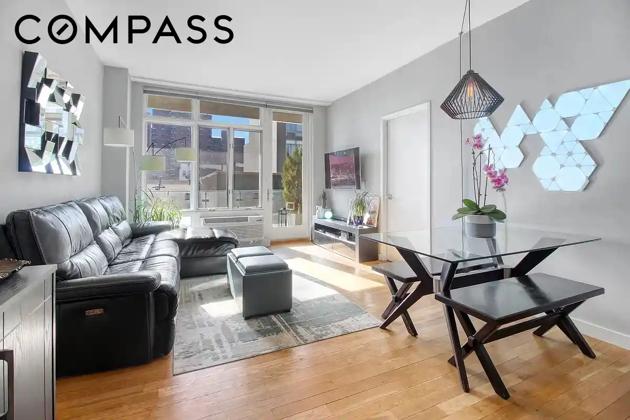
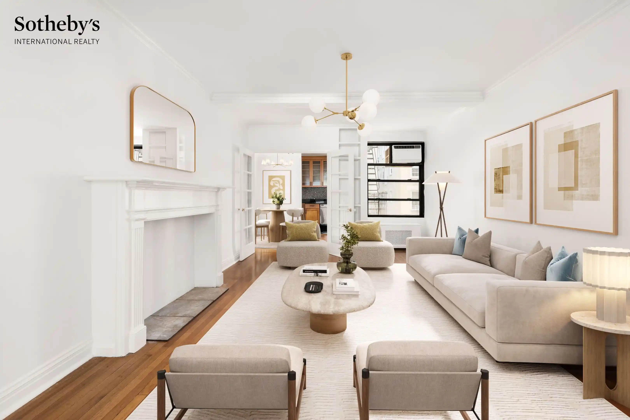
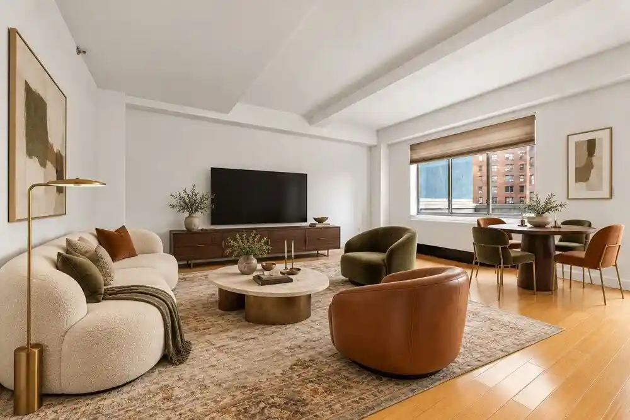
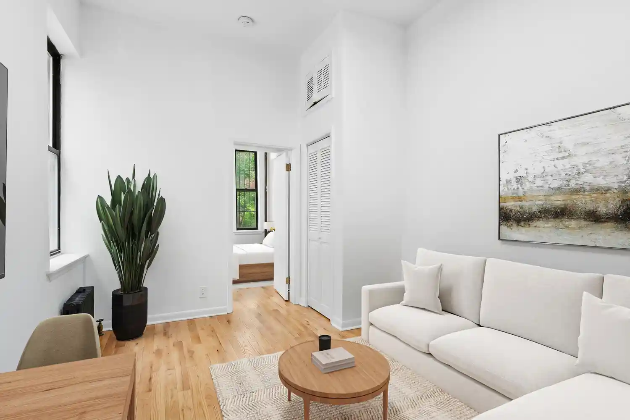
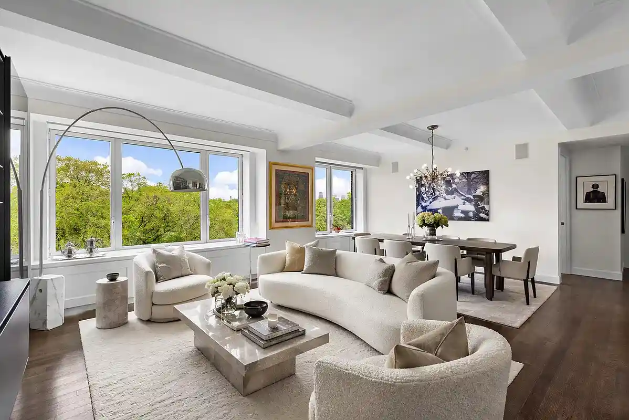
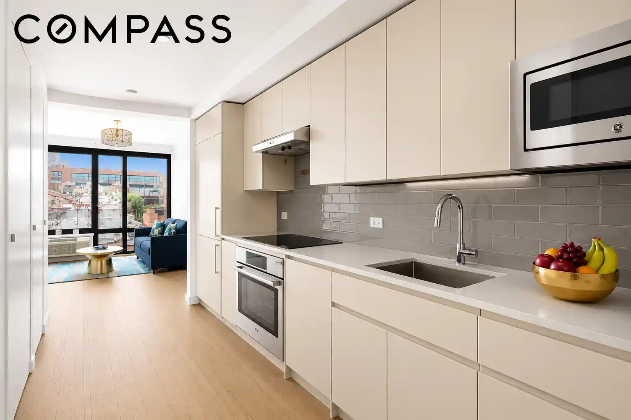
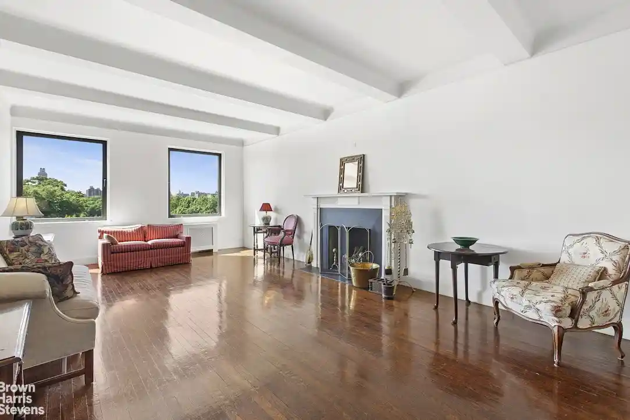
1215 Fifth Avenue, known as the Brisbane House, is a distinguished 16-story prewar cooperative completed in 1929 and conceived by Schultze and Weaver. The limestone-clad base and articulated façade frame a gracious, historically detailed lobby that leads into an interior courtyard and small planted courtyard space. Residential offerings are large-format three- to five-bedroom layouts including full-floor and duplex arrangements, with classic prewar elements such as high beamed ceilings, crown moldings, oak and herringbone hardwood floors, built-in millwork, and generous entrance foyers. Apartments emphasize formal entertaining — oversized living and dining rooms, wood-burning fireplaces in select units, windows that produce expansive light and notable Central Park and skyline views, and eat-in or windowed chefs’ kitchens often updated with high-end appliances. Common areas and building services reflect full-service co-op living: 24-hour doormen, a staffed lobby, fitness room, central laundry, personal storage and bike storage, on-site superintendent and handling of deliveries. Exterior amenities include a modest private outdoor space per unit and access to a building courtyard. Parking is not intrinsic to the property; neighborhood public and private garage options serve residents. Pet policies and flip tax arrangements are governed by co-op board rules and vary by transaction. The location on Museum Mile places residents immediately adjacent to Central Park and major cultural institutions, with easy access to upscale dining, boutiques and transportation.
Available Units

Building Features
Interior
Interior Features
Built In Features
Crown Molding
Eat In Kitchen
Entrance Foyer
Recessed Lighting
Separate Formal Dining Room
Walk In Closets
Flooring
Hardwood
Heating
Cooling
Wall Units
Window Units
Appliances
Dishwasher
Dryer
Washer
Washer Dryer Allowed
Wine Cooler
Amenities & Parking
Other Features
Parking Features
Exterior Amenities
Building Courtyard
Courtyard
None
Private Outdoor Space Under60sqft
Disclaimer: Unit Features may vary by unit; buyers must independently verify all features. Information is deemed reliable but not guaranteed
Nearby Buildings

- Home
- Homes For Sale
- New York
- New York City
- 1215 5Th Ave
Frequently Asked Questions
How many units are for sale at 1215 5Th Ave?

How much does a condo at 1215 5Th Ave cost?
What bedroom options are available in 1215 5Th Ave?