 Overview
 HOA
 Available Units
 Unit Features
 Getting Around
 Nearby Buildings
 Street View
12190 Cuyamaca College Dr E
12190 Cuyamaca College Dr E, El Cajon, CA 92019
Rate 12190 Cuyamaca College Dr E

Stories
1

Units
56

Available Units For Sale
4

Unit Types
1bd, 2bd, 3bd

Built Year
1995

HOA Fees
$220-427/mo
About
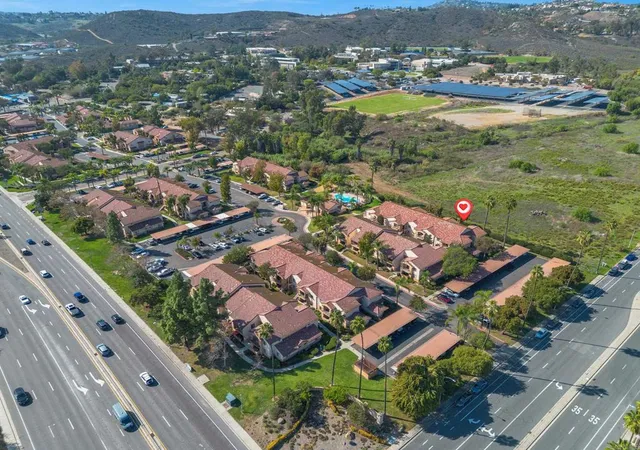
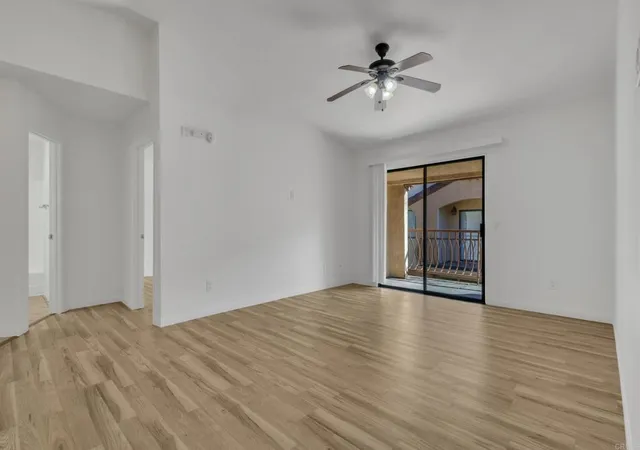
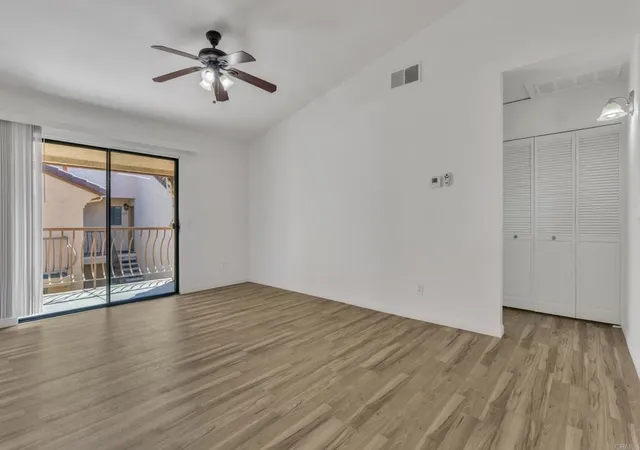
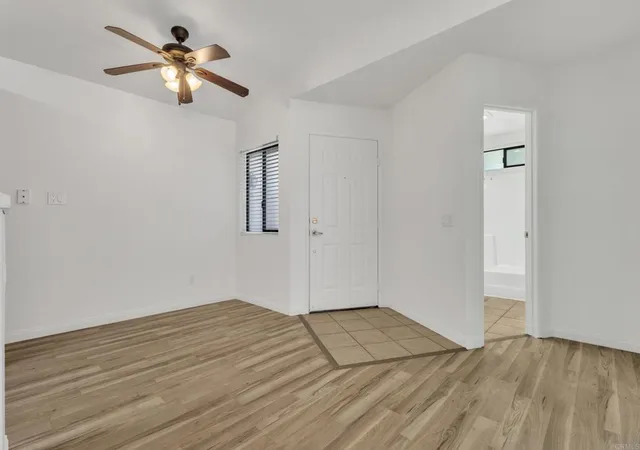
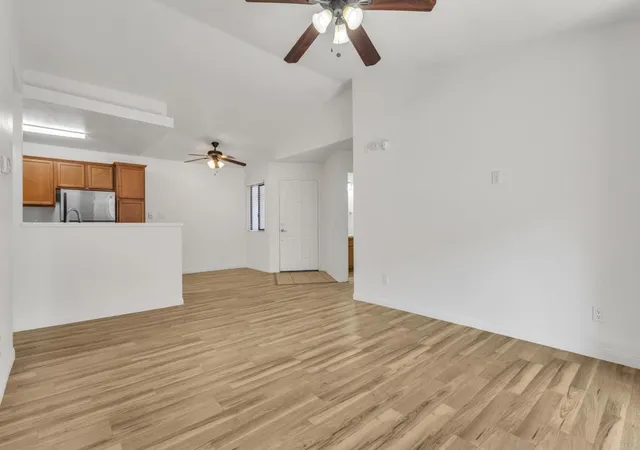
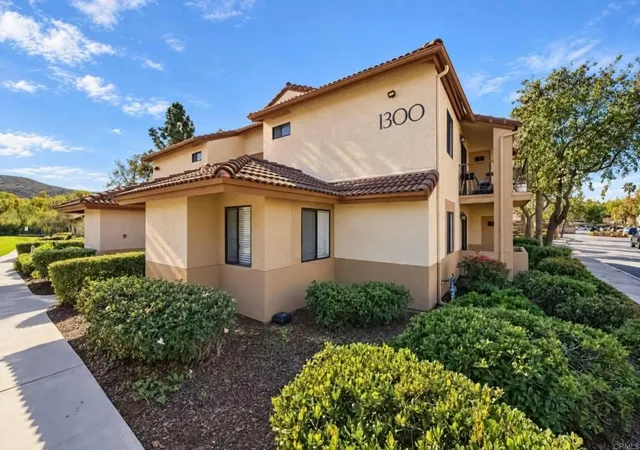
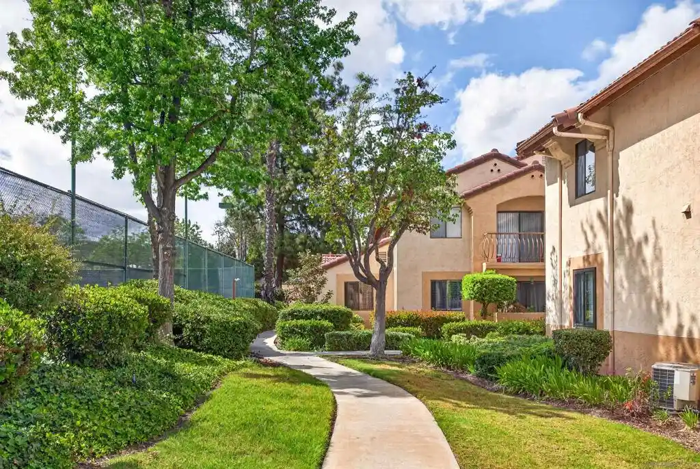
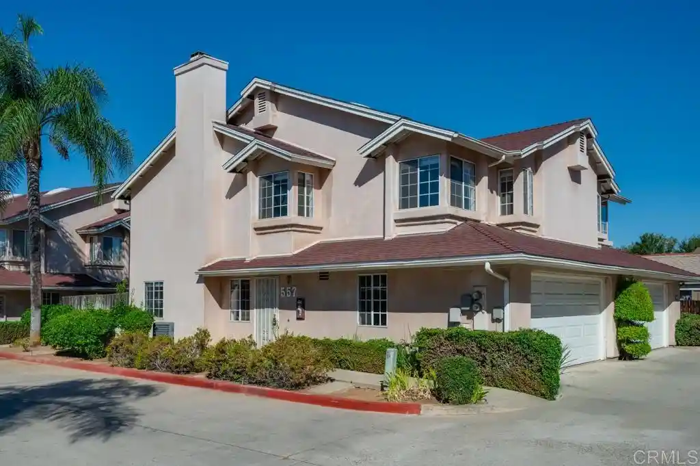
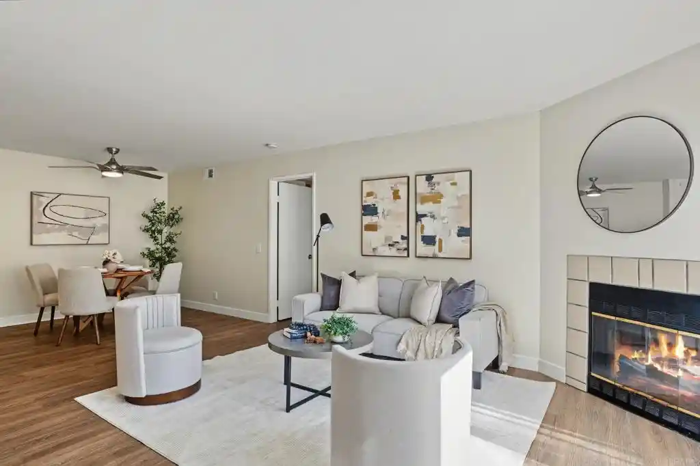
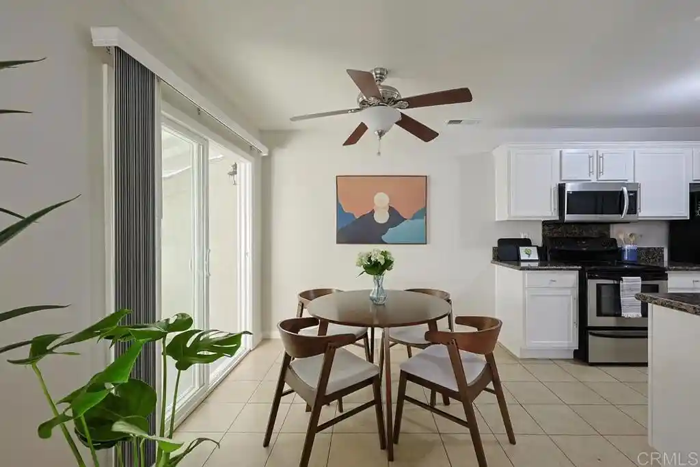
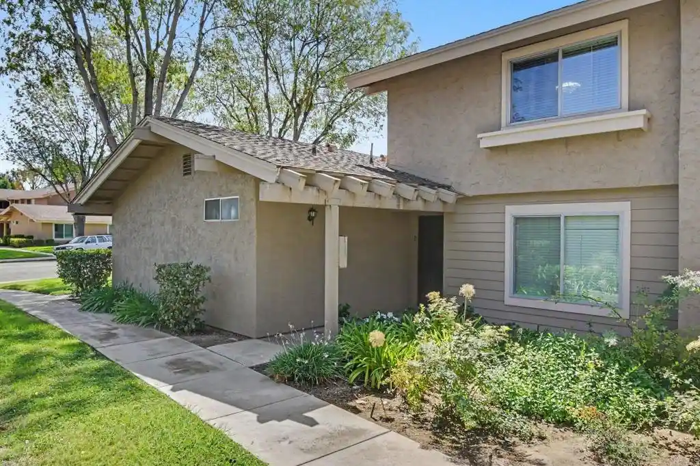
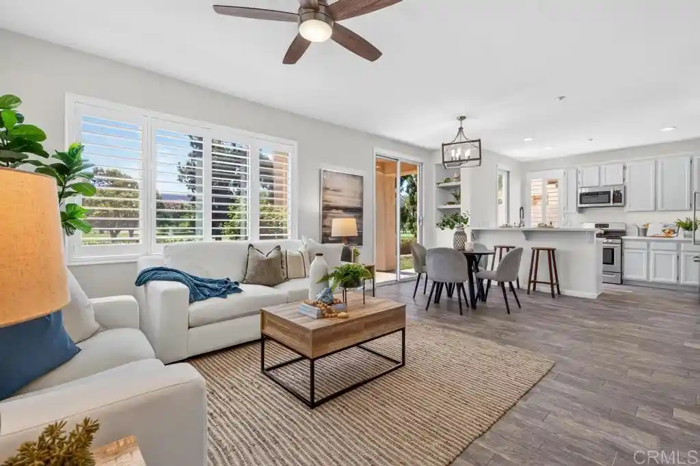
Villa Monte Vina is a low-rise condominium community built in 1995 and organized as primarily one-story buildings with both ground-floor and upstairs units. Floorplans range mostly between one- and two-bedroom layouts with open living areas, vaulted or high ceilings in many units, private balconies or patios, and interior features such as granite or stone counters, stainless steel appliances, recessed lighting, breakfast bars, pantry storage and in-unit laundry closets. The exterior environment is resort-oriented: two swimming pools and spas, a clubhouse, gym and sauna, tennis and racquetball courts, a playground and landscaped common grounds with guest parking and covered resident parking stalls. Units show typical mid-1990s suburban detailing updated over time — new carpet or laminate floors, refreshed paint, and modern bathroom fixtures in many listings. The complex offers basic security patrols in the evenings, convenient pedestrian access to nearby shopping, dining, and Cuyamaca College, and easy freeway access via State Route 94, placing it in the Rancho San Diego neighborhood with suburban services and schools nearby.
HOA Management
336
HOA Fees
$336/ Monthly
VILLA MONTE VINA
HOA Fees
$365/ Monthly
Amenities
 Amenities and services may be covered by one or multiple associations and service providers.
Gas
 Gas
Insurance
 Insurance
Playground
 Playground
Pool
 Pool
Racquetball
 Racquetball
Storage
 Storage
Water
 Water
Barbecue
 Barbecue
CallForRules
Clubhouse
FitnessCenter
HotWater
MaintenanceGrounds
Management
MeetingRoom
Other
OtherCourts
OutdoorCookingArea
PetRestrictions
PetsAllowed
PicnicArea
RecreationRoom
Sauna
Security
SpaHotTub
SportCourt
TennisCourts
Trails
Trash
Disclaimer: Amenities are based on third-party information and may vary; buyers must independently verify all amenities, as information is deemed reliable but not guaranteed.

Building Features
Interior
Interior Features
All Bedrooms Down
All Bedrooms Up
Balcony
Bedroom On Main Level
Breakfast Area
Breakfast Bar
Ceiling Fans
Granite Counters
High Ceilings
Main Level Primary
Open Floorplan
Pantry
Recessed Lighting
See Remarks
Separate Formal Dining Room
Stone Counters
Storage
Flooring
Carpet
Laminate
Tile
Vinyl
Heating
Central
Electric
Fireplaces
Forced Air
Heat Pump
Natural Gas
None
Pellet Stove
See Remarks
Cooling
Central Air
Electric
High Efficiency
None
See Remarks
Zoned
Appliances
Built In Range
Convection Oven
Counter Top
Dishwasher
Disposal
Dryer
Electric Cooking
Electric Cooktop
Electric Oven
Electric Range
Electric Water Heater
Free Standing Range
Freezer
Gas Cooking
Gas Water Heater
Item6burner Stove
Microwave
Range Hood
Refrigerator
Self Cleaning Oven
Vented Exhaust Fan
Warming Drawer
Washer
Water Heater
Amenities & Parking
Other Features
Parking Features
Asphalt
Assigned
Carport
Community Structure
Concrete
Covered
Detached Carport
Driveway
Guest
Off Street
On Site
On Street
One Space
Paved
Permit Required
Private
See Remarks
Shared Driveway
Uncovered
Exterior Amenities
Balcony
Disclaimer: Unit Features may vary by unit; buyers must independently verify all features. Information is deemed reliable but not guaranteed
Nearby Buildings
- Home
- Homes For Sale
- California
- El Cajon
- 12190 Cuyamaca College Dr E
Frequently Asked Questions
How many units are for sale at 12190 Cuyamaca College Dr E?

How much does a condo at 12190 Cuyamaca College Dr E cost?
What are the HOA fees at 12190 Cuyamaca College Dr E?
What bedroom options are available in 12190 Cuyamaca College Dr E?