 Overview
 HOA
 Available Units
 Unit Features
 Getting Around
 Nearby Buildings
 Street View
1220 W Trinity Mills Rd
1220 W Trinity Mills Rd, Carrollton, TX 75006
Rate 1220 W Trinity Mills Rd

Stories
5

Units
27

Available Units For Sale
1

Unit Types
1bd

Built Year
2016

HOA Fees
$240-347/mo
About
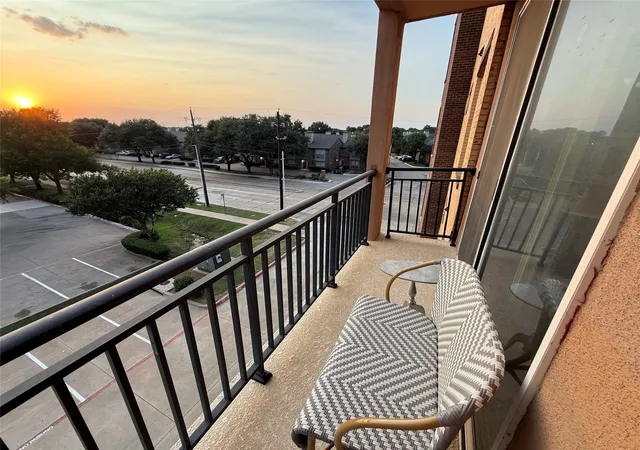
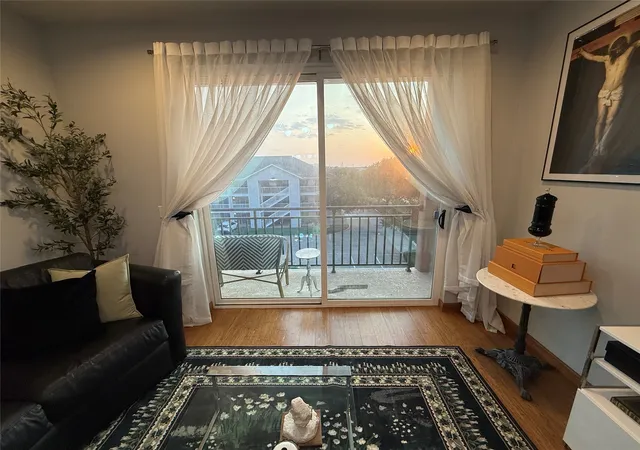
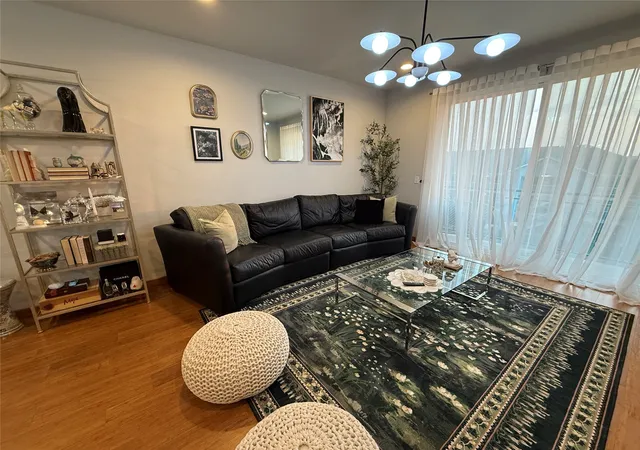
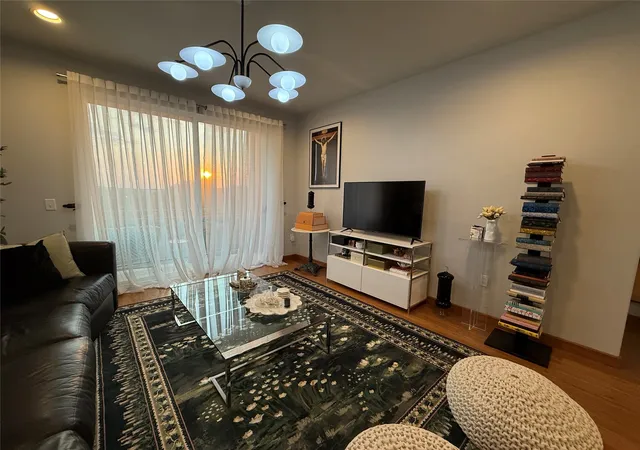
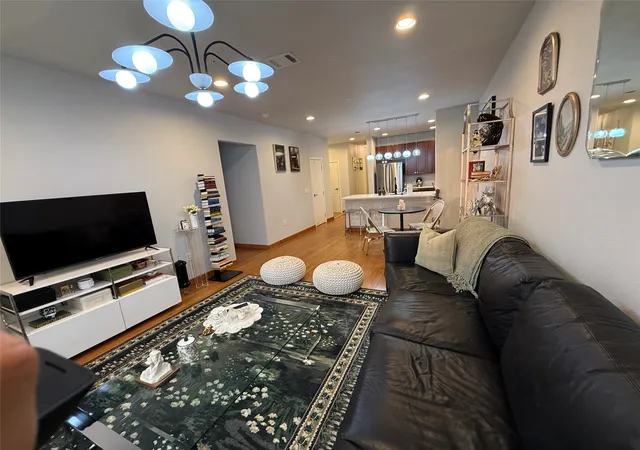
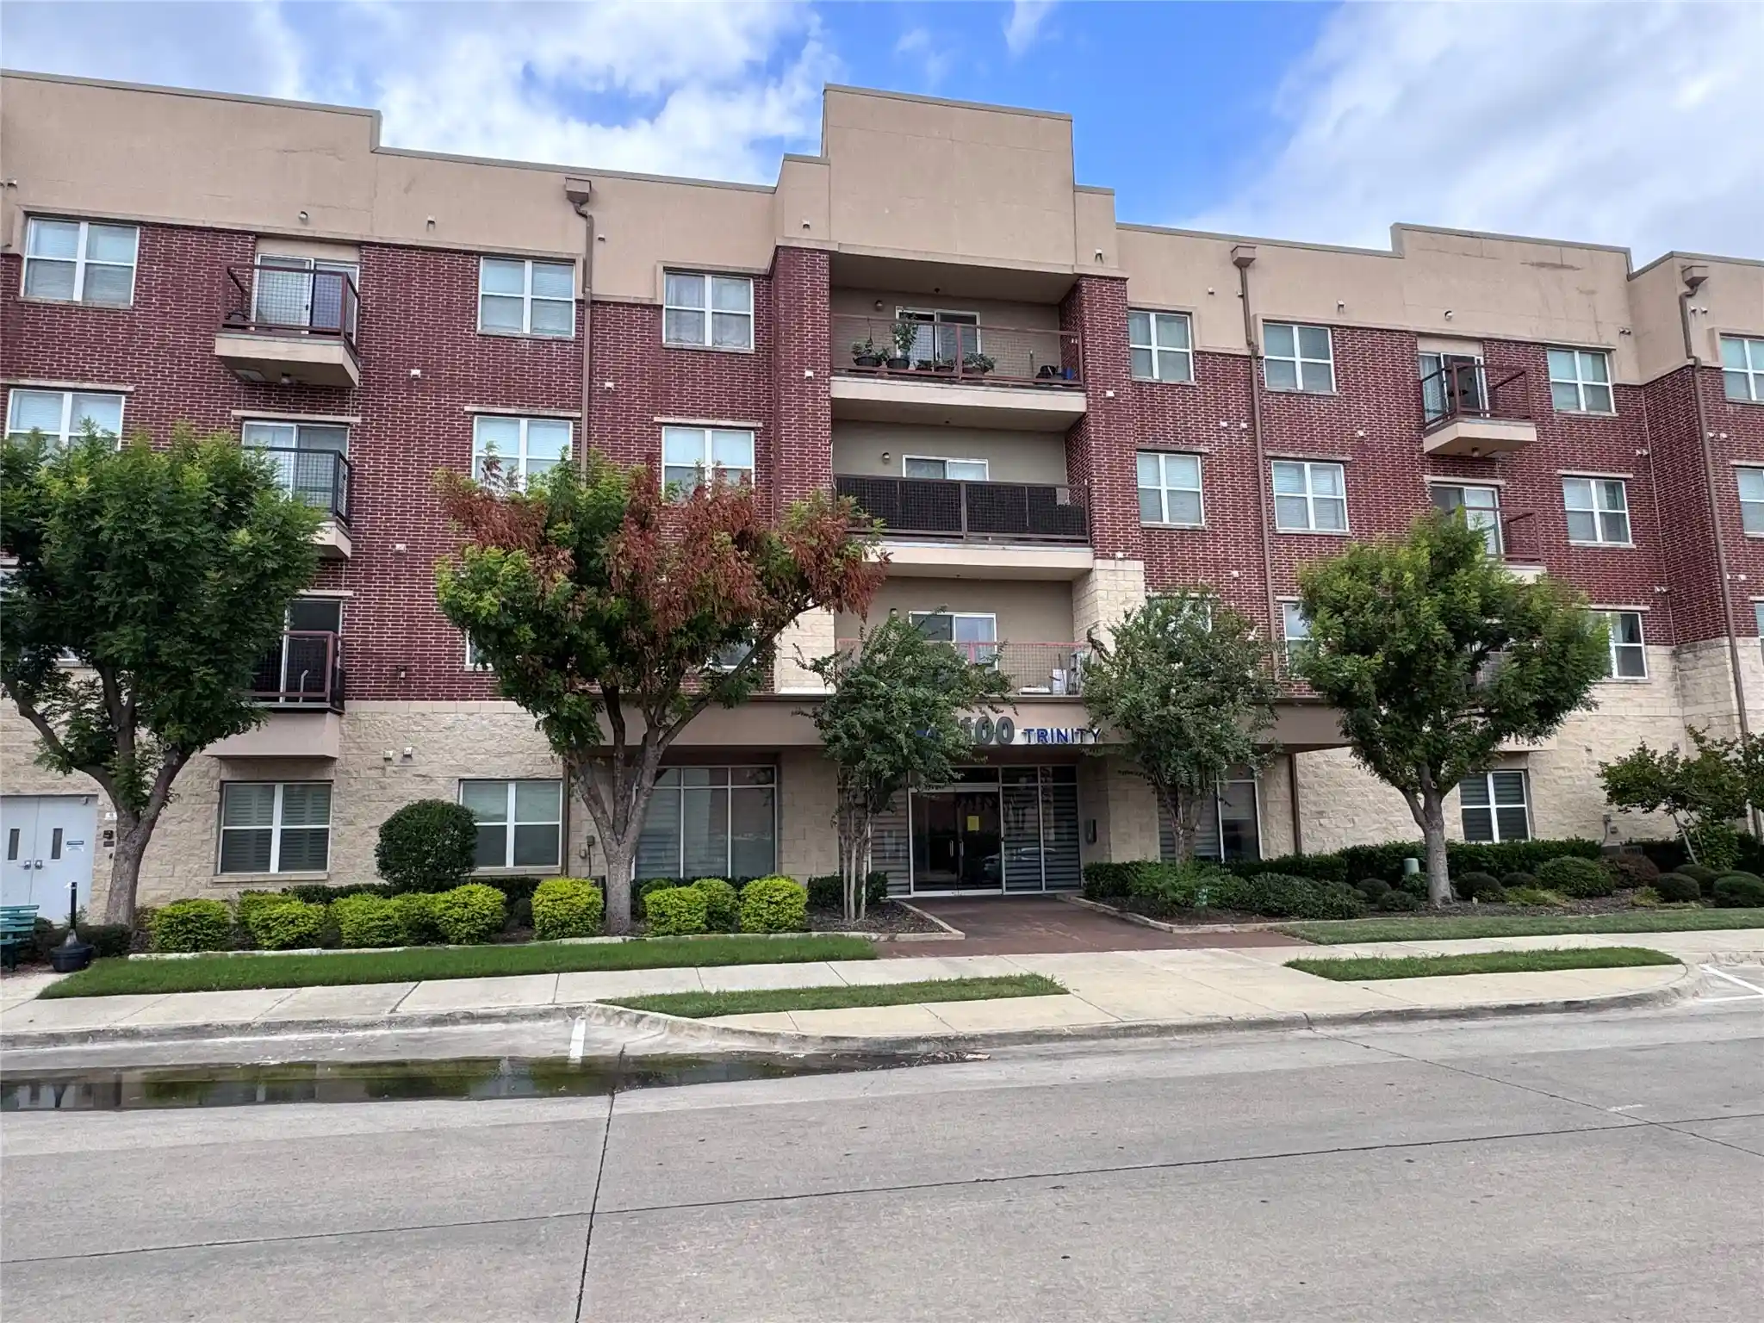
A low-rise condominium complex completed in 2016, this five-story community offers primarily one- to three-bedroom residences arranged around interior hallways and elevator access. Exterior character is contemporary and utilitarian, with private balconies, perimeter lighting, and rain gutters; covered garage parking beneath the building and designated outdoor spaces serve residents. Units feature open floorplans with kitchen islands or eat-in kitchens, granite or quartz counters, stainless steel appliances, built-in storage, walk-in closets, double-vanity baths in larger plans, and wide-plank or bamboo-style wood flooring. Many units are wired for high-speed internet and cable, have storm or double-pane windows for sound and energy control, and include stacked washer-dryer hookups or small laundry rooms. Common areas emphasize convenience and security: gated entry, keypad-secured interior hallways, an elevator, and on-site fitness and activity rooms. The homeowners association typically covers water, trash, and building security. Pet rules and rental quotas are managed by the HOA and can vary by unit. Located in central Carrollton, the property sits within walking distance of major Asian grocery anchors, restaurants, banks and transit; quick connections to State Highway 121, PGBT, I-35 and nearby DART links make DFW Airport and downtown Dallas accessible for commuters.
HOA Management
1220 TMA Condominium Association
HOA Fees
$276/ Monthly
1220 TMV Condo Assn
HOA Fees
$243/ Monthly
Amenities
 Amenities and services may be covered by one or multiple associations and service providers.
 Concierge
Disclaimer: Amenities are based on third-party information and may vary; buyers must independently verify all amenities, as information is deemed reliable but not guaranteed.

Building Features
Interior
Interior Features
Built In Features
Cable Tv
Central Vacuum
Decorative Designer Lighting Fixtures
Double Vanity
Dry Bar
Eat In Kitchen
Elevator
Granite Counters
High Speed Internet
Kitchen Island
Multiple Staircases
Open Floorplan
Pantry
Walk In Closets
Wired For Data
Flooring
Bamboo
Ceramic Tile
Engineered Hardwood
Laminate
Luxury Vinyl Plank
Simulated Wood
Tile
Vinyl
Wood
Heating
Central
Electric
Cooling
Ceiling Fans
Central Air
Electric
Appliances
Convection Oven
Dishwasher
Disposal
Dryer
Electric Cooktop
Electric Oven
Electric Range
Electric Water Heater
Microwave
Plumbed For Ice Maker
Refrigerator
Vented Exhaust Fan
Washer
Water Purifier
Amenities & Parking
Other Features
Parking Features
Additional Parking
Assigned
Basement
Carport
Common
Community Structure
Concrete
Covered
Electric Gate
Garage
Garage Faces Rear
Gated
Inside Entrance
On Site
On Street
Open
Parking Lot
Private
Secured
Unassigned
Exterior Amenities
Balcony
Lighting
Rain Gutters
Disclaimer: Unit Features may vary by unit; buyers must independently verify all features. Information is deemed reliable but not guaranteed
Nearby Buildings
- Home
- Homes For Sale
- Texas
- Carrollton
- 1220 W Trinity Mills Rd
Frequently Asked Questions
How many units are for sale at 1220 W Trinity Mills Rd?

How much does a condo at 1220 W Trinity Mills Rd cost?
What are the HOA fees at 1220 W Trinity Mills Rd?
What bedroom options are available in 1220 W Trinity Mills Rd?