 Street View
12212 Brigadoon Ln
12212 Brigadoon Ln, Austin, TX 78727
Rate 12212 Brigadoon Ln

Stories
-

Units
61

Available Units For Sale
1

Unit Types
3bd

Built Year
1996

HOA Fees
$235-375/mo
About
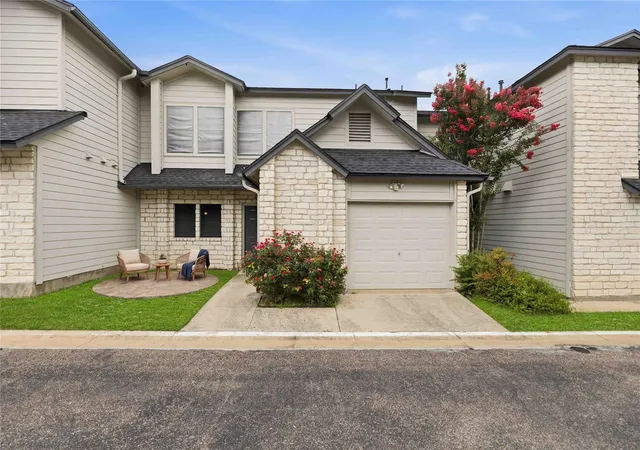
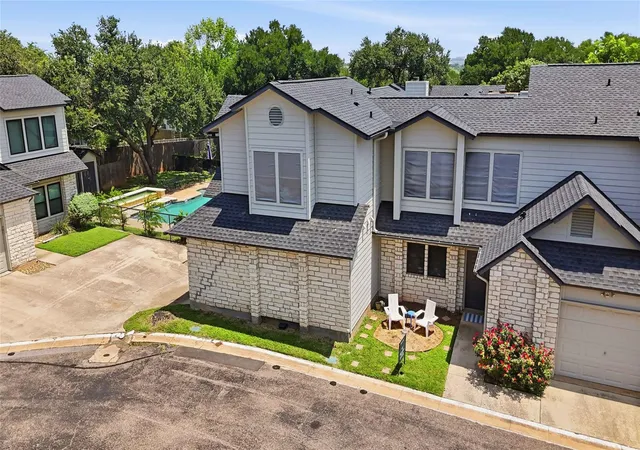
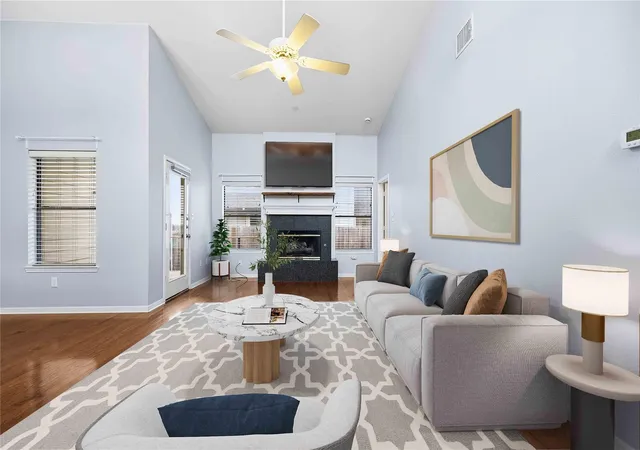
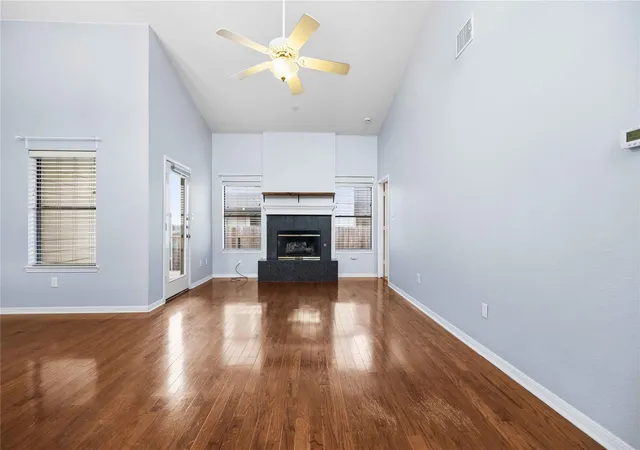
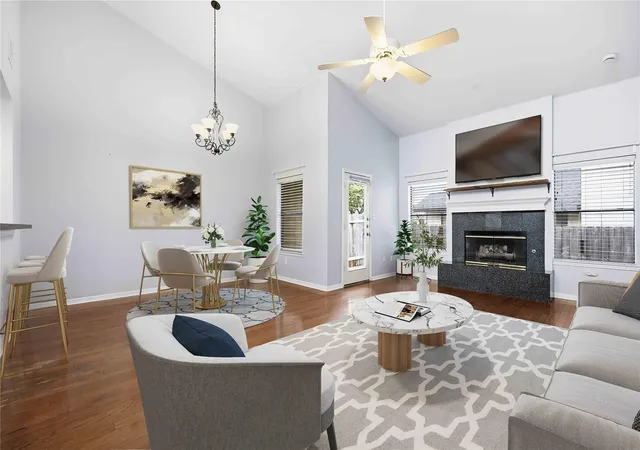
A mid-1990s low-rise townhouse/condominium community located in northwest Austin, comprising primarily three-bedroom, two-story units arranged in clusters with attached single-car garages and small private yards. Built in 1996, the development uses pitched roofs, modest exterior siding, and private entrances for many units; walkways and occasional exterior steps connect units to shared drives and cul-de-sacs. Interiors emphasize vaulted or cathedral ceilings, open living spaces, and traditional details such as crown molding, chandeliers, recessed lighting, built-in bookcases, and fireplaces in some homes. Kitchens commonly feature granite or quartz counters, pantries, breakfast bars and a mix of laminate or tile surfaces; primary suites often include double vanities, separate showers and walk-in closets with some floorplans offering a main-level primary. Each home is fitted for laundry hookups and offers storage or attic access. The community maintains common landscapes, pocket gardens, a communal swimming pool, and dog run; HOA services typically cover exterior maintenance, yard maintenance, water and trash. Parking is a combination of attached garages and assigned surface spaces; yards are usually fenced or have small private patios. The location is near major north-Austin employment hubs, retail nodes like The Domain and Arboretum, parks and feeder schools, delivering a suburban-urban hybrid lifestyle suited to commuters and families seeking low-exterior-maintenance living within city limits. Pet policies and other restrictions vary by association, and periodic special assessments or HOA rules may apply.
HOA Management
BRIGADOON TOWNHOME ASSOCIATION
HOA Fees
$300/ Monthly
Brigadoon
HOA Fees
$350/ Monthly
Disclaimer: Amenities are based on third-party information and may vary; buyers must independently verify all amenities, as information is deemed reliable but not guaranteed.
Available Units

Building Features
Interior
Interior Features
Bookcases
Breakfast Bar
Cathedral Ceiling(s)
Ceiling Fan(s)
Ceiling Vaulted
Ceiling Fans
Chandelier
Crown Molding
Double Vanity
Double Vanity
Electric Dryer Hookup
Entrance Foyer
Garden Tub Roman Tub
Gas Dryer Hookup
Granite Counters
High Ceilings
High Speed Internet
High Ceilings
In Law Floorplan
Interior Steps
Kitchen Family Room Combo
Laminate Counters
Open Floorplan
Pantry
Primary Bedroom On Main
Pull Down Attic Stairs
Quartz Counters
Recessed Lighting
Separate Shower
Smart Thermostat
Soaking Tub
Solid Surface Counters
Storage
Tile Counters
Track Lighting
Tub Shower
Two Primary Baths
Two Primary Closets
Two Primary Suties
Upper Level Primary
Vaulted Ceiling(s)
Walk In Closet(s)
Walk In Closets
Washer Hookup
Flooring
Bamboo
Carpet
Concrete
Laminate
Linoleum
No Carpet
See Remarks
Tile
Vinyl
Wood
Heating
Ceiling
Central
Electric
Fireplace(s)
Natural Gas
Natural Gas
Cooling
Ceiling Fan(s)
Central Air
Central Air
Electric
Exhaust Fan
One Unit
See Remarks
Appliances
Built In Gas Oven
Built In Gas Range
Convection Oven
Dishwasher
Disposal
Dryer
Energy Star Qualified Appliances
Electric Oven
Electric Water Heater
Exhaust Fan
Free Standing Electric Oven
Free Standing Electric Range
Free Standing Gas Oven
Free Standing Gas Range
Free Standing Range
Free Standing Refrigerator
Gas Cooktop
Gas Oven
Gas Range
Gas Water Heater
Ice Maker
Microwave
Oven
Plumbed For Ice Maker
Range
Range Hood
Refrigerator
Self Cleaning Oven
Some Gas Appliances
Stainless Steel Appliance(s)
Washer
Washer/dryer
Water Heater
Water Purifier Owned
Amenities & Parking
Other Features
Parking Features
Additional Parking
Assigned
Attached
Common
Door Single
Garage
Garage Door Opener
Garage Faces Front
Guest
None
Off Street
Open
Parking Lot
Reserved
Exterior Amenities
Balcony
Dog Run
Exterior Steps
Garden
Gutters Full
Gutters Partial
Lighting
No Exterior Steps
None
Patio
Private Entrance
Private Yard
Rain Gutters
See Remarks
Disclaimer: Unit Features may vary by unit; buyers must independently verify all features. Information is deemed reliable but not guaranteed
- Home
- Homes For Sale
- Texas
- Austin
- 12212 Brigadoon Ln
Frequently Asked Questions
How many units are for sale at 12212 Brigadoon Ln?

How much does a condo at 12212 Brigadoon Ln cost?
What are the HOA fees at 12212 Brigadoon Ln?
What bedroom options are available in 12212 Brigadoon Ln?