 Overview
 HOA
 Available Units
 Unit Features
 Getting Around
 Nearby Buildings


 Street View
12229 Fairfield House Dr
12229 Fairfield House Dr, Fairfax, VA 22033
Rate 12229 Fairfield House Dr

Stories
-

Units
11

Available Units For Sale
1

Unit Types
2bd

Built Year
1990

HOA Fees
$395.73-398.51/mo
About
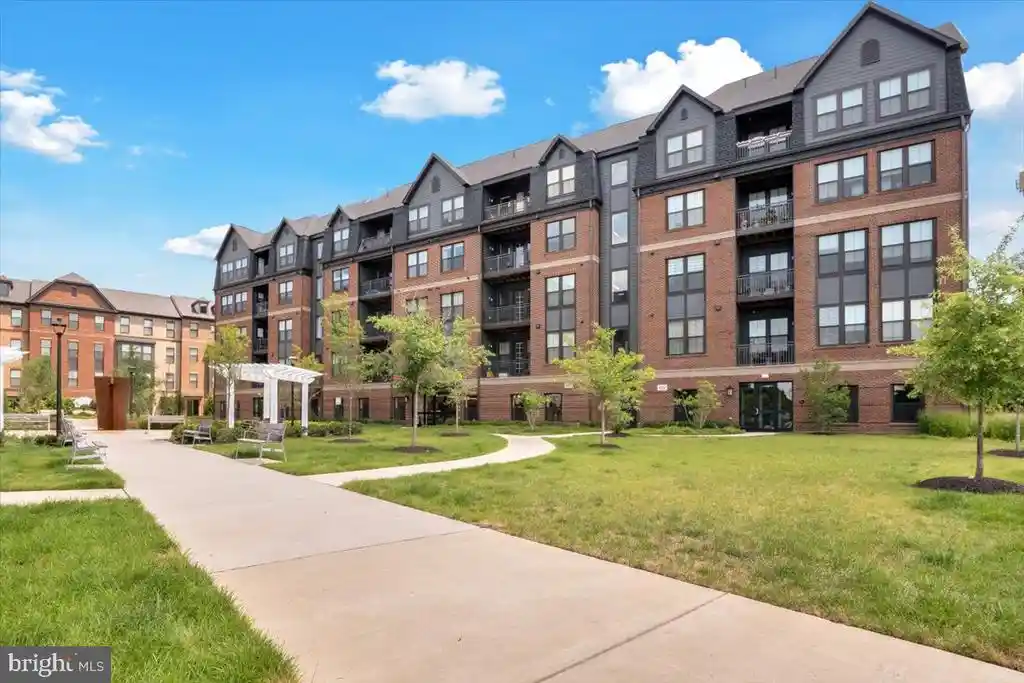
A late-20th-century garden-style condominium community built in 1990, comprised primarily of low-rise buildings set around landscaped ponds and walking paths. Units are predominantly two-bedroom layouts with a mix of single-level and duplex plans; interior finishes commonly include wood floors, crown moldings, built-ins, open or traditional floor plans, skylights, and a combination of tub and walk-in showers. Many homes feature sunrooms or private balconies, breakfast areas, eat-in/gourmet kitchens with upgraded counters and stainless or slate appliances, generous storage/utility rooms with stackable washers/dryers, and primary suites with walk-in closets. Exterior common elements emphasize suburban recreation and neighborhood scale: ponds with gazebos and fountains, tennis courts, BBQ areas, play spaces, sidewalks, exterior lighting, street trees, and secure storage. Onsite parking is plentiful with reserved and guest spaces; buildings are set within a commuter-oriented location offering direct access to Routes 50, 29, I-66, Fairfax County Parkway and local connector buses, plus pedestrian access to grocery, retail, and transit nodes. The community permits everyday suburban conveniences — pool and hot tub access for a nominal fee — and generally attracts owner-occupants seeking low-rise, amenity-rich condo living in Fairfax.
HOA Management
Fairfield House
HOA Fees
$398.51/ Monthly
Fairfield House Condominium
HOA Fees
$395.73/ Monthly
Amenities
 Amenities and services may be covered by one or multiple associations and service providers.
 Basketball Courts
Common Grounds
Exercise Room
Jog/Walk Path
Lake
Picnic Area
Reserved/Assigned Parking
Tennis Courts
Tot Lots/Playground
Disclaimer: Amenities are based on third-party information and may vary; buyers must independently verify all amenities, as information is deemed reliable but not guaranteed.
Available Units


Building Features
Interior
Interior Features
Bathroom Stall Shower
Bathroom Tub Shower
Bathroom Walk In Shower
Breakfast Area
Built Ins
Carpet
Ceiling Fan(s)
Combination Dining/living
Crown Moldings
Dining Area
Entry Level Bedroom
Family Room Off Kitchen
Flat
Floor Plan Open
Floor Plan Traditional
Kitchen Country
Kitchen Eat In
Kitchen Gourmet
Kitchen Table Space
Pantry
Primary Bath(s)
Skylight(s)
Sprinkler System
Stall Shower
Tub Shower
Upgraded Countertops
Walk In Closet(s)
Window Treatments
Wood Floors
Flooring
Carpet
Ceramic Tile
Luxury Vinyl Plank
Luxury Vinyl Tile
Marble
Heating
Ceiling
Central
Forced Air
Heat Pump(s)
Programmable Thermostat
Cooling
Ceiling Fan(s)
Central A/c
Heat Pump(s)
Programmable Thermostat
Appliances
Built In Microwave
Dishwasher
Disposal
Dryer
Dryer Front Loading
Exhaust Fan
Humidifier
Icemaker
Microwave
Oven Self Cleaning
Oven/range Electric
Oven/range Gas
Refrigerator
Stainless Steel Appliances
Stove
Washer
Washer Front Loading
Washer/dryer Stacked
Water Dispenser
Water Heater
Amenities & Parking
Other Features
Parking Features
Assigned
General Common Elements
Parking Space Conveys
Unassigned
Exterior Amenities
Bbq Grill
Exterior Lighting
Play Area
Secure Storage
Sidewalks
Street Lights
Tennis Court(s)
Water Fountains
Disclaimer: Unit Features may vary by unit; buyers must independently verify all features. Information is deemed reliable but not guaranteed
Nearby Buildings




- Home
- Homes For Sale
- Virginia
- Fairfax
- 12229 Fairfield House Dr
Frequently Asked Questions
How many units are for sale at 12229 Fairfield House Dr?

How much does a condo at 12229 Fairfield House Dr cost?
What are the HOA fees at 12229 Fairfield House Dr?
What bedroom options are available in 12229 Fairfield House Dr?