


 Street View
1225 Nw 21St St
1225 Nw 21St St, Stuart, FL 34994
Rate 1225 Nw 21St St

Stories
2

Units
332

Available Units For Sale
9

Unit Types
1bd, 2bd

Built Year
1978

HOA Fees
$350-528/mo
About
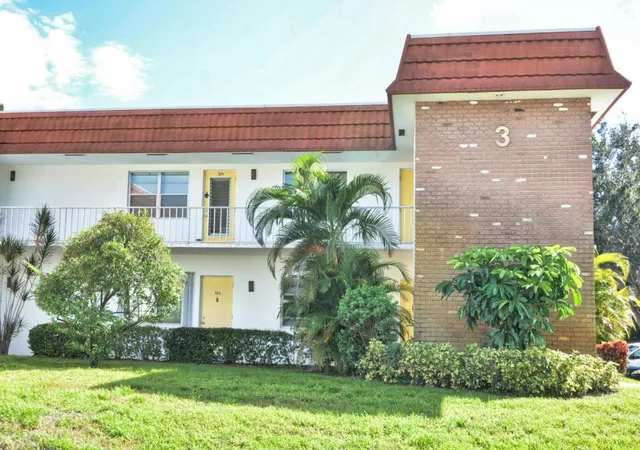
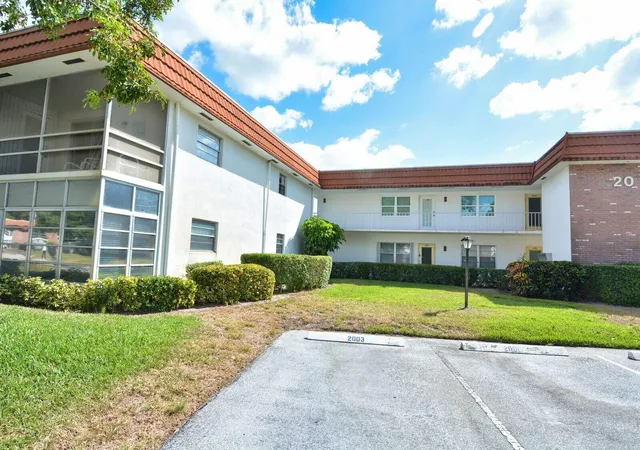
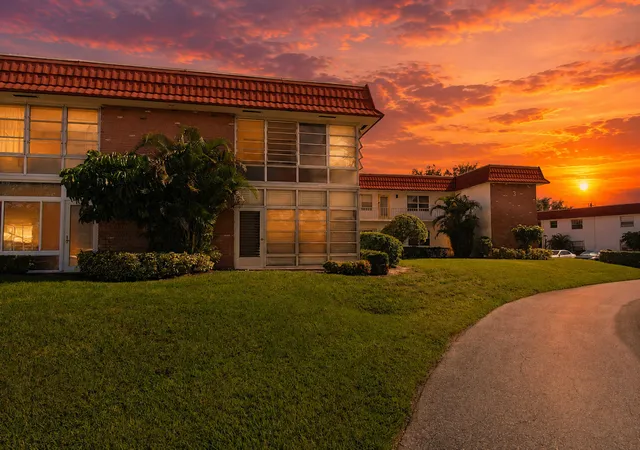
Vista Del Lago is a low-rise, age-restricted condominium community in Stuart, Florida, built in 1978 and spread across two stories with a mix of one- and two-bedroom floor plans. The architecture and site planning emphasize garden-style, courtyard-oriented living with screened lanais, balconies, and ground-level patios that face landscaped lawns and small lakes. Interiors commonly feature vaulted or high ceilings, eat-in kitchens, breakfast bars or islands, walk-in closets, and a range of built-in storage; many units have been updated over time with newer kitchens, tile or wood-look flooring, and renovated baths. Shared building characteristics include interior atriums or entrance foyers, elevator access in some blocks, stacked or communal laundry on each floor, and features such as French doors, custom mirrors, and workshop/storage rooms. Community amenities are substantial for the scale: a heated pool, clubhouse with activity spaces (billiards, game room, exercise room), shuffleboard and tennis courts, walking/jog-bike paths, and extensive outdoor living areas with fruit trees and patios. The HOA covers water, sewer, trash, building insurance and basic cable in many units; parking is assigned with private entrances for many ground-floor residences. Policies reflect the 55+ community rules: no pets, restrictions on trucks/motorcycles/commercial vehicles, and a two-year ownership requirement before leasing. The setting is suburban with convenient access to beaches, shopping, dining, and area attractions, offering a low-maintenance, socially active lifestyle on more than 50 acres of maintained grounds.
HOA Management
First Service Reside
HOA Fees
$528/ Monthly
Vista Del Lago
HOA Fees
$350/ Monthly
Amenities
 Amenities and services may be covered by one or multiple associations and service providers.
 Fitness Center
 Laundry
 Library
 Pickleball
 Pool
Pool
 Storage
 Barbecue
BikeStorage
BilliardRoom
BocceCourt
BusinessCenter
CarWashArea
Clubhouse
CommunityKitchen
Elevators
FitnessCenter
GolfCourse
Jogging Path
Maintenance
MaintenanceGrounds
Management
Management - On Site
Other
Park
Parking
PicnicArea
PuttingGreens
RecreationFacilities
Shuffleboard Court
ShuffleboardCourt
Sidewalks
SpaHotTub
TennisCourts
Trails
Trash
VehicleWashArea
WorkshopArea
Disclaimer: Amenities are based on third-party information and may vary; buyers must independently verify all amenities, as information is deemed reliable but not guaranteed.
Available Units
Floor
(6 Units)





Building Features
Interior
Interior Features
Atrium
Bar
Bedroom On Main Level
Breakfast Area
Breakfast Bar
Built In Features
Closet Cabinetry
Custom Mirrors
Dining Area
Eat In Kitchen
Elevator
Entrance Foyer
Family Dining Room
Fireplace
First Floor Entry
French Doors Atrium Doors
High Ceilings
Kitchen Dining Combo
Kitchen Island
Living Dining Room
Main Level Primary
Main Living Area Entry Level
Main Living Area Upper Level
None
Pantry
Primary Bathroom Shower No Tub
Second Floor Entry
Separate Formal Dining Room
Separate Shower
Shower Only
Sitting Area In Primary
Split Bedrooms
Stacked Bedrooms
Storage
Tub Shower
Upper Level Master
Upper Level Primary
Utility Room
Vaulted Ceilings
Walk In Closets
Workshop
Flooring
Carpet
Ceramic Tile
Clay
Concrete
Engineered Hardwood
Hardwood
Laminate
Linoleum
Marble
Tile
Vinyl
Wood
Heating
Central
Electric
Gas
Heat Pump
Heat Strip
Individual
Space Heater
Cooling
Ceiling Fans
Central Air
Central Air
Electric
Humidity Control
Appliances
Built In Oven
Cooktop
Dishwasher
Disposal
Dryer
Electric Oven
Electric Range
Electric Water Heater
Electric Cooktop
Electric Range
Electric Water Heater
Freezer
Gas Range
Gas Water Heater
Humidifier
Ice Maker
Microwave
None
Oven
Range
Refrigerator
Self Cleaning Oven
Trash Compactor
Washer
Washer Dryer
Water Heater
Water Purifier
Water Softener
Water Softener Owned
Wine Refrigerator
Amenities & Parking
Other Features
Parking Features
Asphalt
Assigned
Deeded
Garage
Guest
One Space
Open
Two Or More Spaces
Exterior Amenities
Awnings
Balcony
Courtyard
Enclosed Porch
Fruit Trees
None
Outdoor Living Area
Patio
Porch
Shutters Electric
Storm Security Shutters
Tv Antenna
Tennis Courts
Disclaimer: Unit Features may vary by unit; buyers must independently verify all features. Information is deemed reliable but not guaranteed
- Home
- Homes For Sale
- Florida
- Stuart
- 1225 Nw 21St St
Frequently Asked Questions
How many units are for sale at 1225 Nw 21St St?

How much does a condo at 1225 Nw 21St St cost?
What are the HOA fees at 1225 Nw 21St St?
What bedroom options are available in 1225 Nw 21St St?