 Overview
 HOA
 Unit Features
 Getting Around
 Nearby Buildings
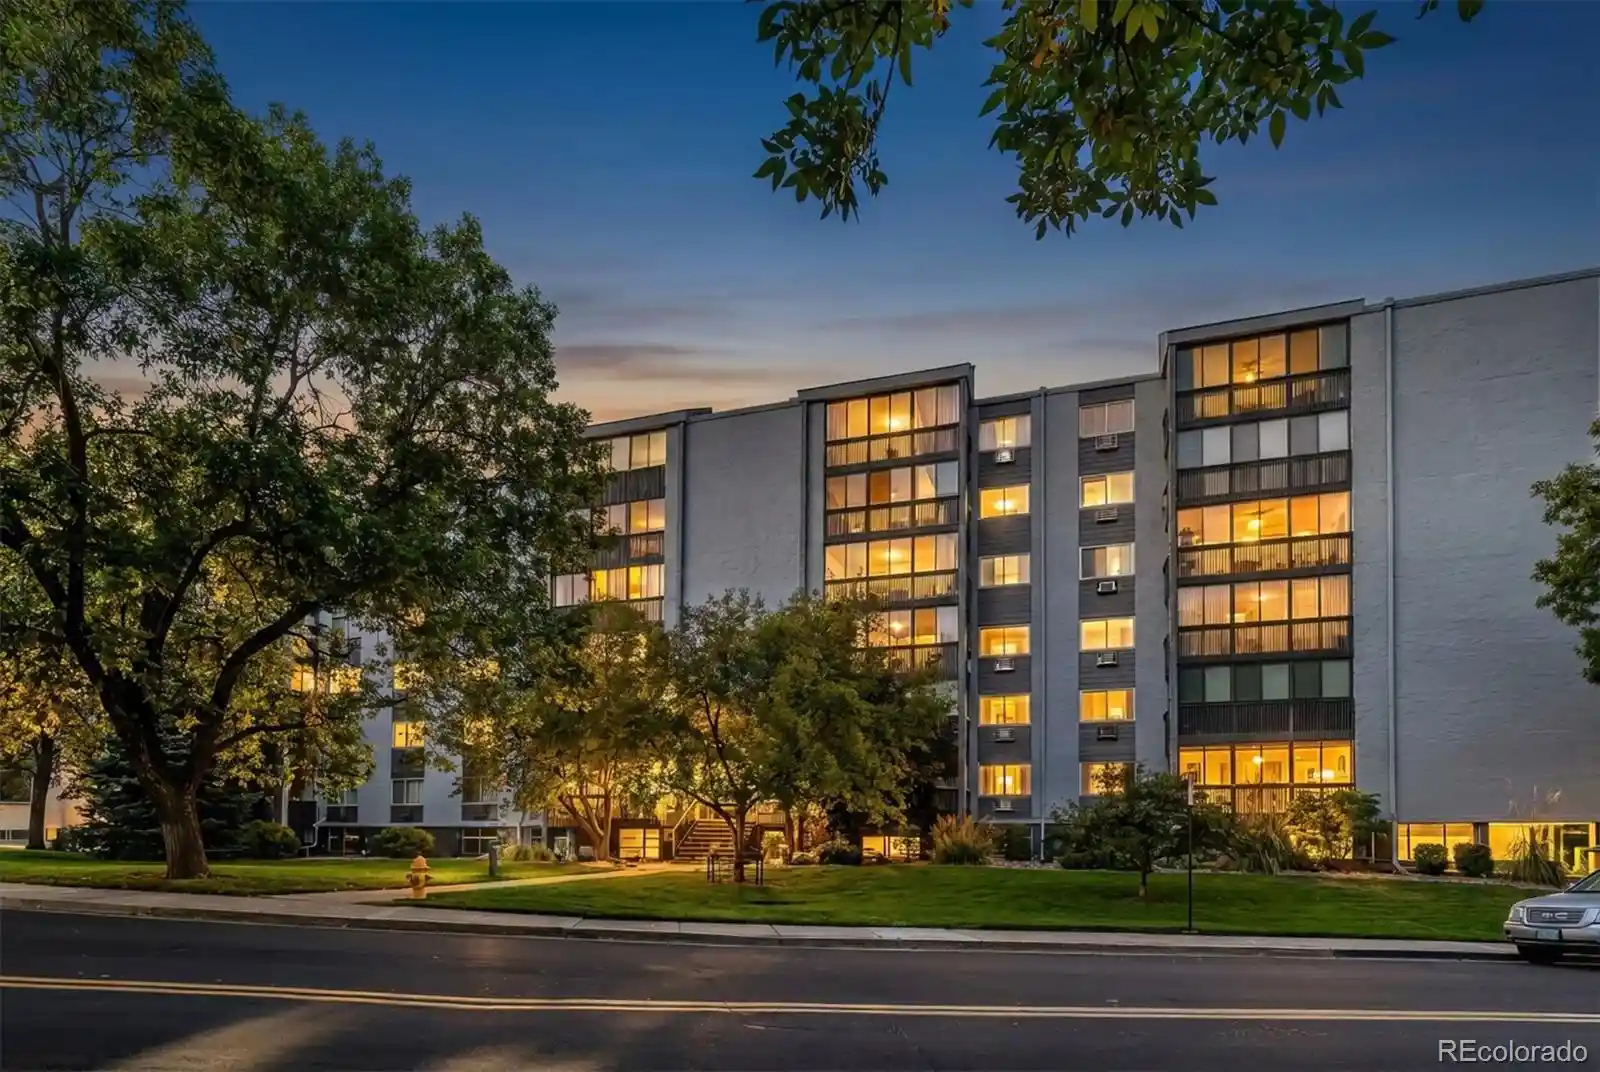
 Street View
1225 S Oneida St
1225 S Oneida St, Denver, CO 80224
Rate 1225 S Oneida St

Stories
-

Units
10

Available Units For Sale
3

Unit Types
2bd

Built Year
1973

HOA Fees
$150-386/mo
About
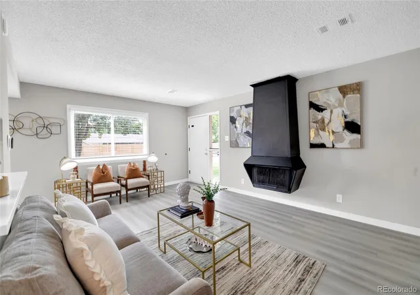
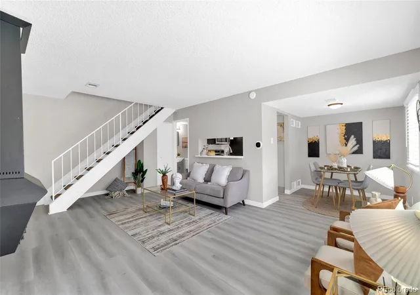
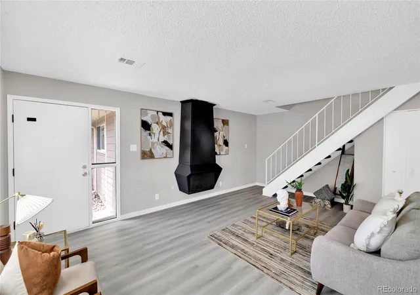
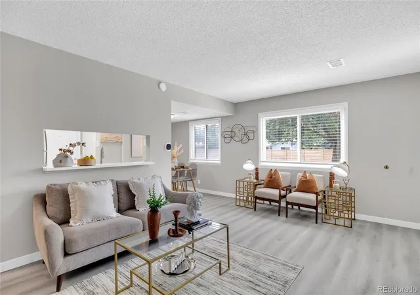
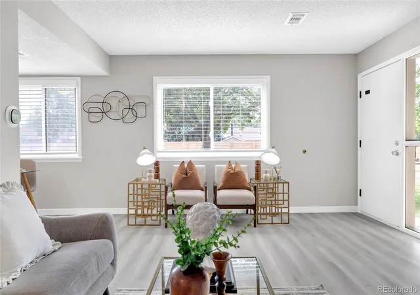
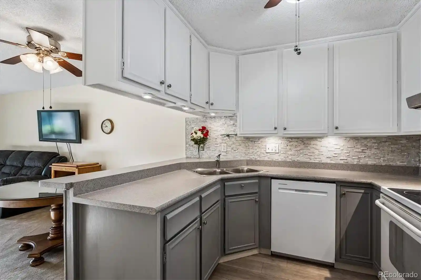
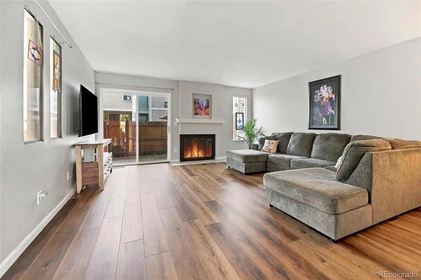
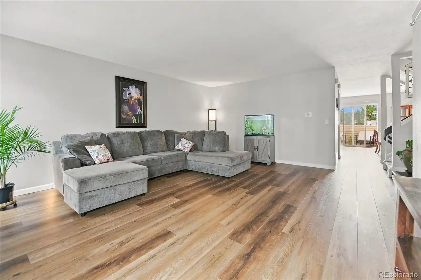
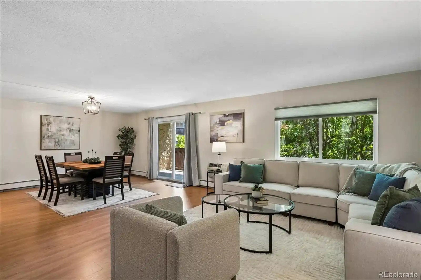
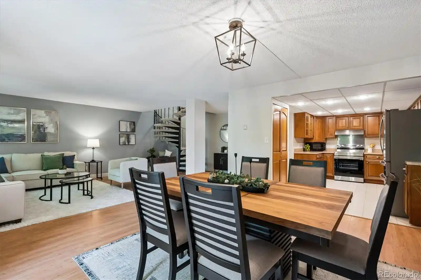
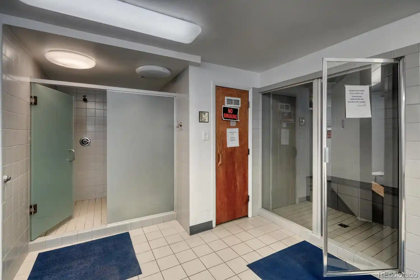
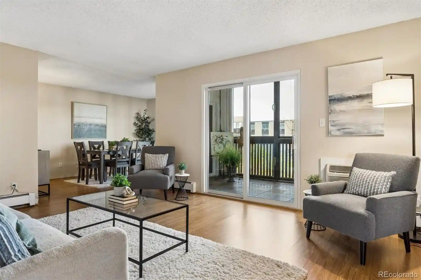
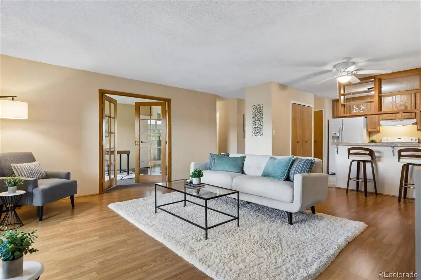
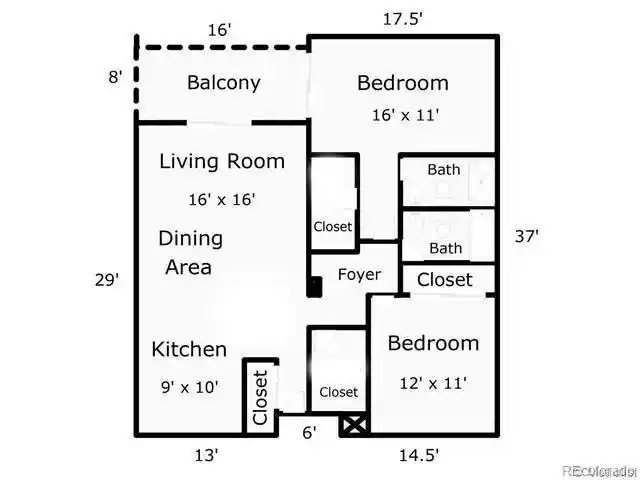
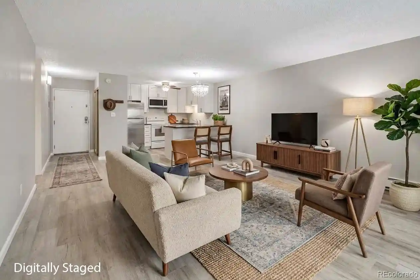
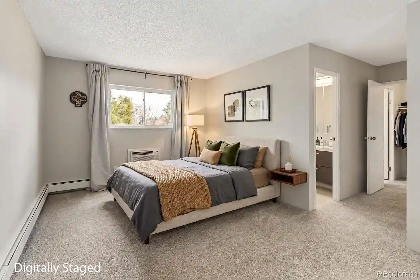
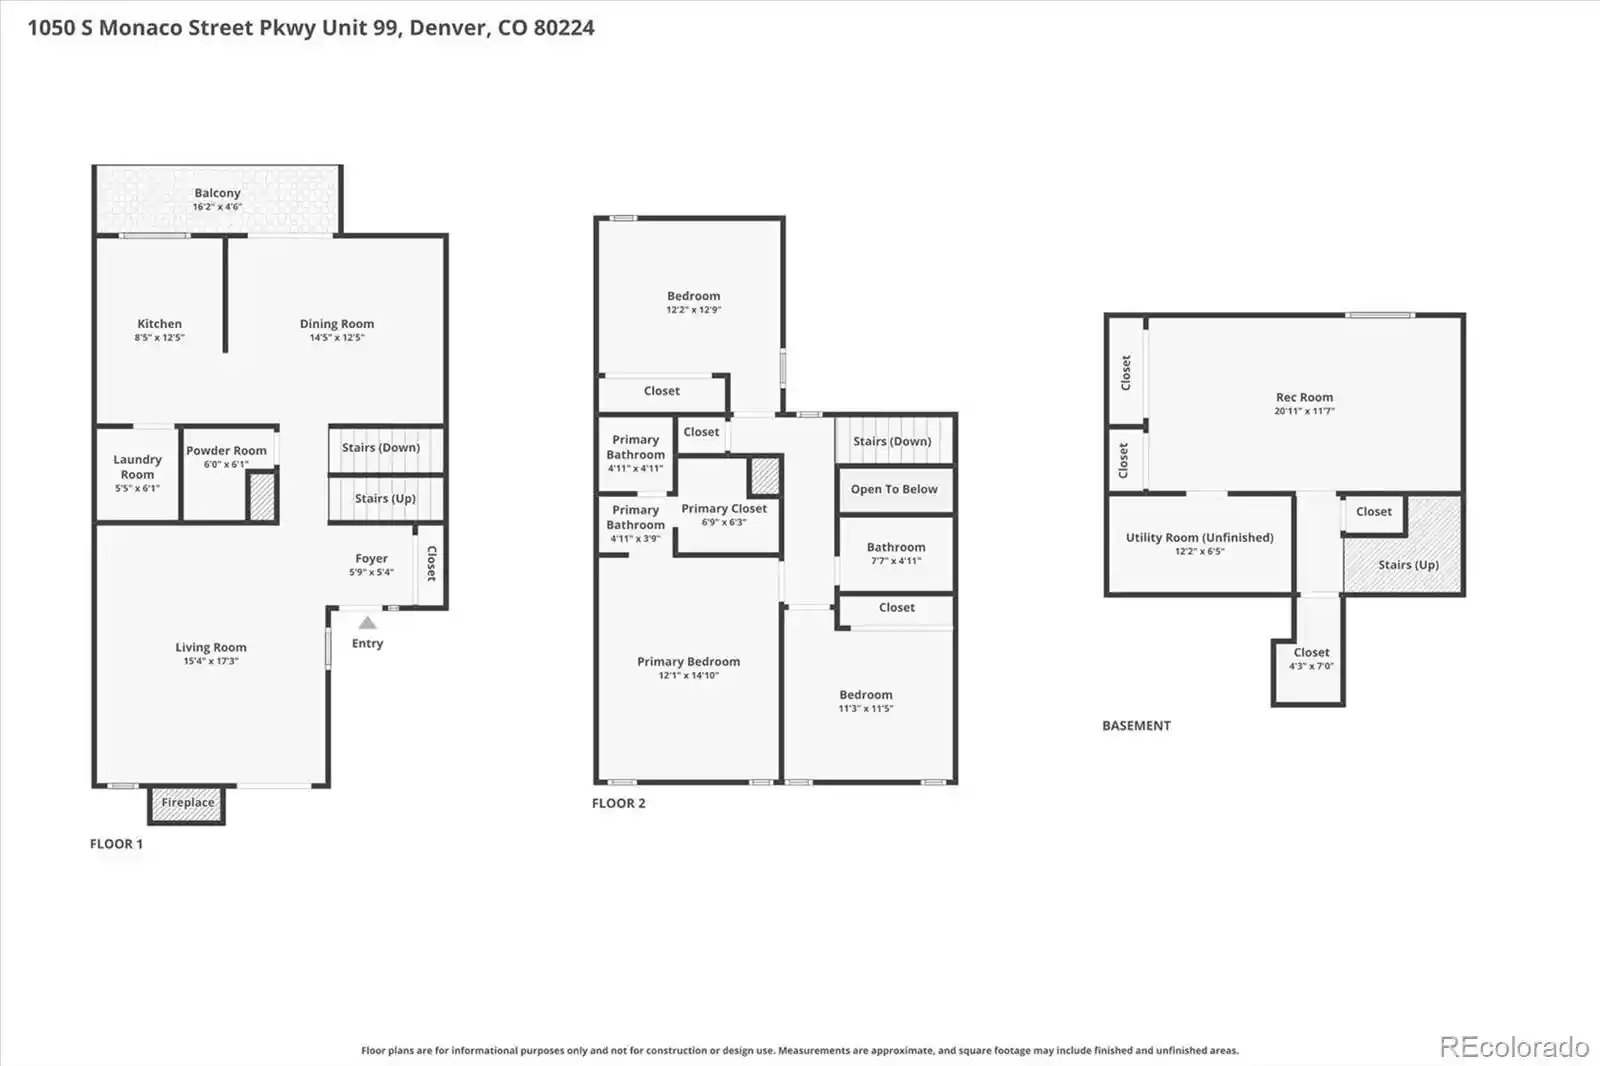
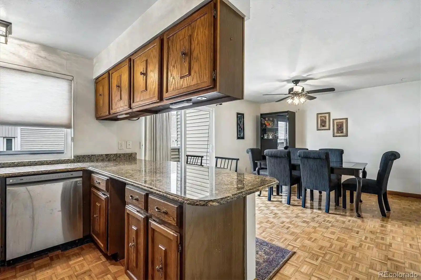
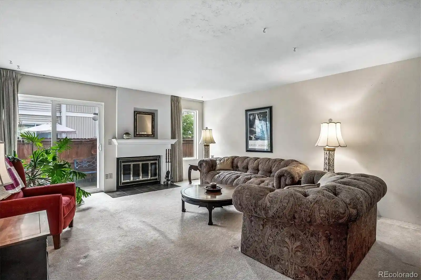
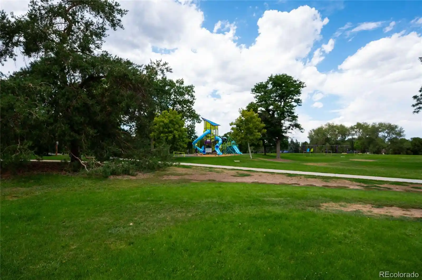
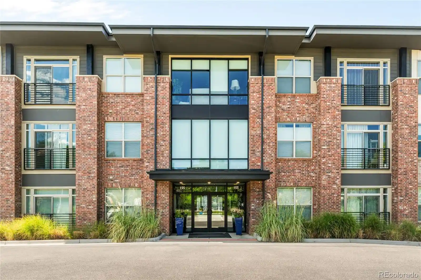
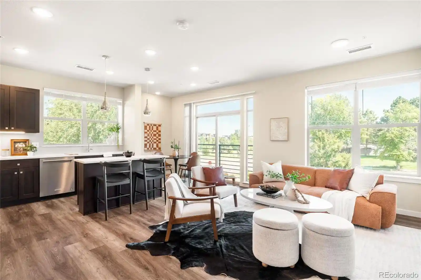
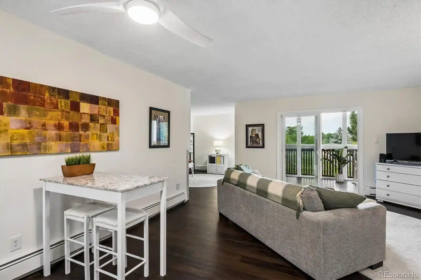
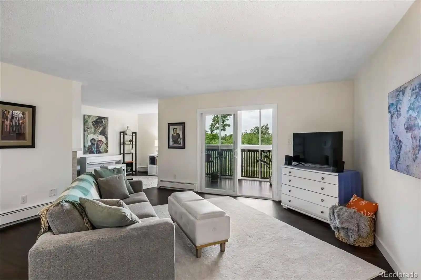
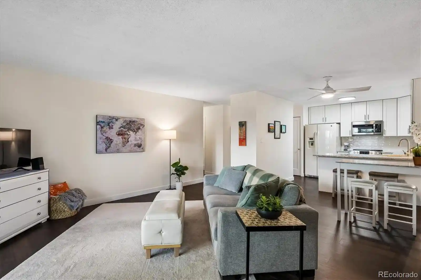
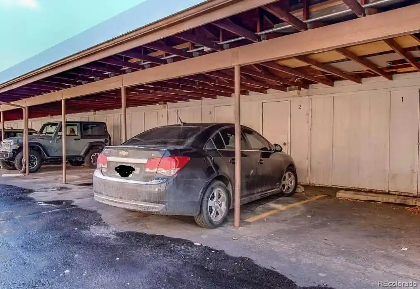
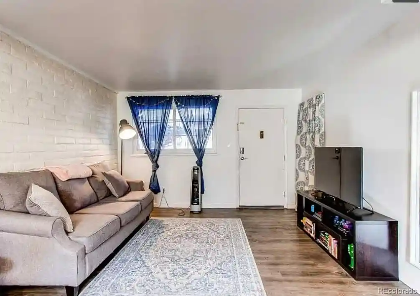
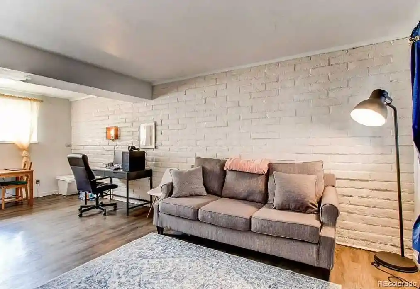
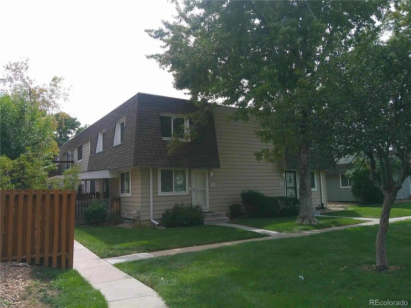
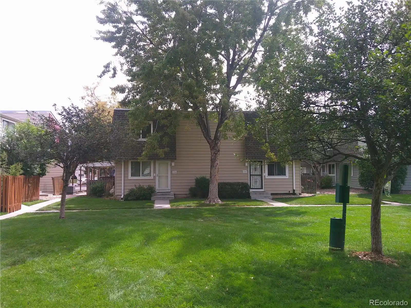
A low-rise condominium community built in 1973, this development comprises multiple small buildings arranged around shared green spaces and pedestrian pathways. Unit types are primarily one- and two-bedroom condos and ranch-style townhomes with single-car attached garages; floorplans favor open living rooms with eat-in kitchens, walk-in closets in primary suites, and occasional Jack-and-Jill baths. Interior finishes across the complex vary by owner but commonly include granite or quartz counters, laminate or engineered wood flooring, ceiling fans, kitchen islands or butcher counters, built-in storage, and updated mechanicals in many units. Exterior traits emphasize maintenance-free siding, private balconies or patios, community gardens, playgrounds, and tennis courts; several homes back onto greenbelts or parks. Common areas and services are straightforward: HOA-maintained roofs and landscaping, snow removal, water and trash utilities, and community amenities such as a seasonal pool and tennis courts. Parking is primarily attached one-car garages supplemented by off-street visitor spaces. Pet policies and management practices vary by building but the overall community presents a family-friendly, suburban-urban hybrid located within short biking distance to Cherry Creek, neighborhood parks, and local shopping nodes, offering convenient access to downtown Denver and transit corridors.
HOA Management
HOA SIMPLE LLC
HOA Fees
$325/ Monthly
HOA Simple
HOA Fees
$351/ Monthly
Amenities
 Amenities and services may be covered by one or multiple associations and service providers.
 Playground
 Pool
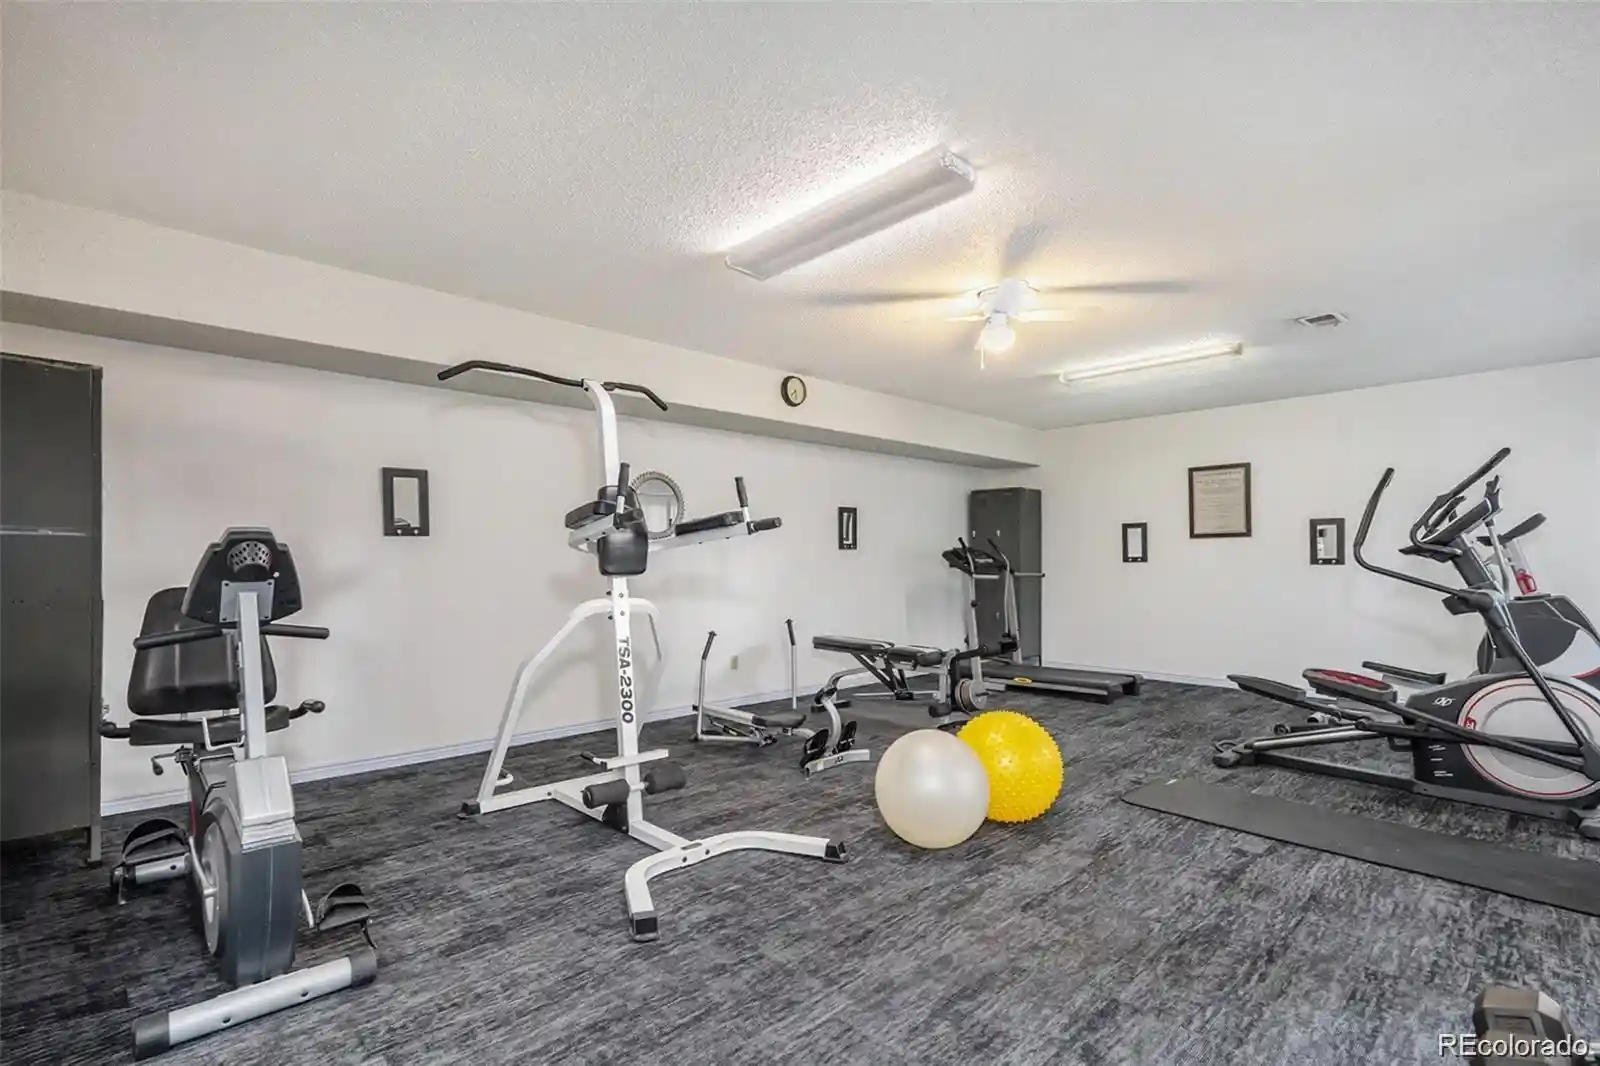
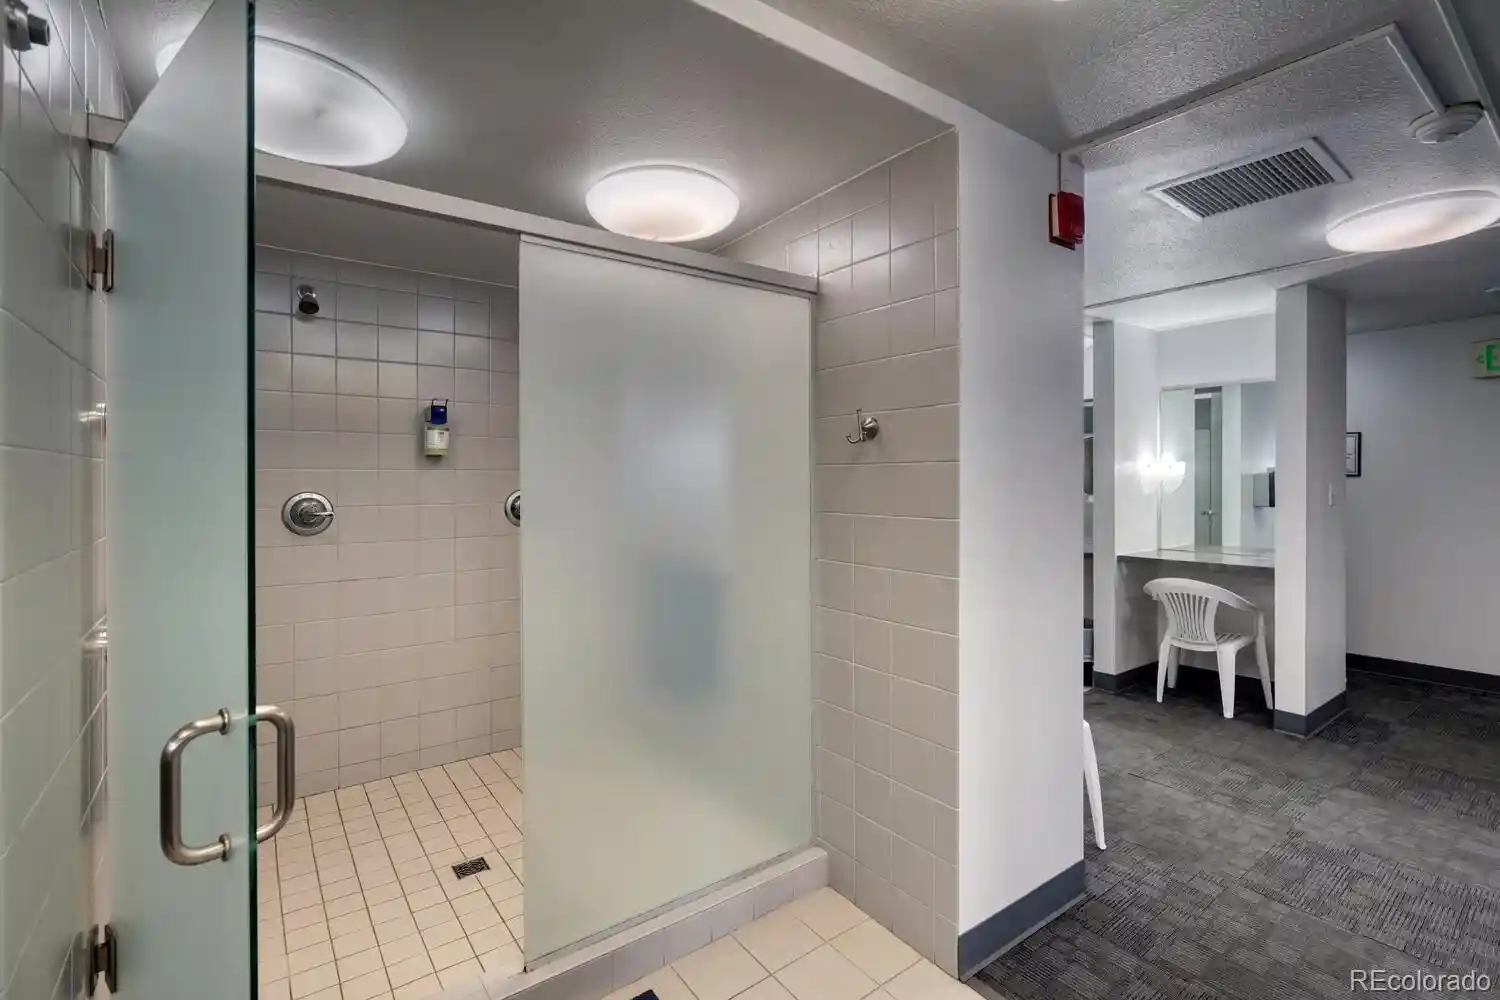
 Clubhouse
Garden Area
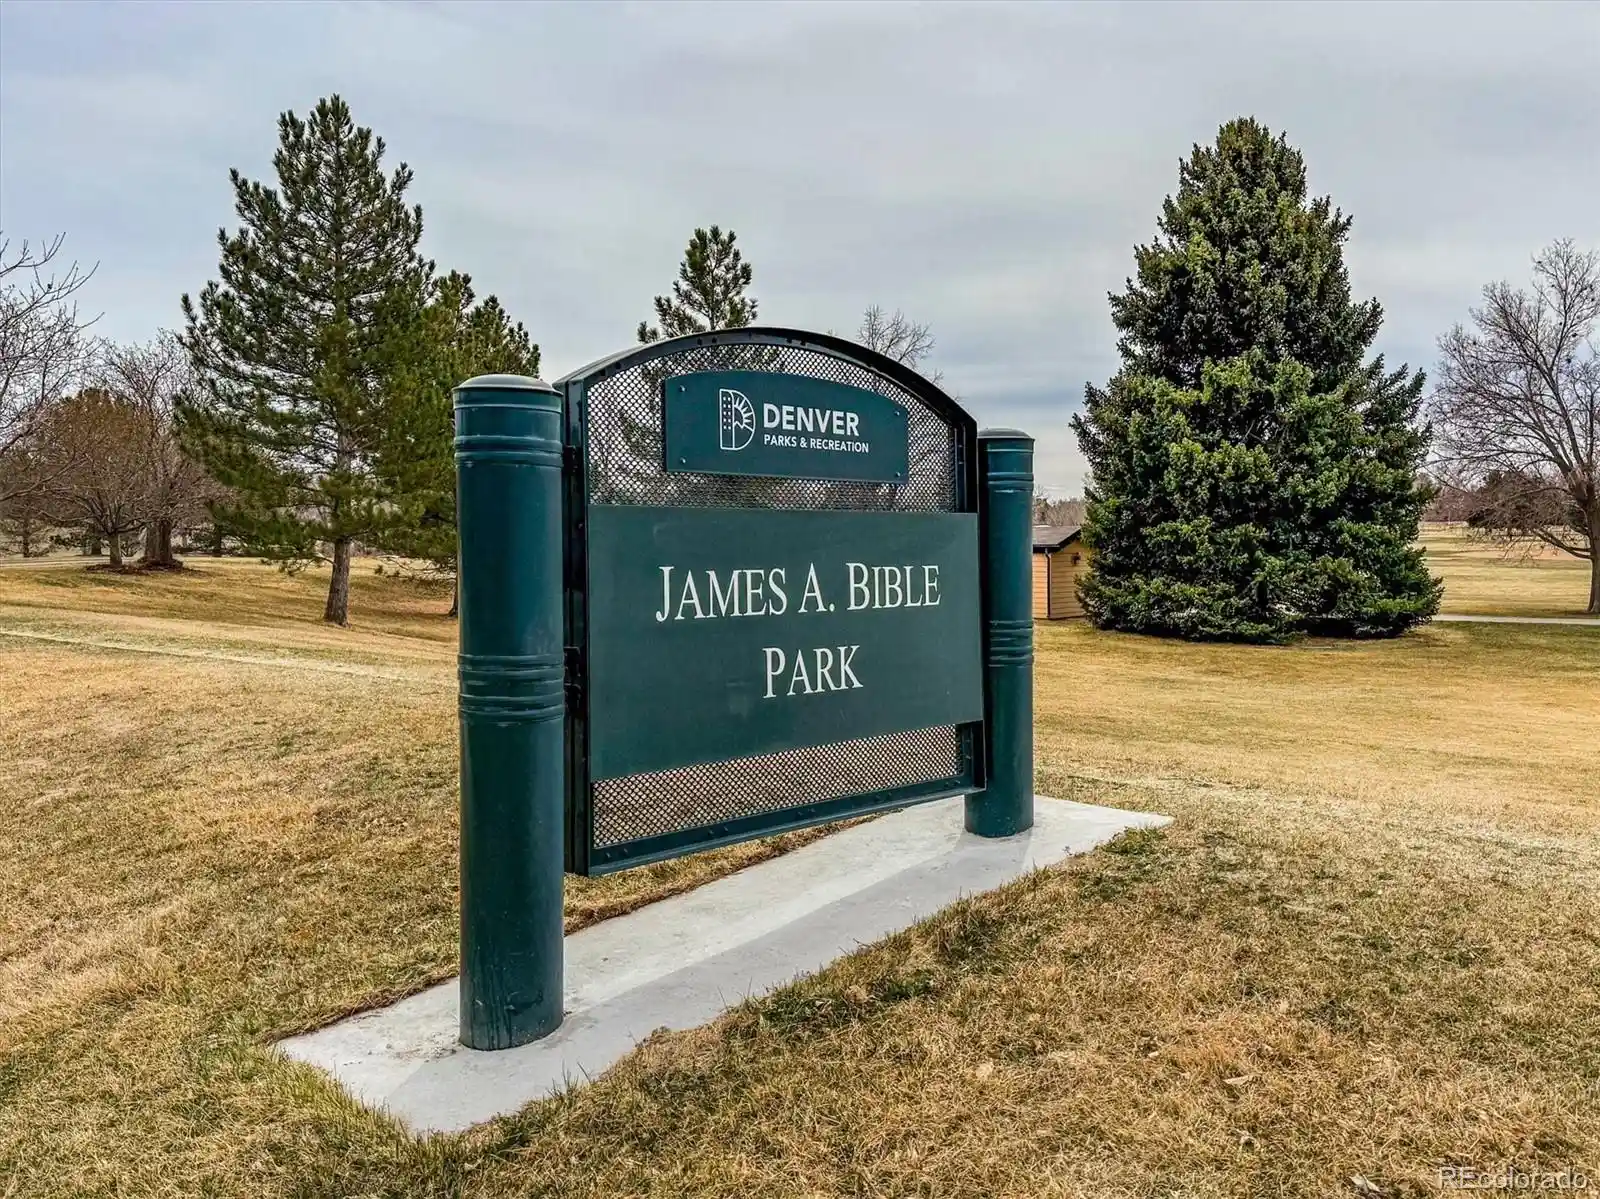
Park
Parking
Tennis Court(s)
Disclaimer: Amenities are based on third-party information and may vary; buyers must independently verify all amenities, as information is deemed reliable but not guaranteed.
Building Features
Interior
Interior Features
Built In Features
Butcher Counters
Ceiling Fan(s)
Eat In Kitchen
Entrance Foyer
Five Piece Bath
Granite Counters
High Ceilings
High Speed Internet
Jack & Jill Bathroom
Kitchen Island
Laminate Counters
No Stairs
Open Floorplan
Pantry
Primary Suite
Quartz Counters
Smoke Free
Solid Surface Counters
Walk In Closet(s)
Flooring
Carpet
Laminate
Linoleum
Tile
Vinyl
Wood
Heating
Forced Air
Natural Gas
Cooling
Central Air
Appliances
Bar Fridge
Convection Oven
Cooktop
Dishwasher
Disposal
Dryer
Freezer
Gas Water Heater
Microwave
Oven
Range
Range Hood
Refrigerator
Self Cleaning Oven
Washer
Washer/dryer
Amenities & Parking
Other Features
Parking Features
Asphalt
Assigned
Concrete
Dry Walled
Exterior Access Door
Finished
Garage
Lighted
Oversized Door
Storage
Exterior Amenities
Balcony
Garden
Gas Valve
Lighting
Maintenance Free Exterior
Playground
Rain Gutters
Tennis Court(s)
Disclaimer: Unit Features may vary by unit; buyers must independently verify all features. Information is deemed reliable but not guaranteed
Nearby Buildings
- Home
- Homes For Sale
- Colorado
- Denver
- 1225 S Oneida St
Frequently Asked Questions
How many units are for sale at 1225 S Oneida St?

How much does a condo at 1225 S Oneida St cost?
What are the HOA fees at 1225 S Oneida St?
What bedroom options are available in 1225 S Oneida St?