


 Street View
123 Elm St
123 Elm St, Quincy, MA 02169
Rate 123 Elm St

Stories
1

Units
49

Available Units For Sale
3

Unit Types
1bd, 2bd

Built Year
1974

HOA Fees
N/A
About
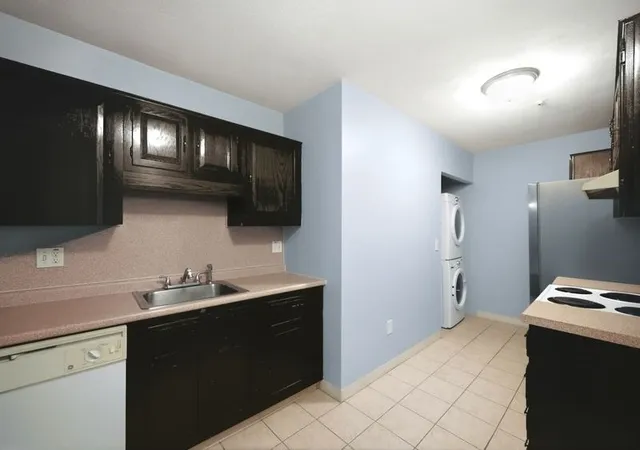
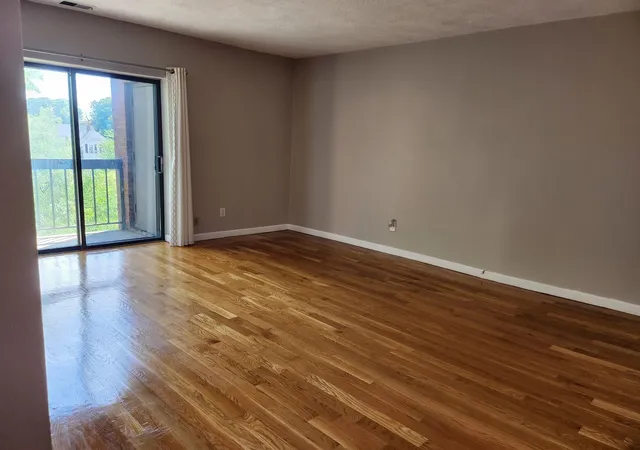
A low-rise condominium complex built in 1974, the community reads as a single-story, garden-style development of primarily one-level units arranged around landscaped courtyards and shared drives. Constructed with a mix of brick and traditional materials, the property blends classic mid-1970s massing with modest updates to common systems. Unit types are predominantly one- and two-bedroom layouts with hardwood or recently replaced resilient flooring, in-unit laundry or hookups, and private outdoor spaces such as balconies, patios or small decks. Interiors vary by owner but commonly include eat-in kitchens, walk-in closets, built-in storage and access to floored or walk-up attic space for extra storage. Building services and common areas include an elevator, exercise room, shared laundry facilities in some buildings, and updated hallways following recent painting and carpeting projects. Exterior features emphasize private outdoor living and landscaping: fenced yards, roof decks, patios, and a professionally maintained garden aesthetic. Parking is surface-level with assigned spaces plus guest/visitor parking; some units note designated short-term drop-off spots. The property is managed with regular capital improvements in recent years — roof, parking lot and water-heating upgrades have been completed or assessed — and maintains rules around occupancy, pet/use policies typical for condominium governance. Located within walking distance of Quincy Center transit, retail, restaurants and civic amenities, the development functions as a transit-oriented, low-maintenance option for singles, couples or downsizers seeking an urban-suburban hybrid lifestyle.


Building Features
Interior
Interior Features
Bathroom
Elevator
Floored Attic
Internet Available Broadband
Kitchen
Laundry Chute
Living Room
Walk In Closet(s)
Walk Up Attic
Flooring
Carpet
Concrete
Flooring Stone/ceramic Tile
Hardwood
Laminate
Tile
Vinyl
Wood
Wood Laminate
Heating
Baseboard
Central
Electric
Electric Baseboard
Forced Air
Heat Pump
Individual
Natural Gas
Oil
Unit Control
Wall Furnace
Cooling
Central Air
Heat Pump
Individual
Unit Control
Wall Unit(s)
Appliances
Dishwasher
Disposal
Dryer
Energy Star Qualified Refrigerator
Microwave
Oven
Range
Range Hood
Refrigerator
Washer
Washer/dryer
Amenities & Parking
Other Features
Parking Features
Assigned
Carport
Common
Deeded
Detached
Driveway
Exclusive Parking
Garage Faces Side
Guest
Off Street
On Street
Paved
Exterior Amenities
Balcony
Balcony / Deck
City View(s)
Covered Patio/deck
Deck
Deck Roof
Fenced Yard
Garden
Patio
Porch
Professional Landscaping
Screens
Storage
Disclaimer: Unit Features may vary by unit; buyers must independently verify all features. Information is deemed reliable but not guaranteed
- Home
- Homes For Sale
- Massachusetts
- Quincy
- 123 Elm St
Frequently Asked Questions
How many units are for sale at 123 Elm St?

How much does a condo at 123 Elm St cost?
What bedroom options are available in 123 Elm St?