 Overview
 HOA
 Available Units
 Unit Features
 Getting Around
 Nearby Buildings


 Street View
123 Lexington
123 Lexington, San Antonio, TX 78205
Rate 123 Lexington

Stories
20

Units
10

Available Units For Sale
6

Unit Types
2bd, 3bd

Built Year
2020

HOA Fees
$1,200-3,285.38/mo
About
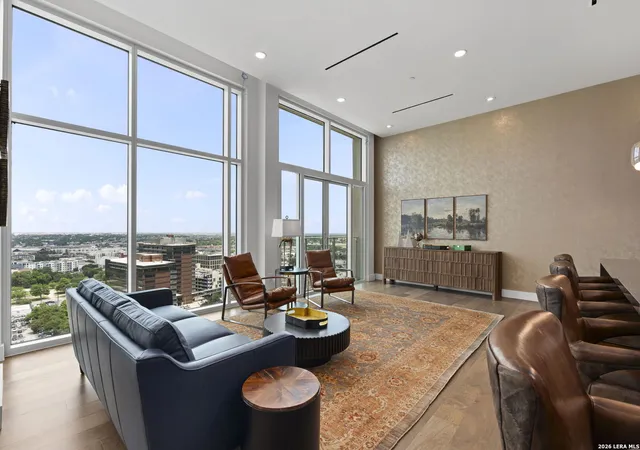
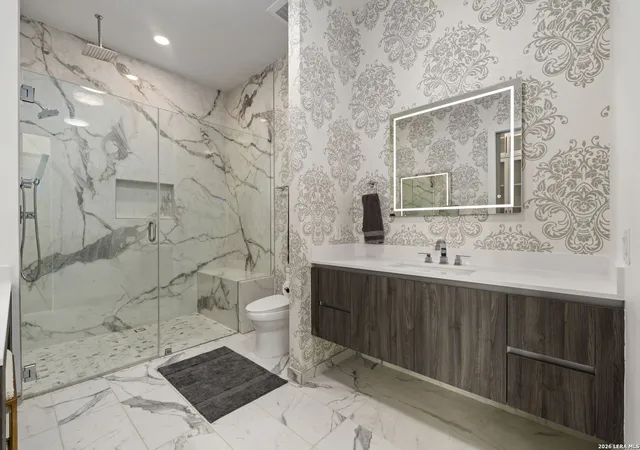
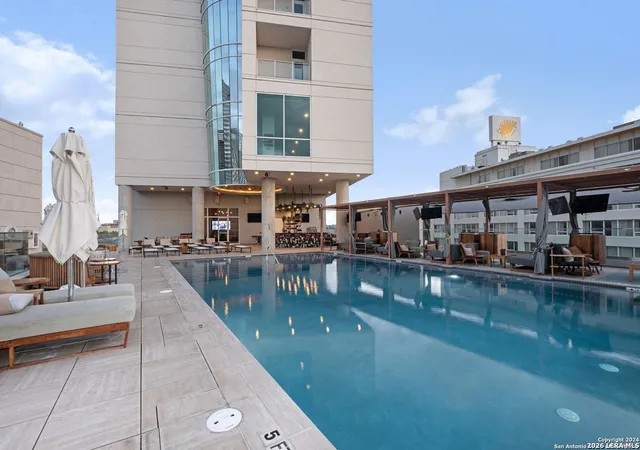
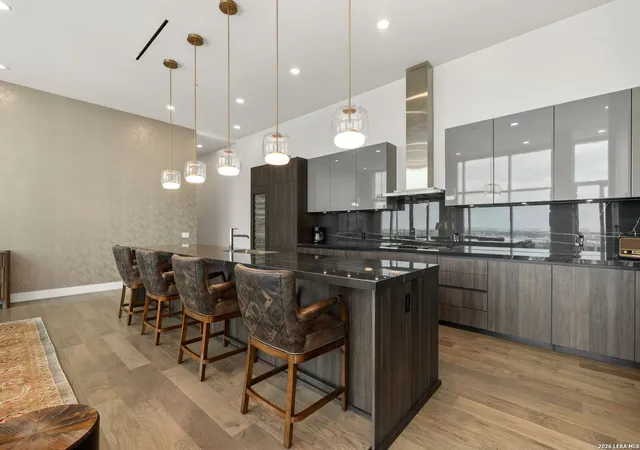
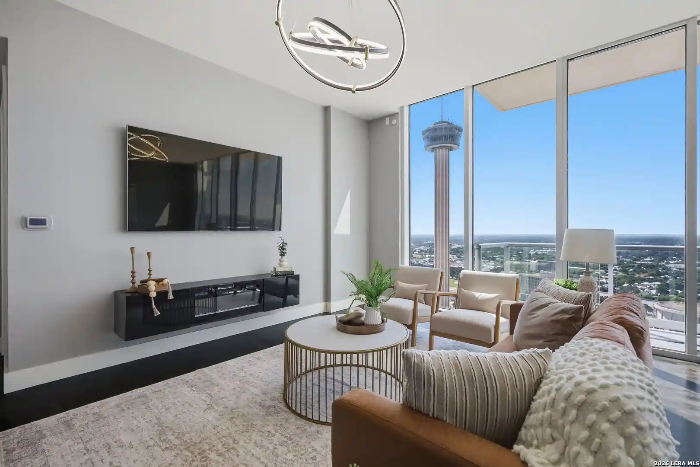
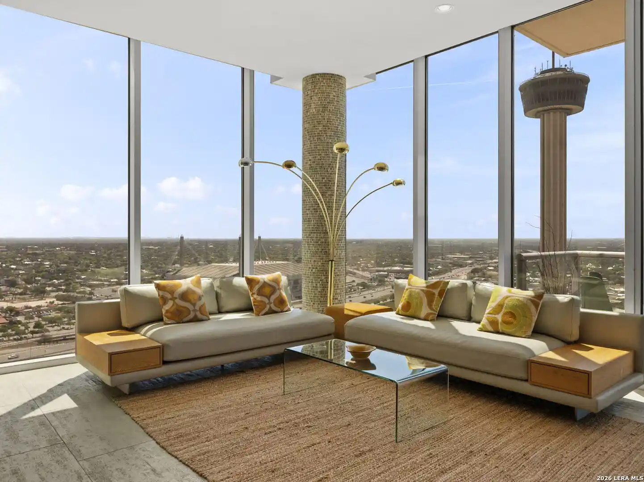
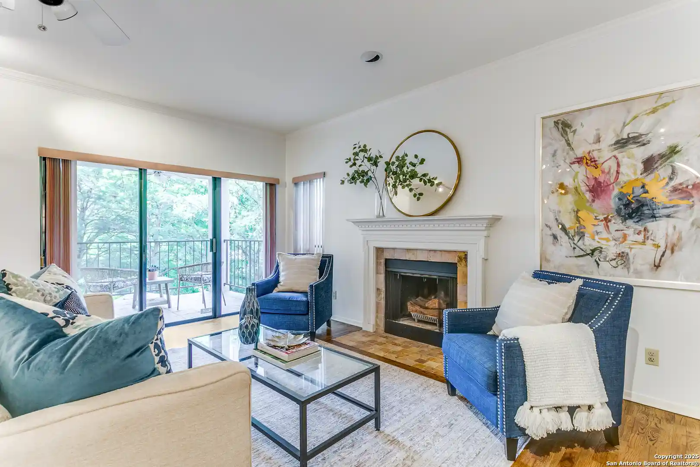
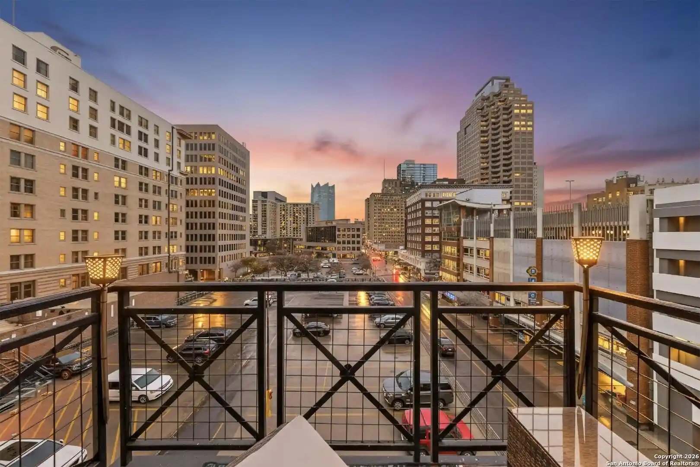
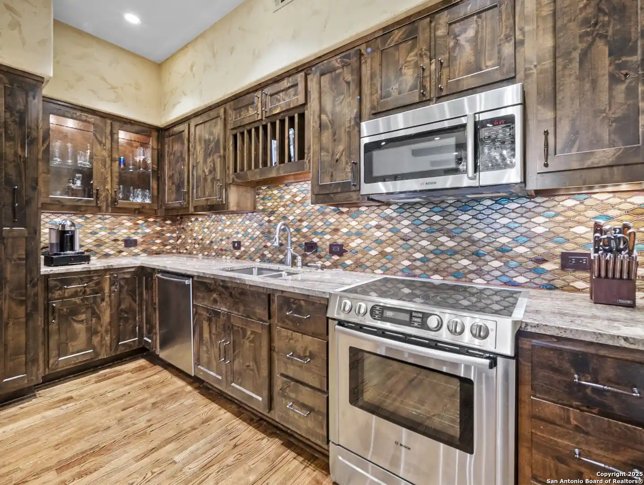
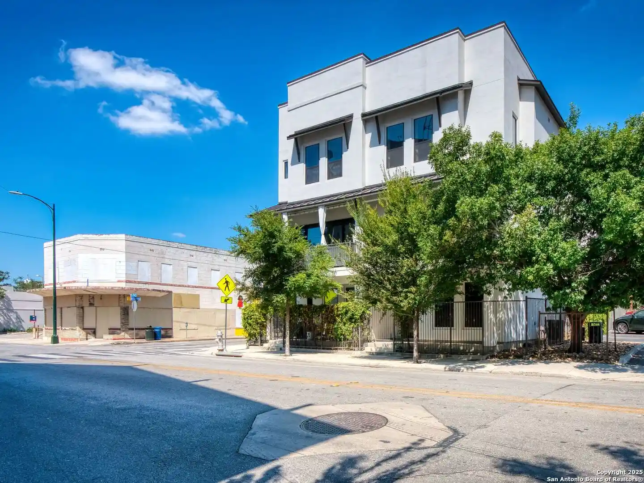
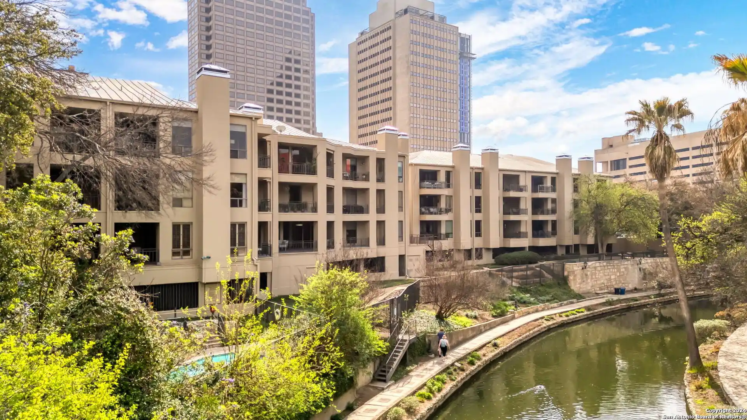
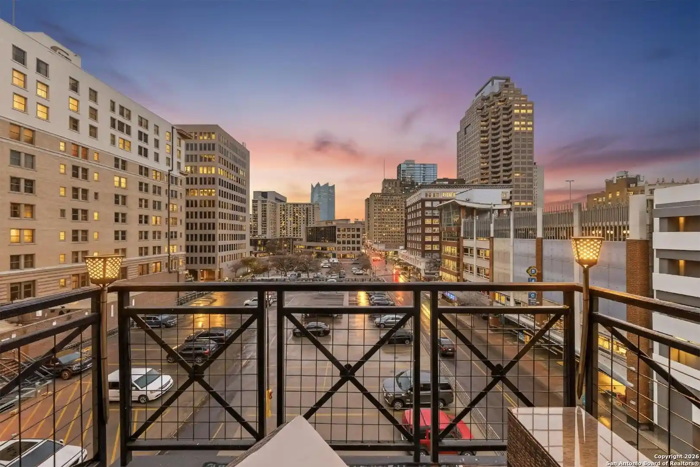
Completed in 2020, this 20-story residential tower sits above the Thompson Hotel in downtown San Antonio’s Arts District, oriented toward the River Walk and the Tobin Center for the Performing Arts. Residences are predominantly two- and three-bedroom floor plans with high ceilings and extensive floor-to-ceiling glazing that emphasize skyline and river views. Interior finishes shown in listings include Italian Pedini cabinetry, high-end Thermador and Gaggenau appliances, generous islands, built-in storage and custom closet systems, plus dedicated laundry rooms. Public and private spaces benefit from hotel integration: 24-hour concierge and valet, in-home dining service, optional housekeeping and linen services, and access to the hotel’s rooftop pool with cabanas, fitness center, and full-service spa with steam room and sauna. Common-area features emphasize security and convenience with round-the-clock staff, garage parking with reserved spaces (some equipped for EV charging), and private storage for larger units. Architecturally the tower uses expansive glass walls and occasional curved glazing to create dramatic sightlines; interiors combine open entertaining plans with separated bedroom wings for privacy. Located on a quieter stretch of the River Walk, the building places residents within short walking distance of theaters, riverside restaurants, cultural venues and the Pearl, supporting a lock-and-leave lifestyle with hotel-scale services and urban cultural access.
HOA Management
THE ARTS HOA
HOA Fees
$3,285.38/ M
THE ARTS RESIDENCES
HOA Fees
$2,005.43/ Monthly
Disclaimer: Amenities are based on third-party information and may vary; buyers must independently verify all amenities, as information is deemed reliable but not guaranteed.
Available Units


Building Features
Interior
Interior Features
Bdsup
Breakfast Bar
Cable
Ceiling Fan(s)
Chandelier
Double Vanity
Eatin
Electric Dryer Hookup
Elevator
Entrance Foyer
Hicel
High Ceilings
High Speed Internet
Islnd
Kitchen Island
Ldcmb
Ldycloset
Ldymain
Ldyrm
Ldyupper
Medrm
Natural Woodwork
Opnfl
Open Floorplan
Primary Bedroom On Main
Quartz Counters
Recessed Lighting
Sepdn
Stdlb
Smart Home
Smart Thermostat
Soaking Tub
Stackable W/d Connections
Utari
Wic
Wlkin
Washer Hookup
1fllv
1lvar
2eata
2lvar
Flooring
Tile
Wood
Heating
Central
Natural Gas
Cooling
Central Air
Appliances
Built In Freezer
Built In Gas Oven
Built In Gas Range
Built In Oven(s)
Built In Refrigerator
Dishwasher
Disposal
Exhaust Fan
Gas Cooktop
Gas Oven
Microwave
Plumbed For Ice Maker
Stainless Steel Appliance(s)
Washer/dryer Stacked
Amenities & Parking
Other Features
Parking Features
Garage
Reserved
Valet
Exterior Amenities
None
Disclaimer: Unit Features may vary by unit; buyers must independently verify all features. Information is deemed reliable but not guaranteed
Nearby Buildings

- Home
- Homes For Sale
- Texas
- San Antonio
- 123 Lexington
Frequently Asked Questions
How many units are for sale at 123 Lexington?

How much does a condo at 123 Lexington cost?
What are the HOA fees at 123 Lexington?
What bedroom options are available in 123 Lexington?