 Overview
 HOA
 Available Units
 Unit Features
 Getting Around
 Nearby Buildings


 Street View
12300 Montecito Rd
12300 Montecito Rd, Seal Beach, CA 90740
Rate 12300 Montecito Rd

Stories
1

Units
29

Available Units For Sale
2

Unit Types
2bd, 3bd

Built Year
1972

HOA Fees
$380-595/mo
About
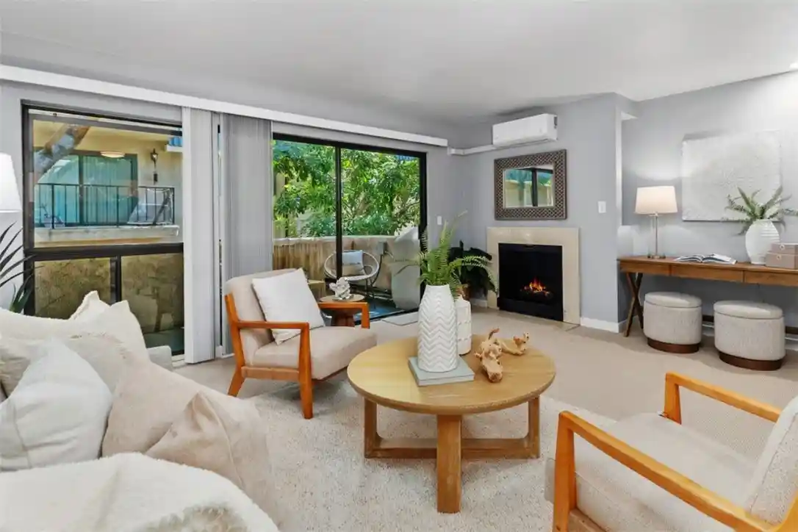
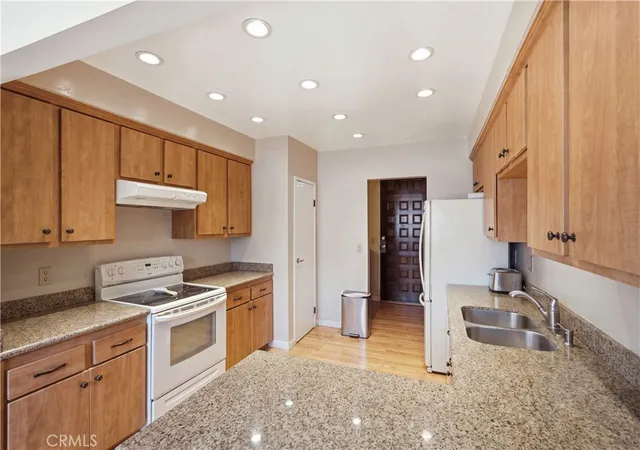
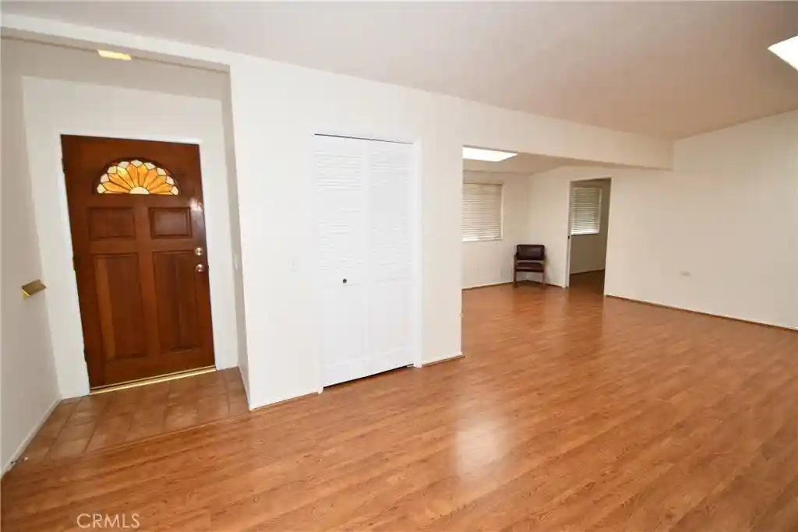
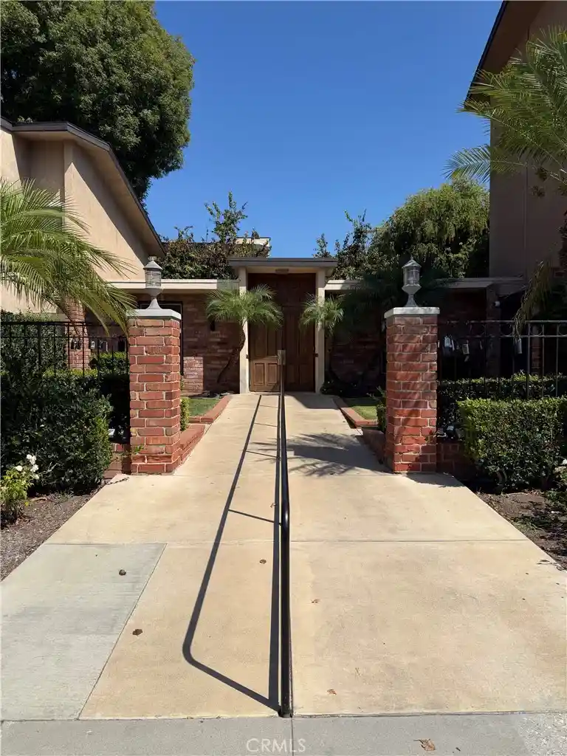
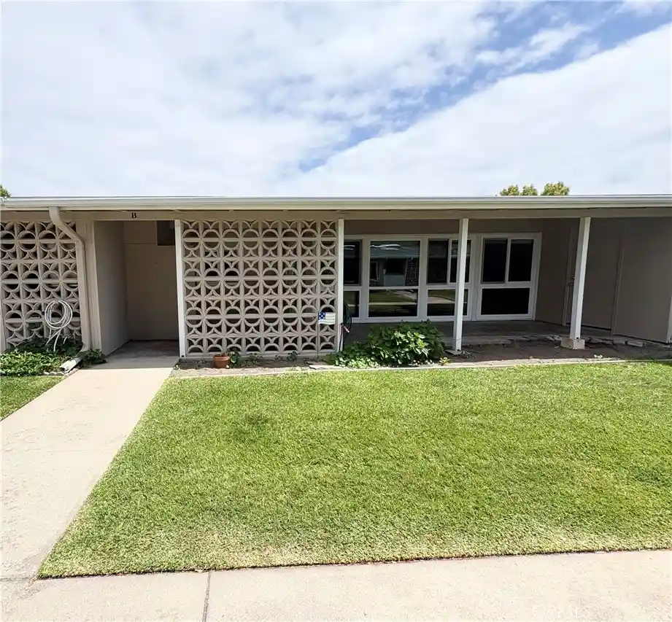
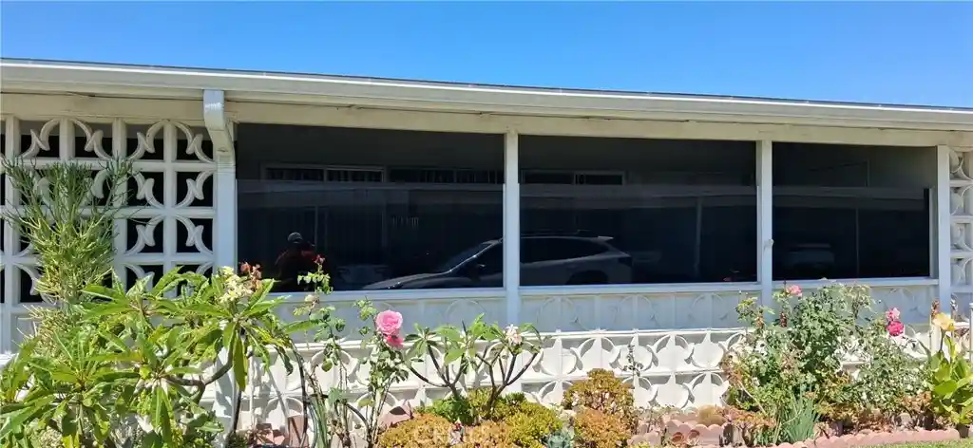
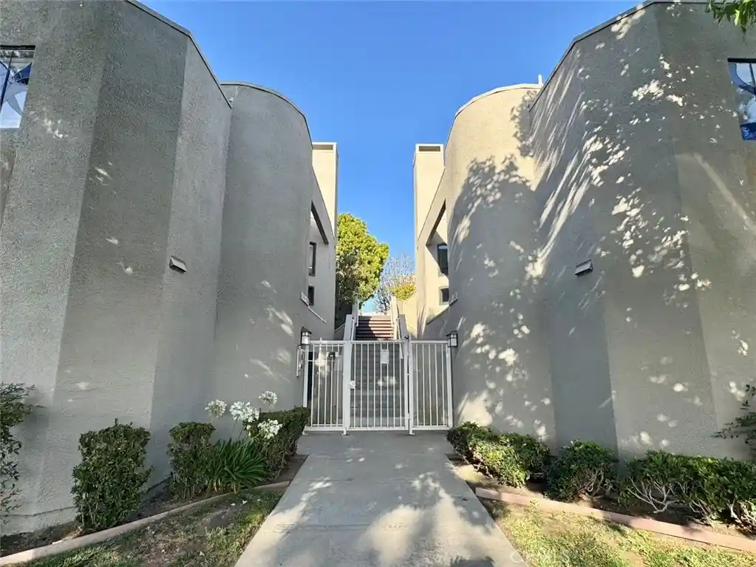
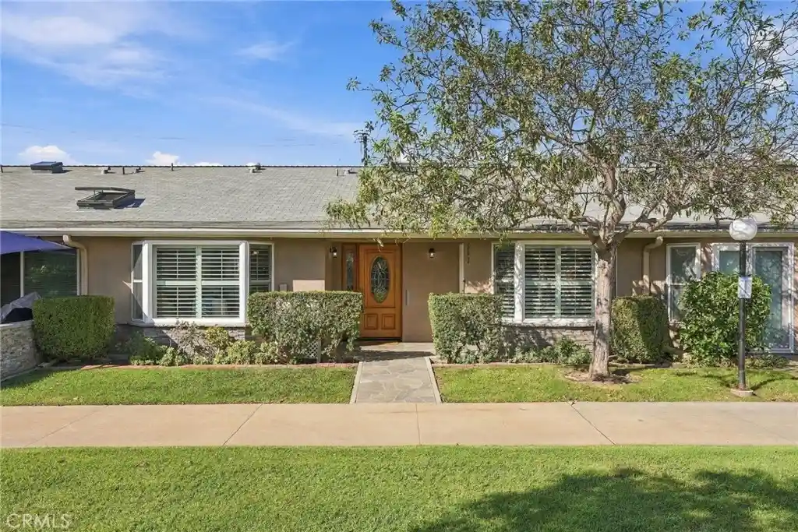
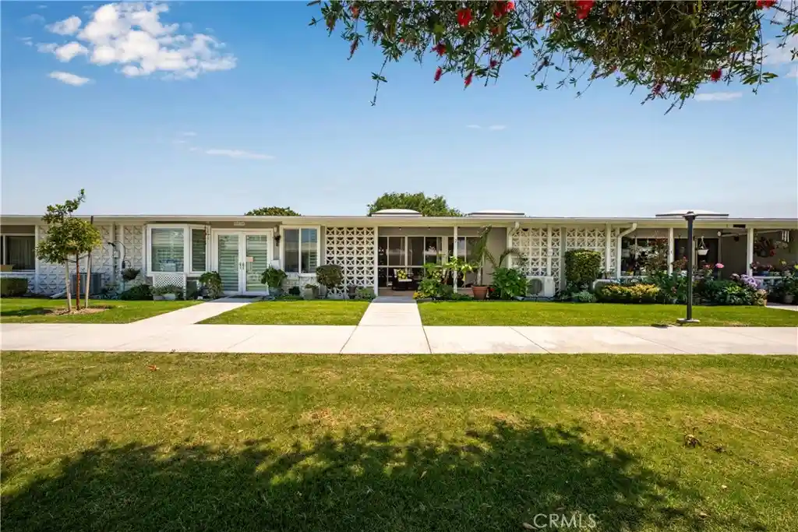
Rossmoor Regency is a single-story low-rise condominium community developed in 1972 that predominantly offers two- and three-bedroom homes arranged in multi-level townhouse-style and single-level condo plans. Units feature a mix of vaulted and high ceilings, fireplaces, private balconies or patios, in-unit laundry or closets with washer/dryer hookups, and generous built-in storage including walk-in closets and pantry space. Interior finishes commonly include granite or tile counters, recessed and track lighting, crown molding, wood or laminate flooring, and open living-dining configurations; some larger residences incorporate private elevators and tri-level layouts with primary suites on upper floors. The complex grounds are extensively landscaped with mature trees, shared barbecue and picnic areas, a large rectangular swimming pool, and expansive recreation lawn. A substantial clubhouse anchors community life with a full kitchen, billiards and game rooms, banquet facilities and multiple fitness rooms plus a sauna. Residential parking is secured in an enclosed garage with assigned side-by-side spaces and separate storage lockers; bicycle storage and covered guest parking are also provided. HOA dues typically include gas, water, trash and some HVAC coverage. Located near the Shops at Rossmoor in Seal Beach and within the Los Alamitos School District, the property offers easy access to local parks, shopping, freeways and beaches, supporting a neighborhood-oriented, amenity-rich suburban lifestyle.
HOA Management
Power Stone
HOA Fees
$380/ Monthly
Rosmoor Regency
HOA Fees
$525/ Monthly
Amenities
 Amenities and services may be covered by one or multiple associations and service providers.
 Barbecue & Grilling
 Billiards
 Association & HOA Management
 Clubhouse & Club Rooms
 Security & Guard
 Electricity
 Fitness Center
 Game Room
 Gas
 HVAC & Water Heaters
 Insurance
 Grounds Maintenance
 Meeting Room
 Pet Size & Breed Restrictions
 General Pets Allowed
 Picnic & Parks
 Pool
 Recreation Room
 Sauna & Steam Room
Spa & Hot Tub
 Storage
 Garbage & Trash Service
Water
Disclaimer: Amenities are based on third-party information and may vary; buyers must independently verify all amenities, as information is deemed reliable but not guaranteed.

Building Features
Interior
Interior Features
All Bedrooms Down
All Bedrooms Up
Attic
Balcony
Bar
Bedroom On Main Level
Breakfast Bar
Built In Features
Cathedral Ceilings
Ceiling Fans
Crown Molding
Dressing Area
Eat In Kitchen
Elevator
Granite Counters
High Ceilings
In Law Floorplan
Living Room Deck Attached
Main Level Primary
Open Floorplan
Pantry
Partially Furnished
Primary Suite
Recessed Lighting
Separate Formal Dining Room
Solid Surface Counters
Storage
Tile Counters
Track Lighting
Trash Chute
Walk In Closets
Walk In Pantry
Wet Bar
Wiredfor Data
Wiredfor Sound
Flooring
Carpet
Laminate
Stone
Tile
Vinyl
Wood
Heating
Central
Ductless
Electric
Fireplaces
Forced Air
Natural Gas
None
See Remarks
Space Heater
Zoned
Cooling
Central Air
Ductless
Evaporative Cooling
Gas
Heat Pump
High Efficiency
None
See Remarks
Zoned
Appliances
Barbecue
Built In Range
Convection Oven
Cooktop
Counter Top
Dishwasher
Disposal
Double Oven
Dryer
Electric Cooktop
Electric Oven
Electric Range
Free Standing Range
Gas Cooktop
Gas Oven
Gas Range
Ice Maker
Microwave
Oven
Range Hood
Refrigerator
Washer
Water Purifier
Amenities & Parking
Other Features
Parking Features
Assigned
Carport
Community Structure
Concrete
Controlled Entrance
Covered
Direct Access
Driveway
Driveway Down Slope From Street
Electric Gate
Garage
Garage Door Opener
Gated
Off Street
On Site
On Street
One Space
Paved
Private
Side By Side
Storage
Underground
Exterior Amenities
Barbecue
Lighting
Rain Gutters
Disclaimer: Unit Features may vary by unit; buyers must independently verify all features. Information is deemed reliable but not guaranteed
Nearby Buildings










- Home
- Homes For Sale
- California
- Seal Beach
- 12300 Montecito Rd
Frequently Asked Questions
How many units are for sale at 12300 Montecito Rd?

How much does a condo at 12300 Montecito Rd cost?
What are the HOA fees at 12300 Montecito Rd?
What bedroom options are available in 12300 Montecito Rd?