 Overview
 HOA
 Available Units
 Unit Features
 Getting Around
 Nearby Buildings


 Street View
1241 Santa Cora Ave
1241 Santa Cora Ave, Chula Vista, CA 91913
Rate 1241 Santa Cora Ave

Stories
3

Units
15

Available Units For Sale
1

Unit Types
3bd

Built Year
2005

HOA Fees
$216-471/mo
About
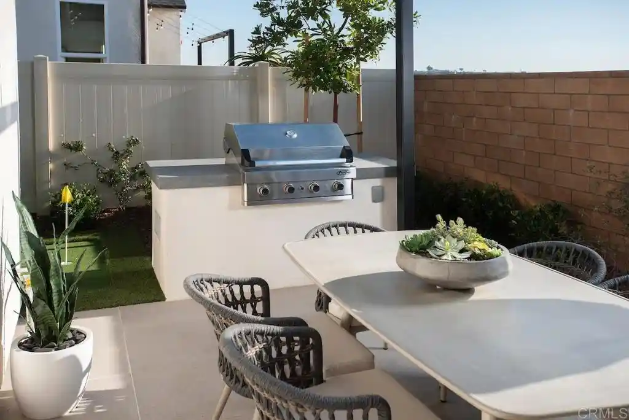
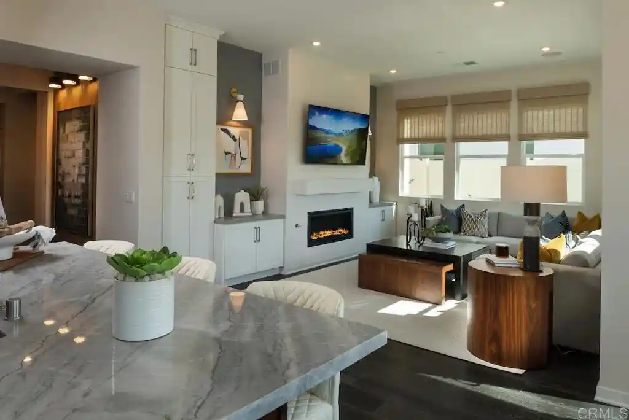
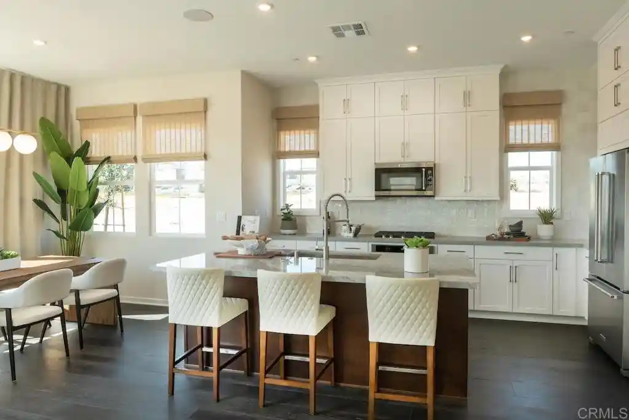
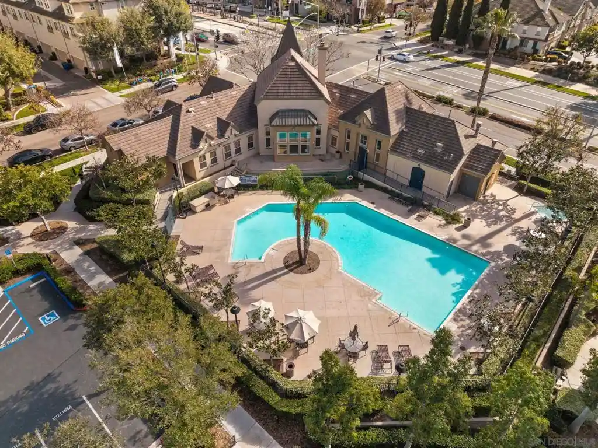
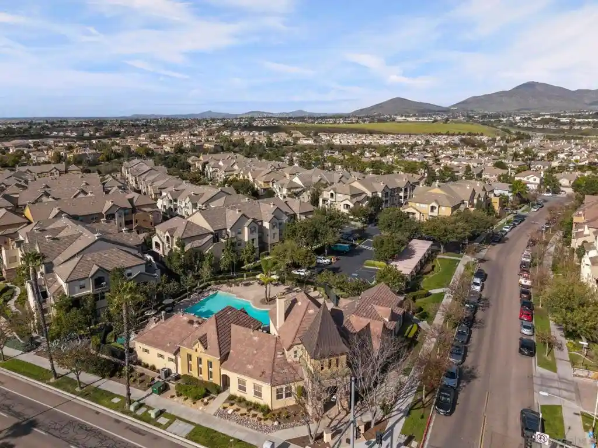
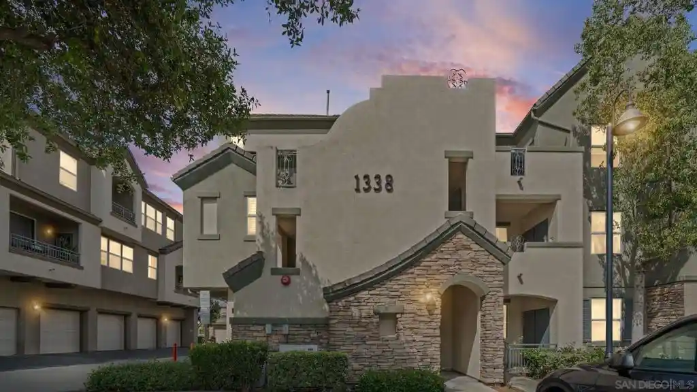
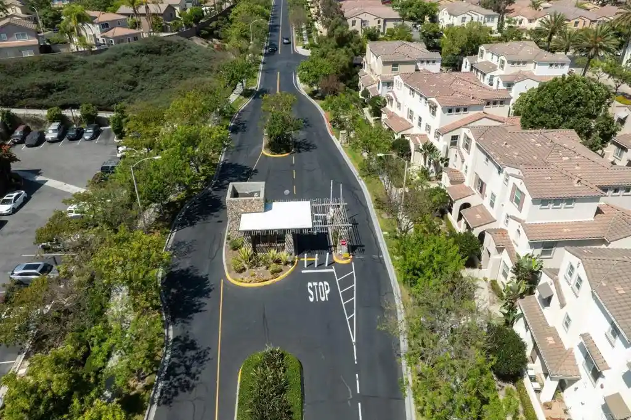
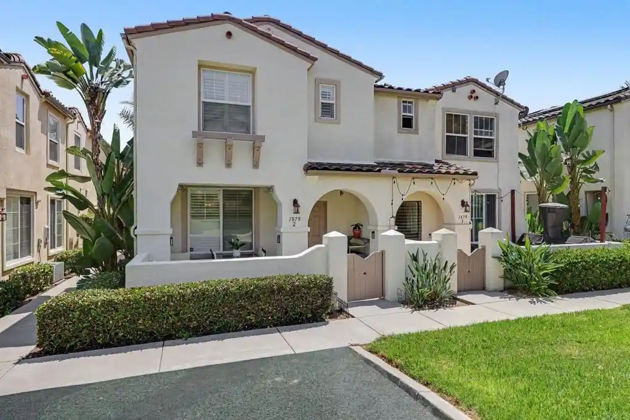
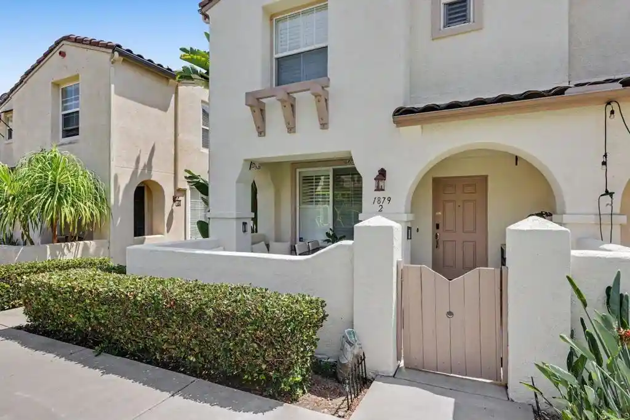
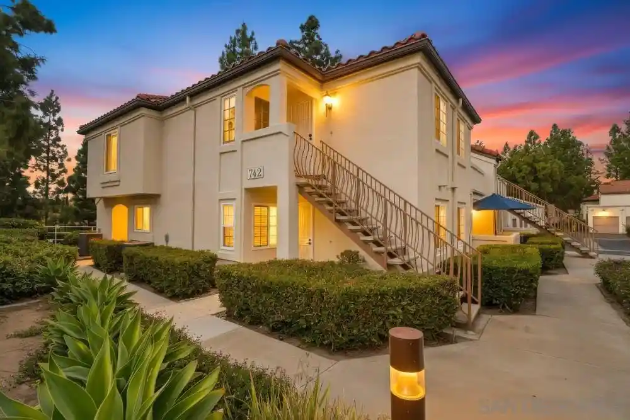
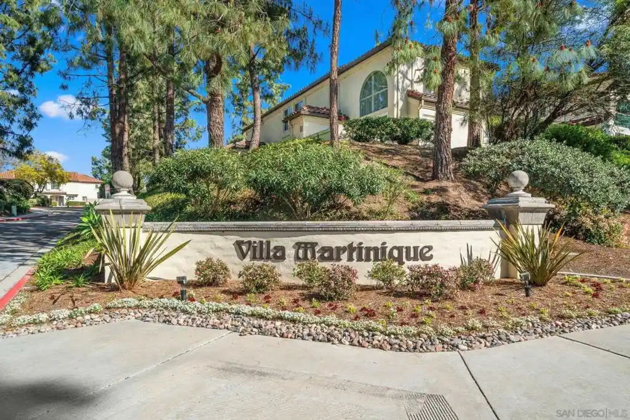
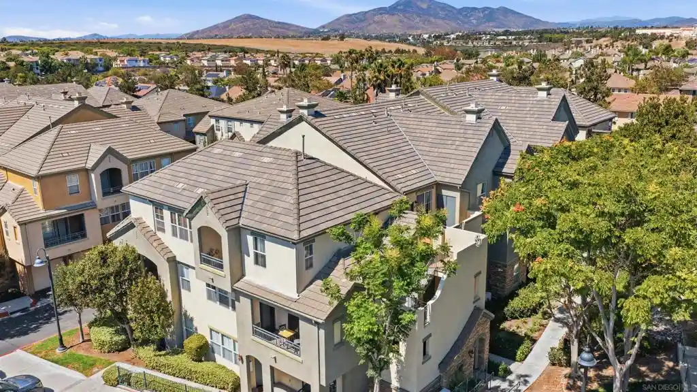
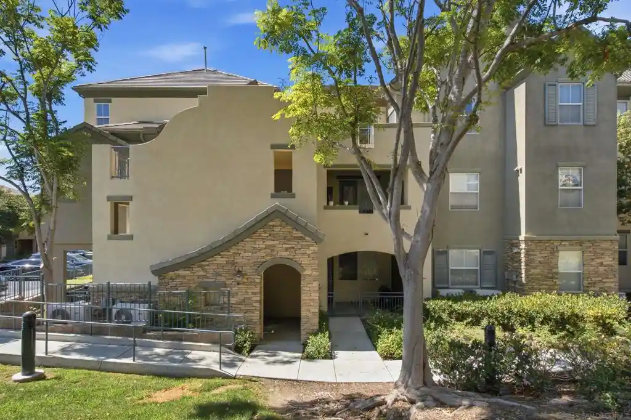
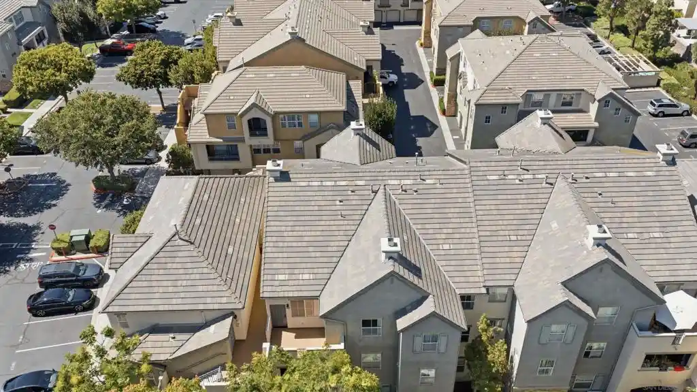
A low-rise residential condominium cluster built in 2005, this three-story complex comprises townhouse-style 3-bedroom units organized across stacked levels. Exterior architecture favors stucco façades, tiled roofs and planted courtyards typical of planned Otay Ranch communities; private balconies and small patios provide semi-private outdoor space for most homes. Interiors emphasize open living with vaulted ceilings, recessed lighting and combinations of tile, laminate and wood flooring. Typical floorplans place living and entertaining spaces on the middle level, bedrooms arranged for privacy on separate floors, and many units include walk-in closets, loft areas and a formal dining section. The complex provides practical conveniences: attached tandem or single garages with extra assigned parking, in-unit laundry hookups, and built-in storage. Shared amenities focus on active, neighborhood-oriented lifestyle — multiple on-site fitness rooms, gated entry for added privacy, landscaped common areas, playgrounds and nearby tennis and basketball courts. The property sits within walking distance of restaurants, shops, parks, schools and public transit corridors, with easy freeway access for commuters. Pet and HOA rules vary by unit; typical management handles exterior maintenance, landscaping and shared-facility upkeep.
HOA Management
Menas
HOA Fees
$471/ Monthly
Menas Realty
HOA Fees
$216/ Monthly
Amenities
 Amenities and services may be covered by one or multiple associations and service providers.
 Insurance
 Pool
 Barbecue
ControlledAccess
FitnessCenter
MaintenanceFrontYard
MaintenanceGrounds
Management
Other
PetRestrictions
PetsAllowed
Trash
Disclaimer: Amenities are based on third-party information and may vary; buyers must independently verify all amenities, as information is deemed reliable but not guaranteed.

Building Features
Interior
Interior Features
All Bedrooms Down
All Bedrooms Up
Balcony
Bedroom On Main Level
Ceiling Fans
Galley Kitchen
Loft
Open Floorplan
Recessed Lighting
See Remarks
Separate Formal Dining Room
Walk In Closets
Flooring
Carpet
Tile
Heating
Forced Air
Natural Gas
Cooling
Central Air
Gas
High Efficiency
None
Appliances
Dishwasher
Disposal
Freezer
Gas Cooking
Gas Cooktop
Gas Oven
Gas Range
Gas Water Heater
Ice Maker
Microwave
Refrigerator
Warming Drawer
Amenities & Parking
Other Features
Parking Features
Assigned
Attached Carport
Garage
Uncovered
Exterior Amenities
Disclaimer: Unit Features may vary by unit; buyers must independently verify all features. Information is deemed reliable but not guaranteed
Nearby Buildings






- Home
- Homes For Sale
- California
- Chula Vista
- 1241 Santa Cora Ave
Frequently Asked Questions
How many units are for sale at 1241 Santa Cora Ave?

How much does a condo at 1241 Santa Cora Ave cost?
What are the HOA fees at 1241 Santa Cora Ave?
What bedroom options are available in 1241 Santa Cora Ave?