 Overview
 HOA
 Available Units
 Unit Features
 Getting Around
 Nearby Buildings
 Street View
1243 Gaylord St
1243 Gaylord St, Denver, CO 80206
Rate 1243 Gaylord St

Stories
-

Units
30

Available Units For Sale
1

Unit Types
2bd

Built Year
1968

HOA Fees
$123-563.91/mo
About
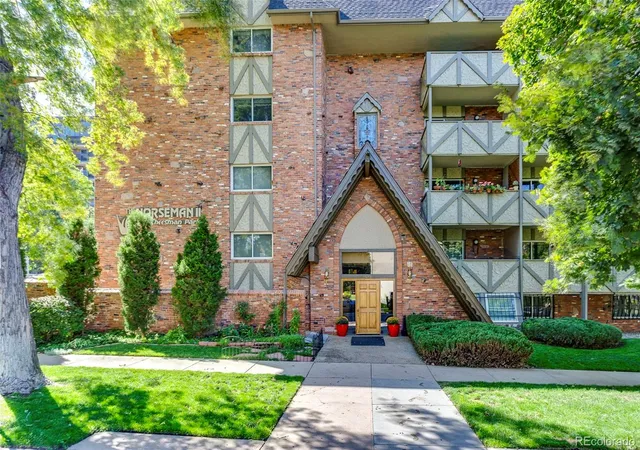
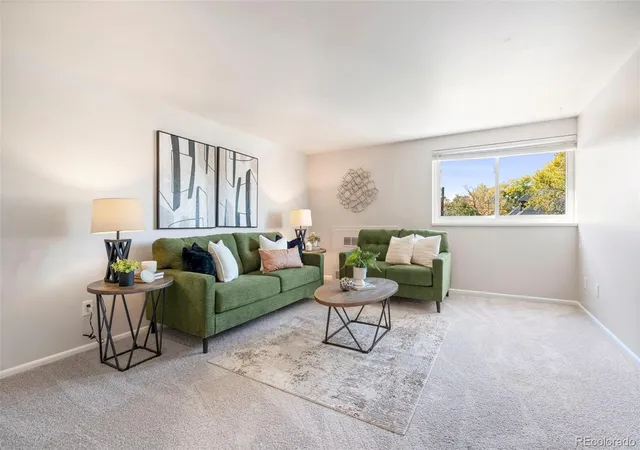
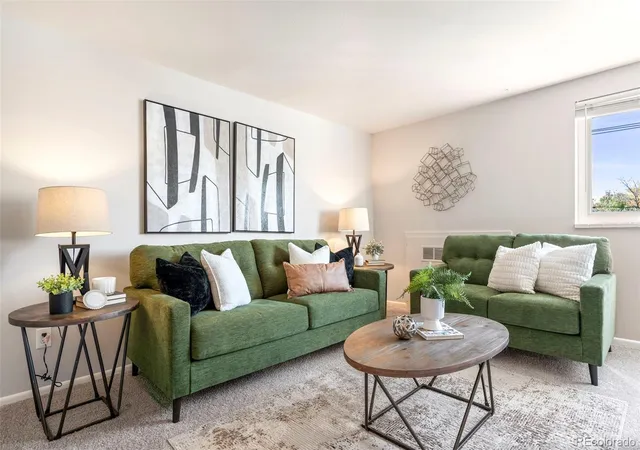
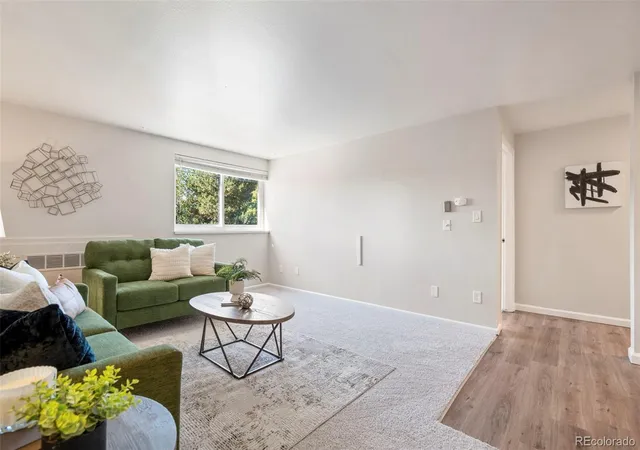
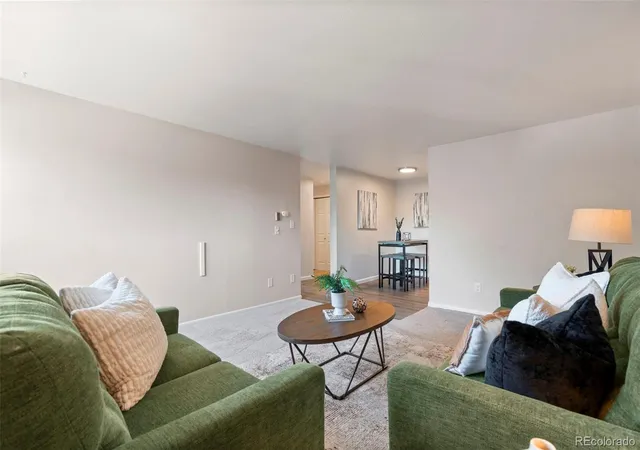
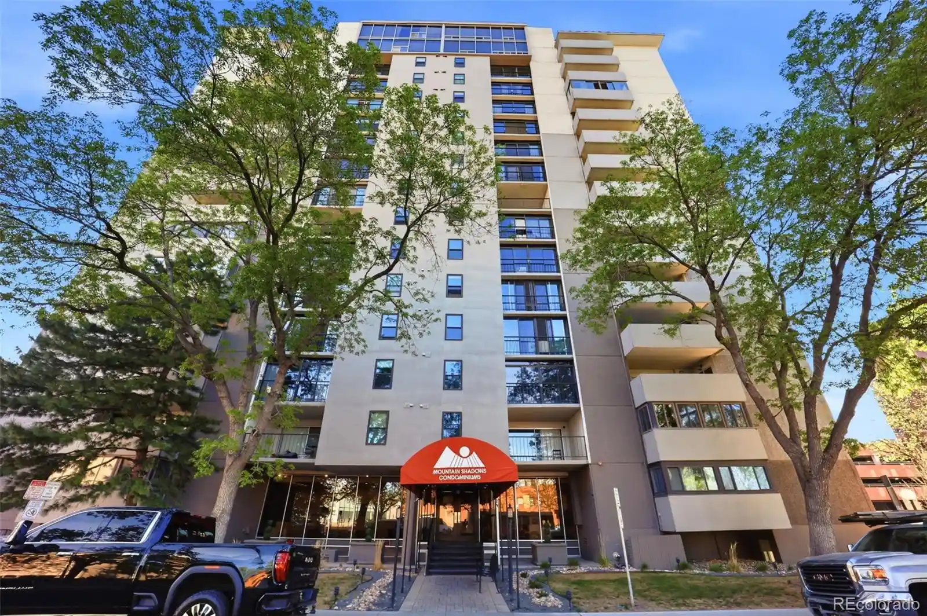
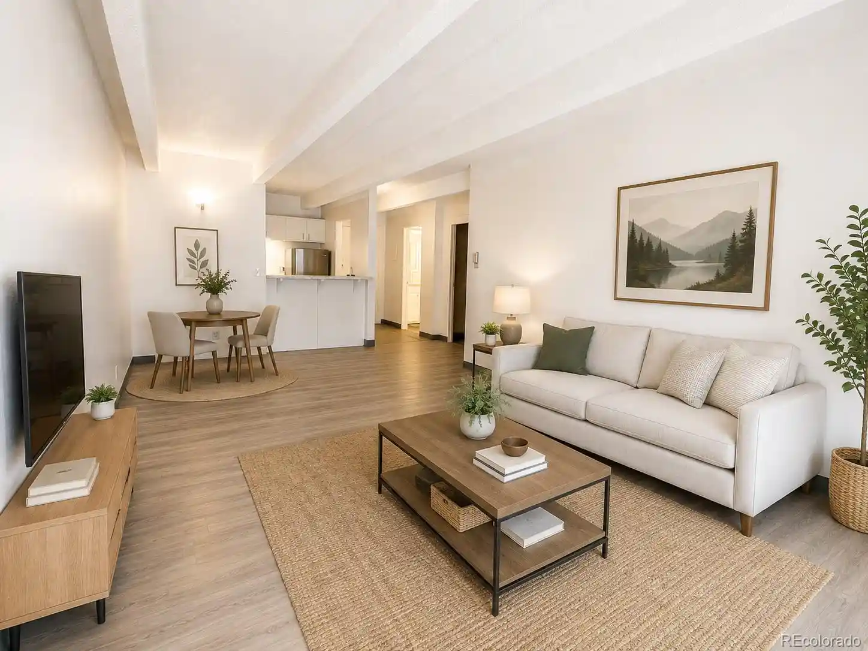
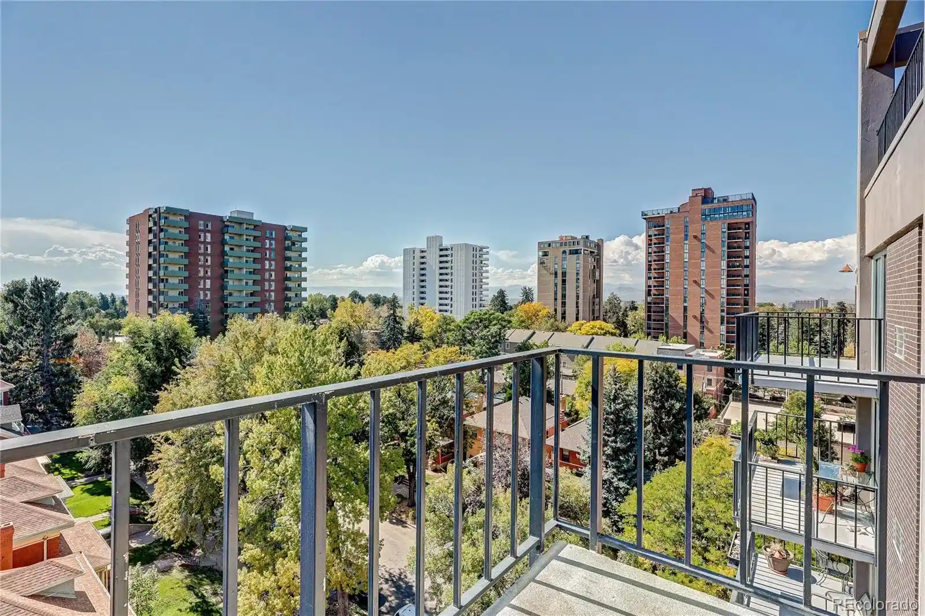
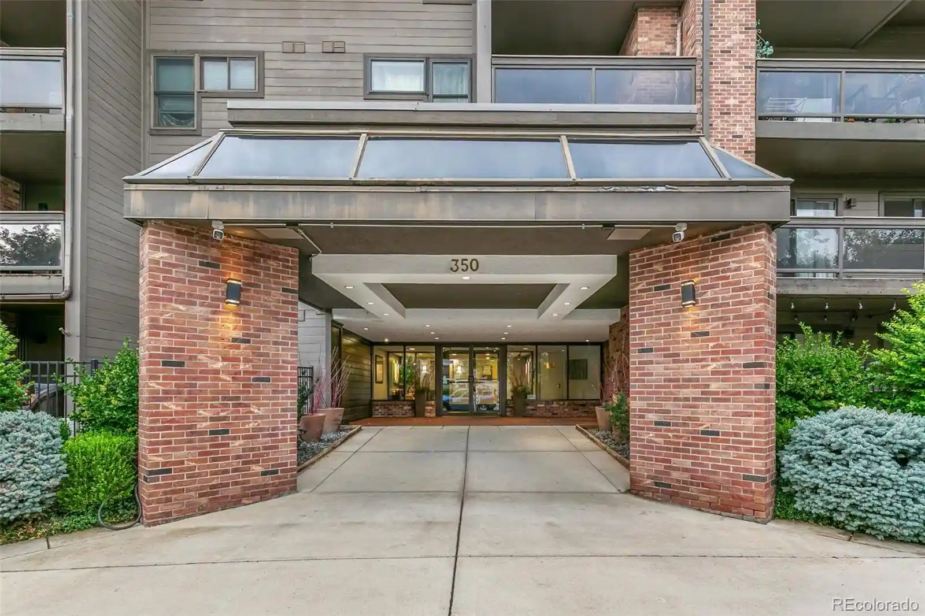
A mid-century low-rise condominium completed in 1968, the building occupies a walkable Denver neighborhood near Cheesman Park and the Botanic Gardens. Mostly configured with one- and two-bedroom homes including penthouse units, residences feature open living areas, eat-in kitchens or breakfast nooks, built-in storage, fireplaces in some units, and private balconies. Common interior features include elevator access, shared laundry on alternate floors, a fitness room and sauna, billiards/game room, and wired high-speed internet. Outdoors there is a landscaped garden, a south-facing outdoor pool with adjacent barbecue and seating areas, plus lighting and low-maintenance exterior finishes. The community offers controlled access, reserved off-street parking spaces and individual storage lockers in the basement. Condominium dues historically cover heating/cooling, water/sewer, trash, recycling, snow removal, yard and pool maintenance, and capital reserves. The building’s location emphasizes pedestrian access to parks, cultural institutions, dining and transit, while unit layouts and storage provisions support both primary residences and pied-à-terre or investor use.
HOA Management
ASCENT ASSET MANAGEMENT
HOA Fees
$216/ Monthly
Ascent Asset Property Mgmt
HOA Fees
$140/ Monthly
Amenities
 Amenities and services may be covered by one or multiple associations and service providers.
 Bike Share
 Bike Storage
 Fitness Center
 Laundry
 Pool
 Storage
 Clubhouse
Coin Laundry
Dog/Pet Wash
Elevator(s)
Garden Area
On Site Management
Park
Parking
Sauna
Security
Disclaimer: Amenities are based on third-party information and may vary; buyers must independently verify all amenities, as information is deemed reliable but not guaranteed.
Available Units

Building Features
Interior
Interior Features
Breakfast Bar
Breakfast Nook
Built In Features
Ceiling Fan(s)
Eat In Kitchen
Elevator
Entrance Foyer
Granite Counters
High Speed Internet
Kitchen Island
Laminate Counters
No Stairs
Open Floorplan
Pantry
Quartz Counters
Sauna
Smoke Free
Tile Counters
Utility Sink
Walk In Closet(s)
Wired For Data
Flooring
Carpet
Laminate
Linoleum
Stone
Tile
Vinyl
Wood
Heating
Baseboard
Forced Air
Hot Water
Natural Gas
Wood Stove
Cooling
Central Air
Appliances
Cooktop
Dishwasher
Disposal
Dryer
Freezer
Microwave
Oven
Range
Range Hood
Refrigerator
Self Cleaning Oven
Washer
Wine Cooler
Amenities & Parking
Other Features
Parking Features
Asphalt
Assigned
Concrete
Lighted
Off Street
Parking Lot
Exterior Amenities
Balcony
Barbecue
Elevator
Garden
Gas Grill
Lighting
Maintenance Free Exterior
Rain Gutters
Disclaimer: Unit Features may vary by unit; buyers must independently verify all features. Information is deemed reliable but not guaranteed
Nearby Buildings


- Home
- Homes For Sale
- Colorado
- Denver
- 1243 Gaylord St
Frequently Asked Questions
How many units are for sale at 1243 Gaylord St?

How much does a condo at 1243 Gaylord St cost?
What are the HOA fees at 1243 Gaylord St?
What bedroom options are available in 1243 Gaylord St?