 Overview
 Available Units
 Unit Features
 Getting Around
 Nearby Buildings


 Street View
125 Ashland Pl
125 Ashland Pl, New York City, NY 11201
Rate 125 Ashland Pl

Stories
14

Units
17

Available Units For Sale
2

Unit Types
2bd

Built Year
1953

HOA Fees
N/A
About
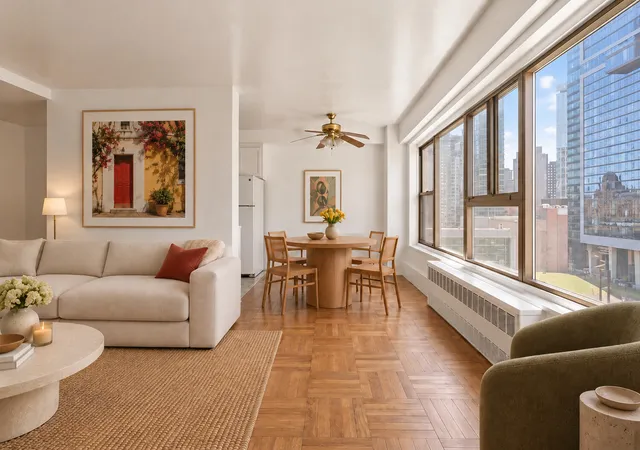
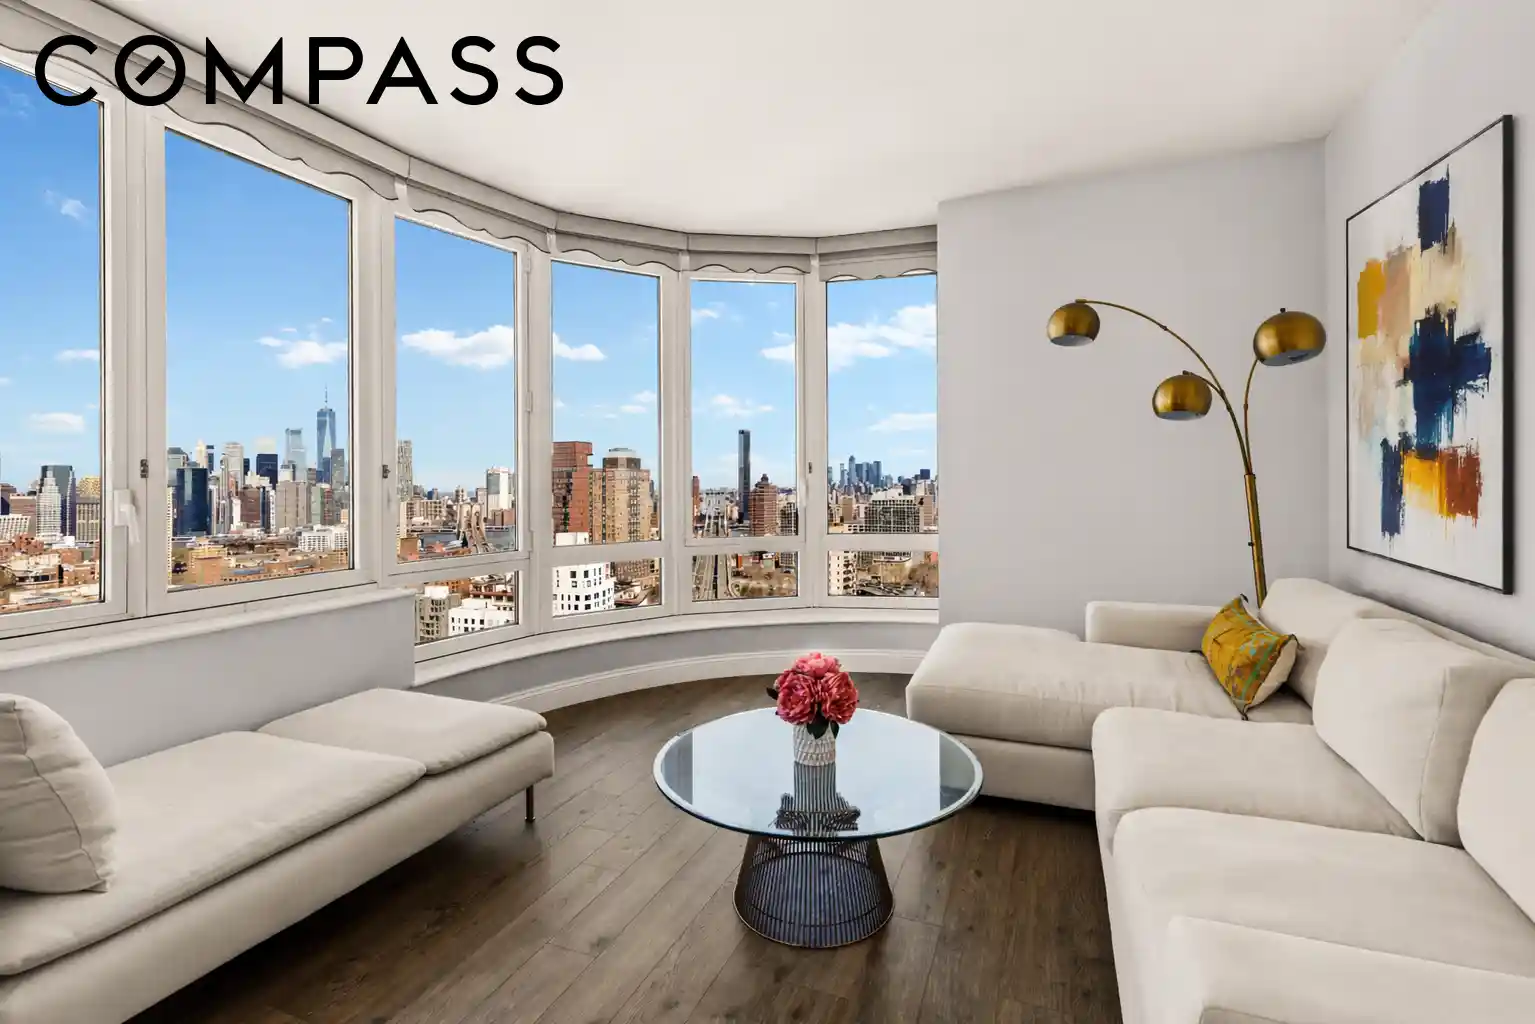
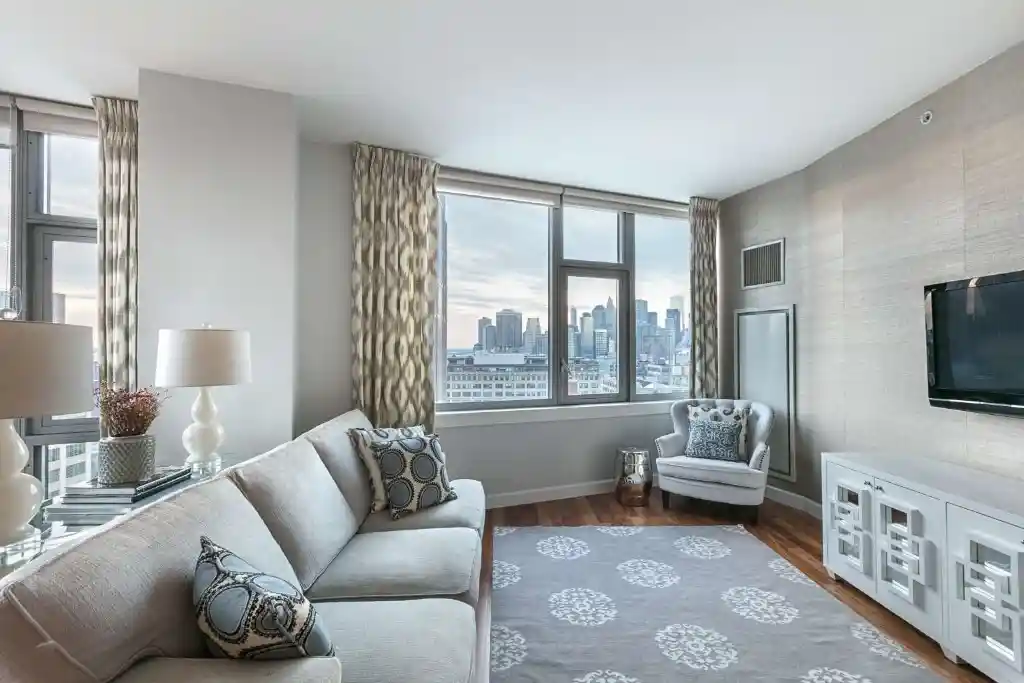
Kingsview Homes is a mid-century cooperative complex built in 1953 and rising 14 stories within a cluster of five similar buildings on the west edge of Fort Greene Park in Downtown Brooklyn. The development predominantly offers two-bedroom plans (with some larger layouts) arranged along wide corridors served by two elevators per building; many units feature sizeable foyers, formal dining areas, dual-entry galley kitchens, and oversized windows that admit abundant natural light. Common interior features include formal dining spaces, eat-in kitchen options, pantry storage, laundry rooms on each building’s lower level, and an entrance foyer/intercom system; the property markets itself as smoke-free. Grounds-oriented amenities define the exterior: gated access, manicured landscaped gardens and courtyard lawns with a small pond, a children’s playground, private outdoor nooks, and covered bike racks. Property services emphasize security and maintenance — a 24-hour private security guard presence, on-site superintendent/porter staff, surveillance, and central maintenance operations. Resident conveniences include on-site storage (waitlist), indoor/outdoor parking with a waitlist and modest fees, community/party rooms, and plentiful closet space inside apartments. The location is highly transit-rich with multiple subway lines and the LIRR within short walking distance, and immediate access to neighborhood cultural anchors (BAM, Barclays Center), retail (Trader Joe’s, City Point), and the recreational open space of Fort Greene Park. Building rules commonly restrict pets and include cooperative board approval processes for sales and sublets.

Building Features
Interior
Interior Features
Dining Area
Eat In Kitchen
Elevator
Entrance Foyer
Formal Dining
Galley Kitchen
Pantry
Smoke Free
Flooring
Hardwood
Heating
Natural Gas
Steam
Cooling
None
Window Units
Appliances
Dishwasher
Refrigerator
Amenities & Parking
Other Features
Parking Features
Garage
Exterior Amenities
Building Courtyard
Building Garden
Courtyard
Garden
None
Private Outdoor Space Under60sqft
Disclaimer: Unit Features may vary by unit; buyers must independently verify all features. Information is deemed reliable but not guaranteed
Nearby Buildings

- Home
- Homes For Sale
- New York
- New York City
- 125 Ashland Pl
Frequently Asked Questions
How many units are for sale at 125 Ashland Pl?

How much does a condo at 125 Ashland Pl cost?
What bedroom options are available in 125 Ashland Pl?