


 Street View
12500 Melville Dr
12500 Melville Dr, Montgomery, TX 77356
Rate 12500 Melville Dr

Stories
1

Units
100

Available Units For Sale
8

Unit Types
1bd, 2bd, 3bd

Built Year
1978

HOA Fees
$232/mo
About
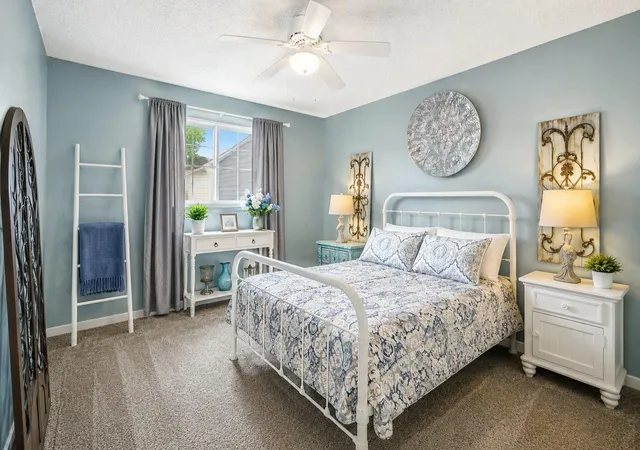
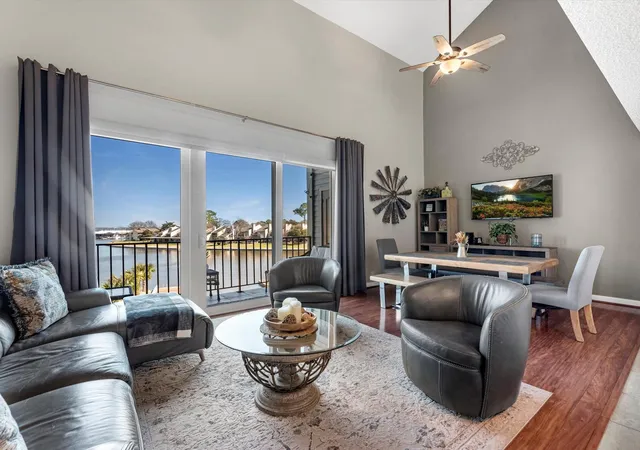
A low-rise waterfront condominium complex built in 1978, the community is a single-story-to-multi-level collection of 1–3 bedroom residences arranged around landscaped courtyards, canals, and direct access to Lake Conroe. Units range from single-level one-bed flats to multi-level townhome-style layouts with lofts and private balconies; interior features commonly include vaulted or high ceilings, tile and laminate flooring, varied countertop materials, en-suite baths, walk-in closets and a mix of floorplan configurations such as split plans and multiple primary-bedroom arrangements. Exterior grounds emphasize recreational water access with boat slips, boat ramps, canals and shoreline bulkhead, plus shared green spaces, a courtyard with a rock-lined brook and waterfall, playground, storage areas and on-site pool facilities. The association maintains exterior systems and basic utilities, provides common laundry and mail facilities, and oversees community pool service and landscaping via modest HOA fees. Residents tap into broader Walden community amenities—a marina and yacht club, tennis and pickleball courts, fitness center, trails, dog park and lakeside dining—while the complex allows short-term rentals and offers ample guest parking, making it suitable for seasonal use or rental income strategies.
HOA Management
Harbor Village HOA/ Walden HOA
HOA Fees
$232/ Monthly
Amenities
 Amenities and services may be covered by one or multiple associations and service providers.
 Beach Access
 Fitness Center
 Party Room
 Playground
 Pool
Pool
 Basketball Court
Boat Dock
Boat Ramp
Boat Slip
Clubhouse
Controlled Access
Dog Park
Dry Dock
Garbage Service
Golf Course
Jogging Path
Lawn Care
Marina
Park
Pickleball Court
Picnic Area
RV/Boat Storage
Security
Splash Pad
Sport Court
Tennis Court(s)
Trail(s)
Trash
Disclaimer: Amenities are based on third-party information and may vary; buyers must independently verify all amenities, as information is deemed reliable but not guaranteed.
Available Units
Floor
(7 Units)




Building Features
Interior
Interior Features
1 Bedroom Down Not Primary Br,1 Bedroom Up,2 Primary Bedrooms,en Suite Bath,walk In Closet(s)
1 Bedroom Down Not Primary Br,1 Bedroom Up,en Suite Bath,primary Bed 2nd Floor,walk In Closet(s)
1 Bedroom Down Not Primary Br,1 Bedroom Up,en Suite Bath,split Plan
1 Bedroom Down Not Primary Br,1 Bedroom Up,primary Bed 1st Floor
1 Bedroom Down Not Primary Br,2 Bedrooms Down
1 Bedroom Down Not Primary Br,2 Primary Bedrooms,primary Bed 1st Floor,primary Bed 2nd Floor,split Plan
1 Bedroom Down Not Primary Br,all Bedrooms Down
1 Bedroom Down Not Primary Br,all Bedrooms Down,primary Bed 1st Floor
1 Bedroom Down Not Primary Br,primary Bed 1st Floor
1 Bedroom Down Not Primary Br,primary Bed 2nd Floor
1 Bedroom Down Not Primary Br,primary Bed 2nd Floor,split Plan,walk In Closet(s)
1 Bedroom Up,2 Bedrooms Down
1 Bedroom Up,2 Bedrooms Down,primary Bed 1st Floor
1 Bedroom Up,2 Bedrooms Down,primary Bed 2nd Floor,walk In Closet(s)
1 Bedroom Up,2 Bedrooms Down,split Plan
1 Bedroom Up,en Suite Bath,primary Bed 1st Floor,sitting Area
1 Bedroom Up,primary Bed 1st Floor
1 Bedroom Up,primary Bed 3rd Floor
2 Bedrooms Down
2 Bedrooms Down,all Bedrooms Down
2 Bedrooms Down,primary Bed 1st Floor
2 Primary Bedrooms
2 Primary Bedrooms,split Plan
2 Staircases
All Bedrooms Down
All Bedrooms Down,primary Bed 1st Floor
Balcony
Breakfast Bar
Countertops(concrete)
Countertops(corian)
Countertops(custom Tile)
Countertops(formica)
Countertops(granite)
Countertops(granite/marble)
Countertops(laminate)
Countertops(laminated)
Countertops(tile)
Countertops(vinyl)
Countertops(wilsonart)
Crown Molding
En Suite Bath
En Suite Bath,primary Bed 1st Floor
Formal Entry/foyer
High Ceilings
Open Ceiling
Prewired For Alarm System
Primary Bed 1st Floor
Primary Bed 2nd Floor
Split Plan
Tile
Vaulted Ceiling
Flooring
Carpet
Engineered Wood
Laminate
Slate
Tile
Vinyl
Vinyl Plank
Wood
Heating
Electric
Natural Gas
Cooling
Ceiling Fan(s)
Electric
Gas
Appliances
Convection Oven
Dishwasher
Disposal
Dryer
Energy Star Qualified Appliances
Electric Cooktop
Electric Oven
Electric Range
Free Standing Range
Freestanding Oven
Full Size
Gas Oven
Gas Range
Ice Maker
Microwave
Oven
Refrigerator
Refrigerator Included
Trash Compactor
Washer
Washer/dryer
Washer/dryer Stacked
Amenities & Parking
Other Features
Parking Features
Additional Parking
Assigned
Automatic Gate
Boat Parking
Gated
No Garage
Off Site
Paved
Unassigned
Exterior Amenities
Back Green Space
Balcony
Boat Ramp
Boat Slip
Courtyard
Exercise Room
Front Green Space
Front Yard
Playground
Sprinkler System
Storage
Disclaimer: Unit Features may vary by unit; buyers must independently verify all features. Information is deemed reliable but not guaranteed
- Home
- Homes For Sale
- Texas
- Montgomery
- 12500 Melville Dr
Frequently Asked Questions
How many units are for sale at 12500 Melville Dr?

How much does a condo at 12500 Melville Dr cost?
What are the HOA fees at 12500 Melville Dr?
What bedroom options are available in 12500 Melville Dr?