 Overview
 HOA
 Available Units
 Unit Features
 Getting Around
 Nearby Buildings
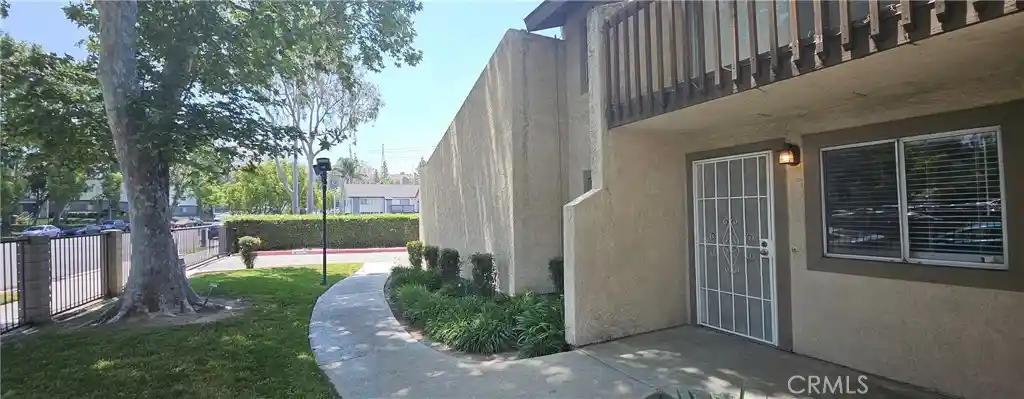


 Street View
1251 S Mdw Ln
1251 S Mdw Ln, Colton, CA 92324
Rate 1251 S Mdw Ln

Stories
1

Units
53

Available Units For Sale
1

Unit Types
2bd

Built Year
1987

HOA Fees
$200-414/mo
About
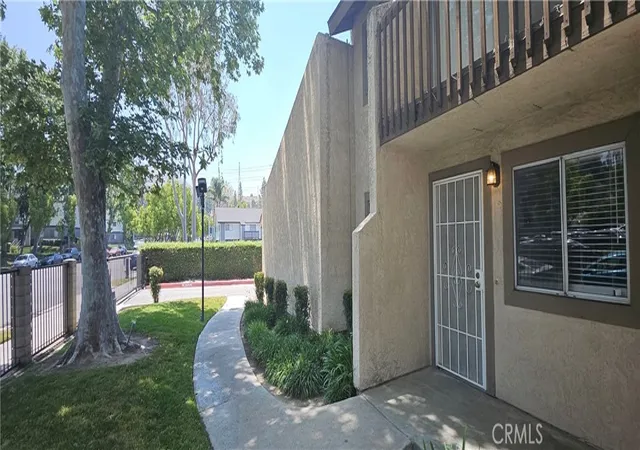
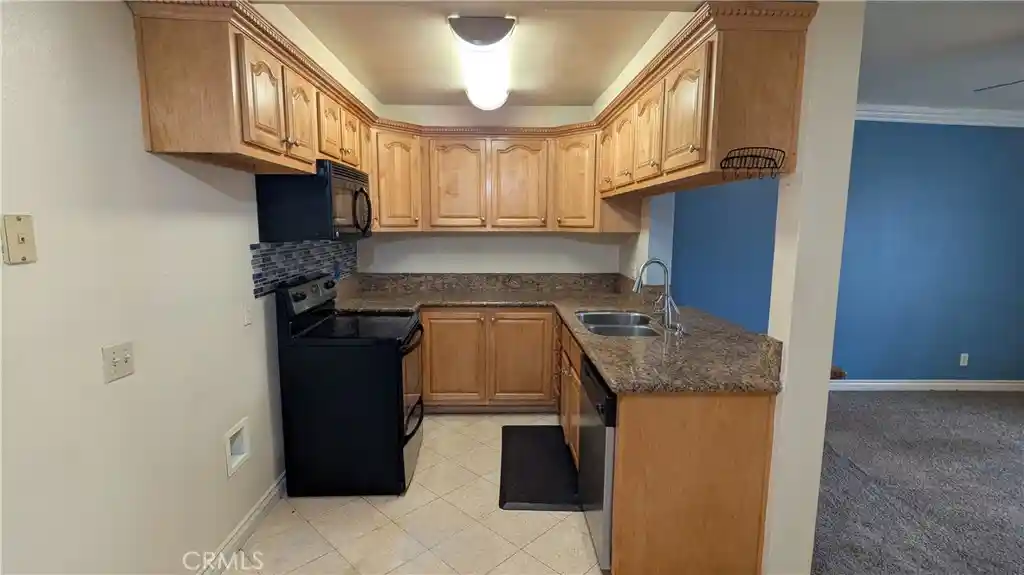
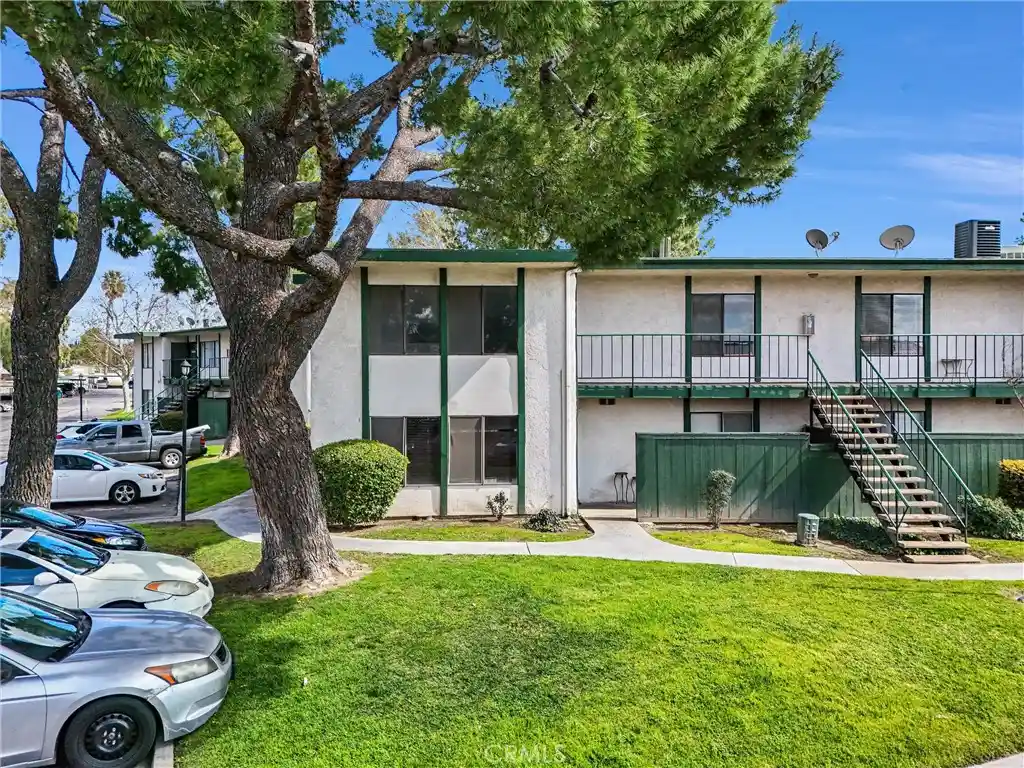
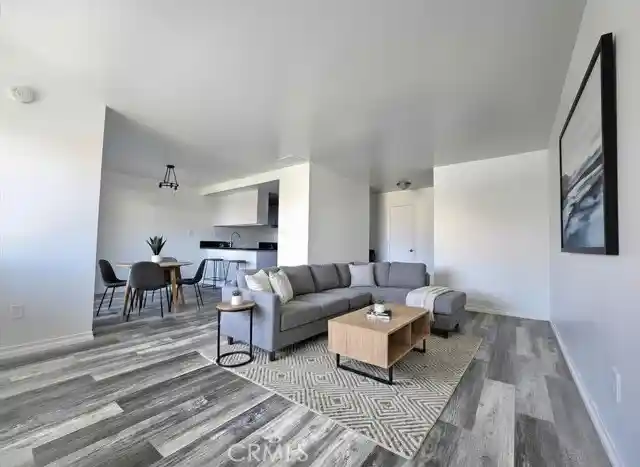
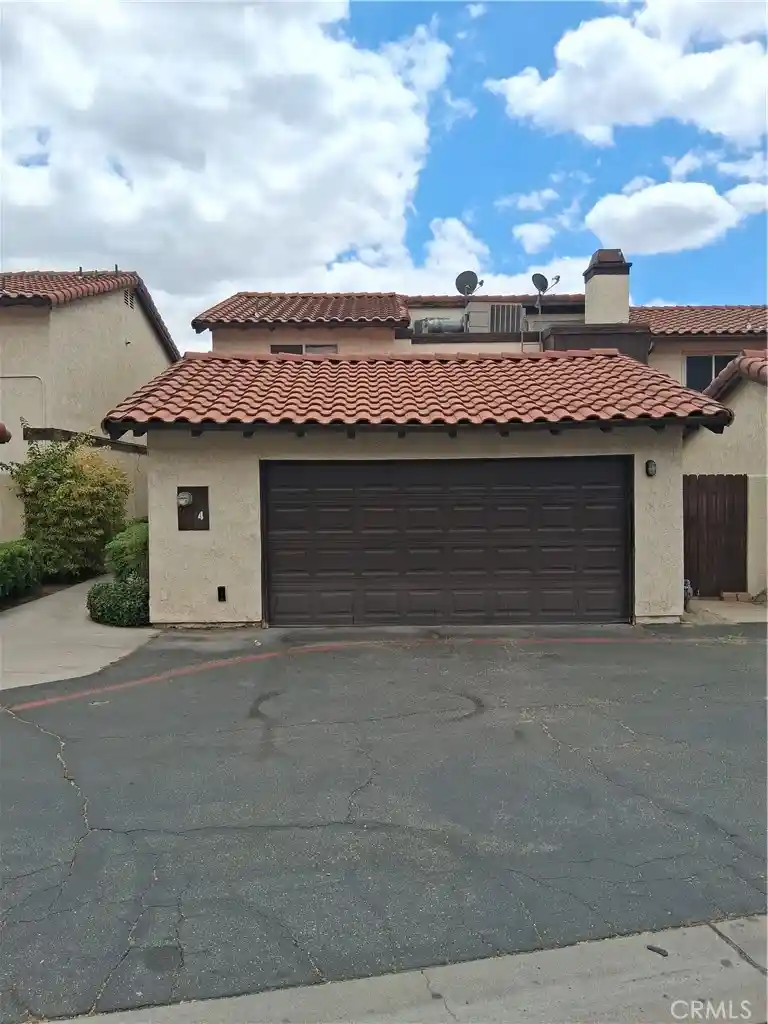
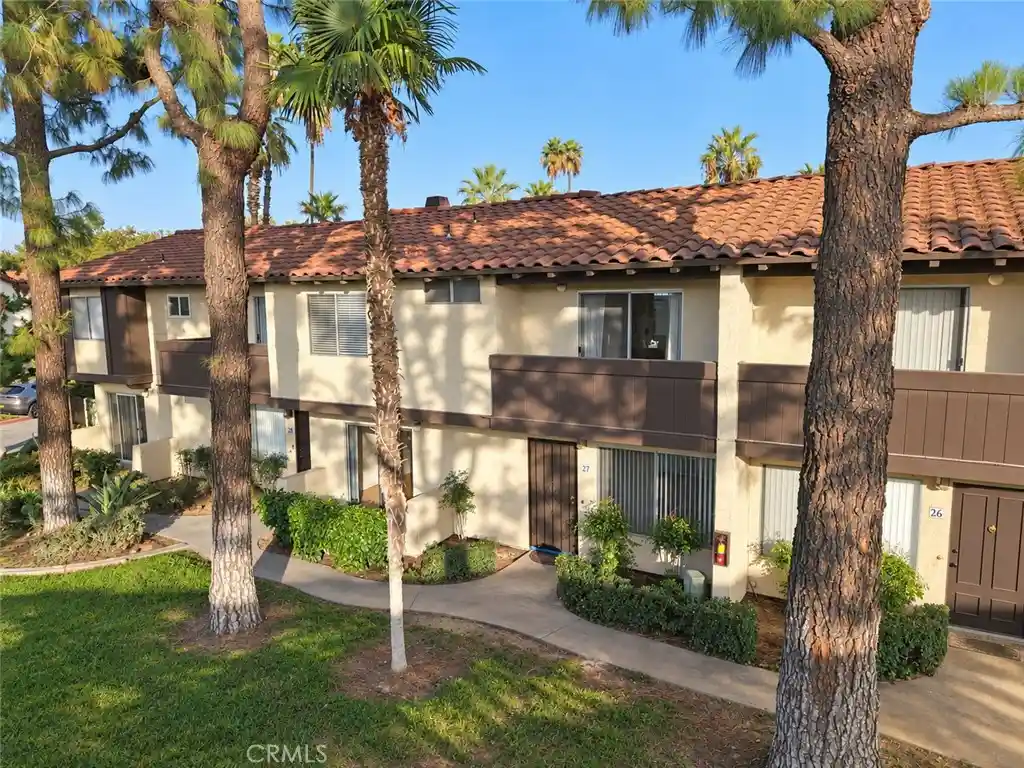
Willowwood Park is a single-story condominium community built in 1987 and organized around small clusters of low-rise, attached two-bedroom units. Units generally offer two bedrooms and two baths with layouts that place living and dining areas adjacent to modest kitchens, and many homes include private outdoor space (balconies or patios), fireplaces, and indoor laundry hookups. Interior finishes vary by unit and range from original-period fixtures to modern updates such as granite or quartz counters, recessed lighting, tile or laminate floors, crown molding and walk-in closets in primary suites. The gated complex groups residences around landscaped greenbelts, walking paths and shared recreational features: a community pool and spa, tennis court, and courtyard areas; exterior lighting and assigned parking are provided, with most homes having a detached single-car garage plus an additional numbered stall. HOA coverage typically includes water and trash, and the association enforces rules common to condo developments; certain units and the complex may have financing limitations. Located in Colton near the 10/215 interchange and within easy driving distance of Loma Linda University and nearby shopping, the community suits buyers who want compact, amenitized condo living with straightforward maintenance responsibilities and suburban freeway access.
HOA Management
ASSOCIATION MANAGEMENT & SUPPORT SERVICES, INC.
HOA Fees
$300/ Monthly
Association Managment & Support Services, Inc
HOA Fees
$280/ Monthly
Amenities
 Amenities and services may be covered by one or multiple associations and service providers.
 Pool
 Water
 Barbecue
CallForRules
CallforRules
ControlledAccess
DuesPaidMonthly
MaintenanceFrontYard
MaintenanceGrounds
Management
OutdoorCookingArea
PetRestrictions
PetsAllowed
PicnicArea
Security
SpaHotTub
SportCourt
TennisCourts
Trash
Utilities
Disclaimer: Amenities are based on third-party information and may vary; buyers must independently verify all amenities, as information is deemed reliable but not guaranteed.

Building Features
Interior
Interior Features
All Bedrooms Down
All Bedrooms Up
Balcony
Bedroom On Main Level
Block Walls
Ceiling Fans
Crown Molding
Galley Kitchen
Granite Counters
Jackand Jill Bath
Main Level Primary
Primary Suite
Quartz Counters
Recessed Lighting
Storage
Walk In Closets
Flooring
Carpet
Laminate
Tile
Vinyl
Heating
Central
Fireplaces
Forced Air
Natural Gas
Cooling
Central Air
Electric
None
See Remarks
Wall Window Units
Appliances
Convection Oven
Dishwasher
Disposal
Dryer
Free Standing Range
Gas Cooktop
Gas Oven
Gas Range
Gas Water Heater
Microwave
Range Hood
Refrigerator
Six Burner Stove
Washer
Water Heater
Water Purifier
Amenities & Parking
Other Features
Parking Features
Assigned
Direct Access
Door Single
Garage
Garage Door Opener
Garage Faces Side
Gated
On Street
One Space
Private
See Remarks
Unassigned
Uncovered
Exterior Amenities
Lighting
Disclaimer: Unit Features may vary by unit; buyers must independently verify all features. Information is deemed reliable but not guaranteed
Nearby Buildings



- Home
- Homes For Sale
- California
- Colton
- 1251 S Mdw Ln
Frequently Asked Questions
How many units are for sale at 1251 S Mdw Ln?

How much does a condo at 1251 S Mdw Ln cost?
What are the HOA fees at 1251 S Mdw Ln?
What bedroom options are available in 1251 S Mdw Ln?