 Overview
 HOA
 Available Units
 Unit Features
 Getting Around
 Nearby Buildings
 Street View
1251 Strassner Dr
1251 Strassner Dr, Brentwood, MO 63144
Rate 1251 Strassner Dr

Stories
-

Units
32

Available Units For Sale
1

Unit Types
2bd

Built Year
2007

HOA Fees
$325-363/mo
About
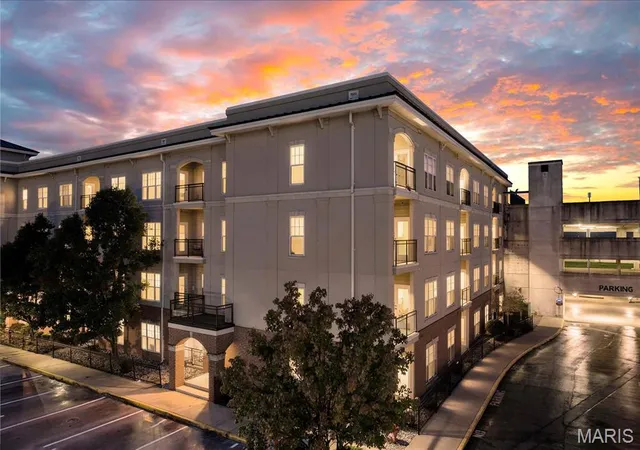
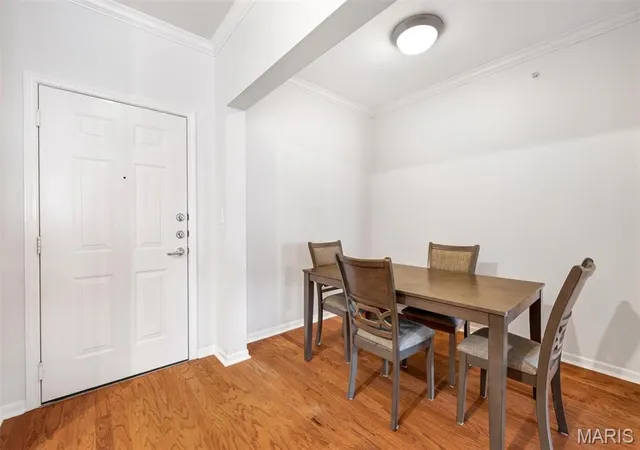
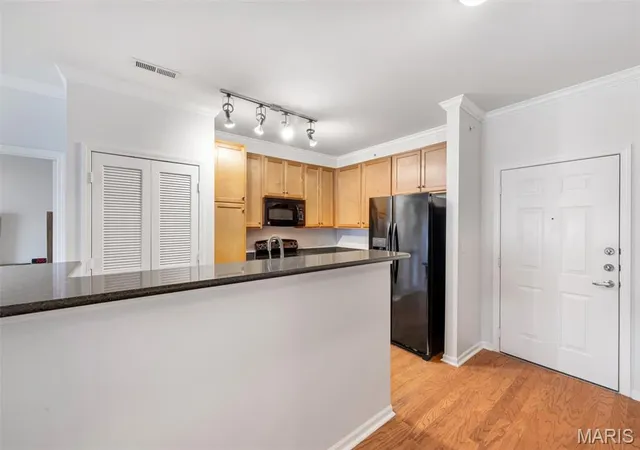
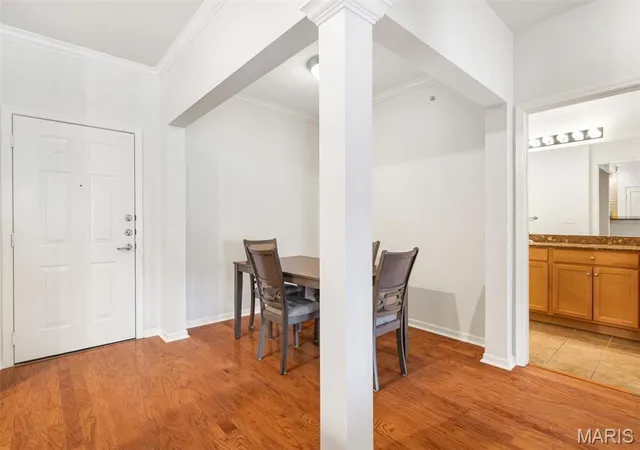
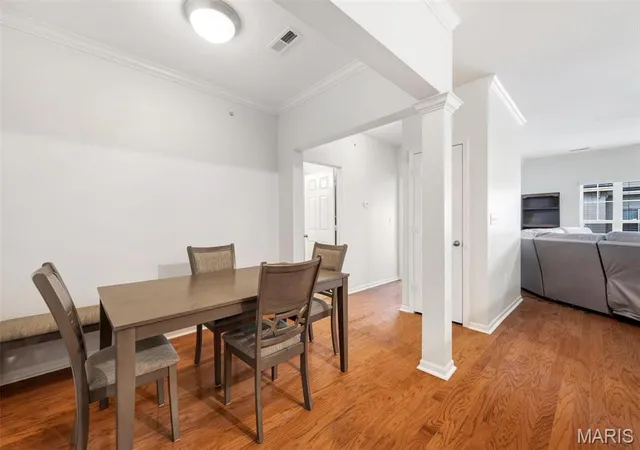
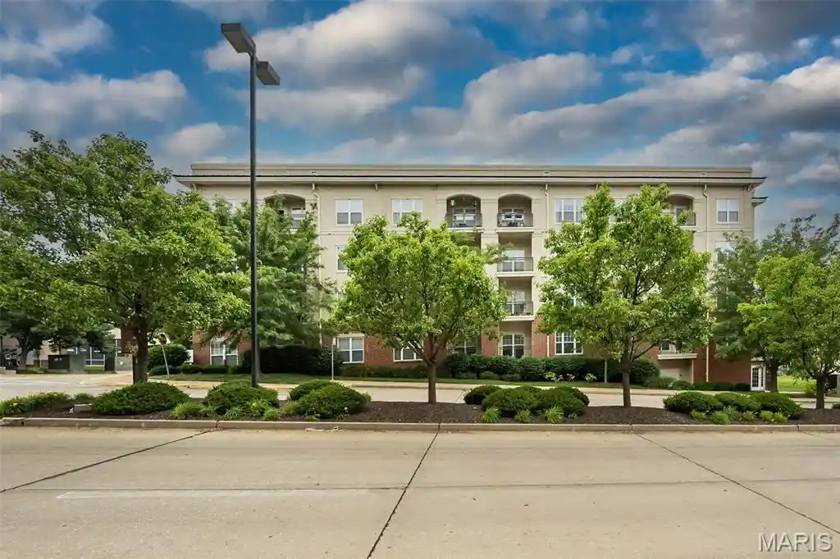
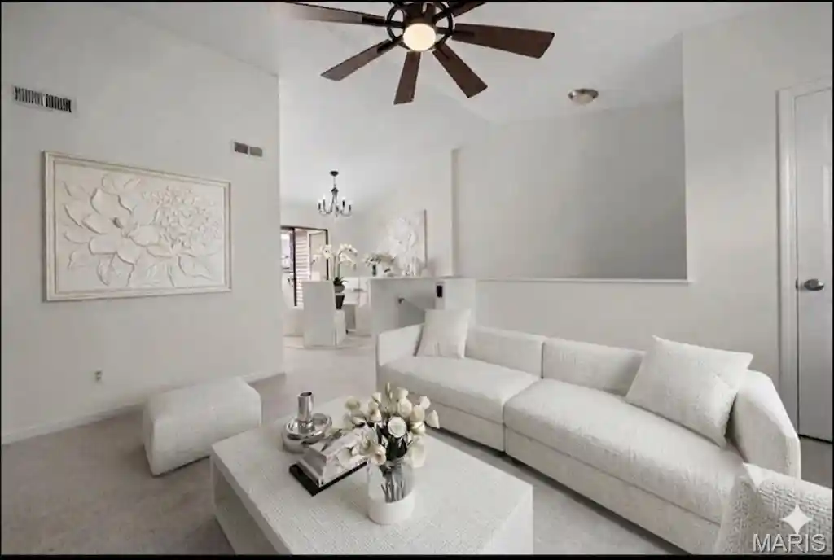
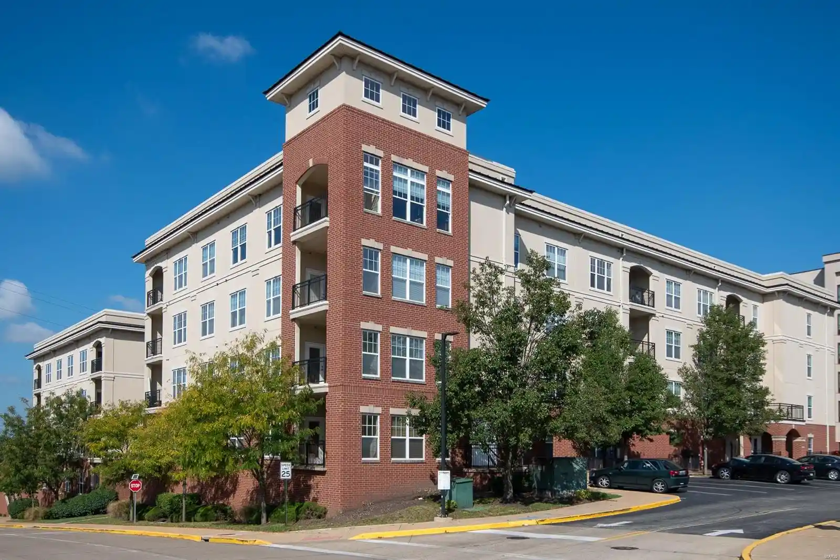
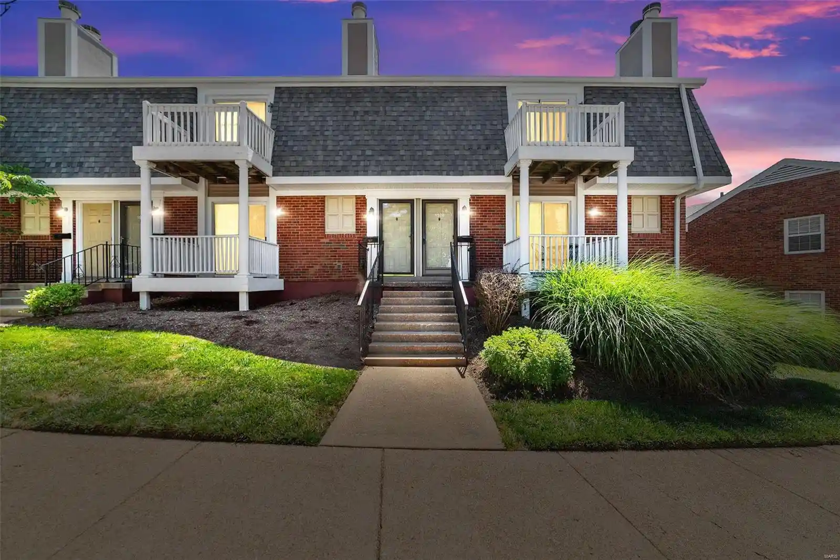
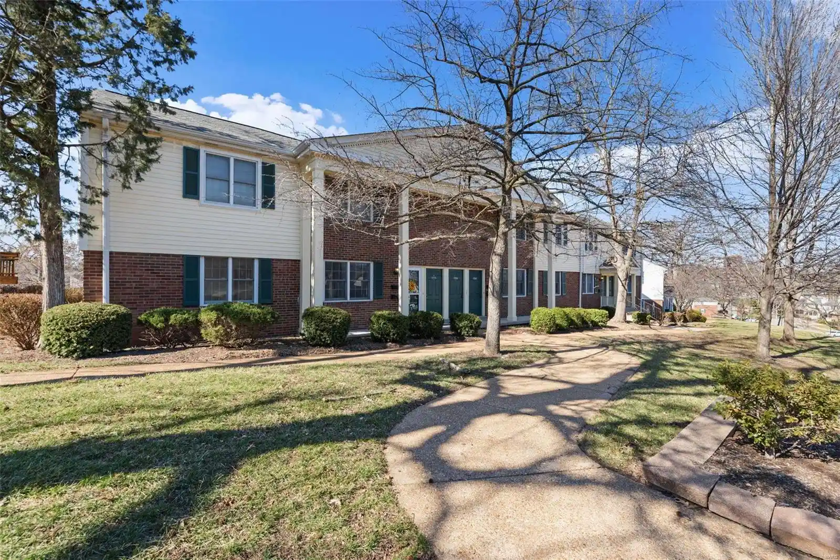
Hanley Station is a mid-rise, suburban condominium complex in Brentwood, Saint Louis, completed in 2007. The development comprises multi-story residential buildings served by elevators and interior corridors, with a mix of two-bedroom floor plans such as the Westmoreland and Bohnomme layouts. Residences typically feature 9-foot ceilings, hardwood or neutral laminate floors in living areas, carpeted bedrooms, well-equipped kitchens with 42-inch cabinetry and solid-surface or granite counters, kitchen islands or breakfast bars, and in-unit laundry. Many units include private balconies and generous walk-in closets; some offer built-in millwork, coffered ceilings, or wet bars. Common exterior elements include covered garage parking with reserved spaces, gated pet park/dog run, courtyard green space, private storage lockers near units, and poolside cabanas. Community amenities are extensive for a suburban project: two outdoor pools plus hot tub, a clubhouse and party rooms, a 24-hour fitness center, lounges, controlled access entry, and elevator service to parking levels. HOA coverage commonly includes high-speed internet and cable, water, sewer, and trash. The complex sits in walkable Brentwood with immediate access to dining, shopping, the Metrolink, and highways, positioning it between Clayton and downtown St. Louis for commuters and local urban conveniences.
HOA Management
.
HOA Fees
$325/ Monthly
Hanley Station
HOA Fees
$363/ Monthly
Amenities
 Amenities and services may be covered by one or multiple associations and service providers.
 Fitness Center
 Party Room
 Pool
 Association Management
Clubhouse
Developer Management
Dog Park
Elevator(s)
Other
Outside Management
Parking
Resident Management
Disclaimer: Amenities are based on third-party information and may vary; buyers must independently verify all amenities, as information is deemed reliable but not guaranteed.
Available Units

Building Features
Interior
Interior Features
Breakfast Bar
Breakfast Room
Butler Pantry
Ceiling Fan(s)
Coffered Ceiling(s)
Custom Cabinetry
Double Vanity
Eat In Kitchen
Elevator
Entrance Foyer
Granite Counters
High Ceilings
High Speed Internet
Kitchen Island
Kitchen/dining Room Combo
Lever Faucets
Open Floorplan
Pantry
Separate Dining
Shower
Solid Surface Countertop(s)
Special Millwork
Storage
Walk In Closet(s)
Flooring
Carpet
Hardwood
Heating
Electric
Forced Air
Cooling
Ceiling Fan(s)
Central Air
Electric
Appliances
Cooktop
Dishwasher
Disposal
Down Draft
Dryer
Electric Cooktop
Electric Oven
Electric Range
Electric Water Heater
Free Standing Range
Freezer
Microwave
Oven
Range
Refrigerator
Stainless Steel Appliance(s)
Wall Oven
Washer
Washer/dryer
Washer/dryer Stacked
Amenities & Parking
Other Features
Parking Features
Additional Parking
Assigned
Attached
Common
Covered
Electric Vehicle Charging Station(s)
Garage
Guest
Inside Entrance
Off Street
Parking Pad
Private
Rv Access/parking
Storage
Exterior Amenities
Balcony
Courtyard
Dog Run
No Step Entry
Private Entrance
Storage
Disclaimer: Unit Features may vary by unit; buyers must independently verify all features. Information is deemed reliable but not guaranteed
Nearby Buildings
- Home
- Homes For Sale
- Missouri
- Brentwood
- 1251 Strassner Dr
Frequently Asked Questions
How many units are for sale at 1251 Strassner Dr?

How much does a condo at 1251 Strassner Dr cost?
What are the HOA fees at 1251 Strassner Dr?
What bedroom options are available in 1251 Strassner Dr?