


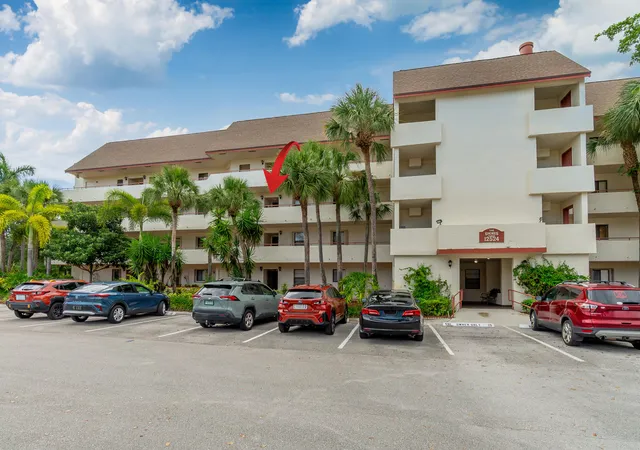
 Street View
12524 Shoreline Dr
12524 Shoreline Dr, Wellington, FL 33414
Rate 12524 Shoreline Dr

Stories
4

Units
10

Available Units For Sale
3

Unit Types
2bd, 3bd

Built Year
1982

HOA Fees
$696/mo
About
A low-rise condominium complex built in 1982, spread across four stories and composed primarily of two- and three-bedroom residences. Architecture is straightforward garden-style condo design with exterior walkways, screened balconies or patios, and many units arranged to overlook landscaped grounds and waterways. Interiors commonly feature split-bedroom layouts, vaulted or tray ceilings, built-in cabinetry, wet bars or breakfast bars, full-size laundry rooms, and a mix of wood, laminate and carpeted floors; several units show modernized kitchens and renovated master bathrooms. Shared building amenities include an elevator, designated assigned parking plus guest spaces, hurricane protection on many units, and covered entrances. Community-scale recreation is a major component: a clubhouse, heated resort-style pool, fitness room, and outdoor courts for tennis and pickleball are clustered near the center of the site, alongside walking paths and lakefront views. Pet-friendly and all-ages policies are typical; short-term rentals are permitted in many units, enhancing investment flexibility. Located in Wellington, the complex is positioned near equestrian venues, polo grounds, shopping, dining, A-rated schools and medical centers, offering an active, amenity-forward suburban lifestyle with easy access to seasonal events.
HOA Management
The Shores at Wellington
HOA Fees
$696/ Monthly
Amenities
 Amenities and services may be covered by one or multiple associations and service providers.
 Pickleball
 Pool
Pool
 Clubhouse
Elevators
FitnessCenter
Other
Parking
ShuffleboardCourt
TennisCourts
Trails
Trash
Disclaimer: Amenities are based on third-party information and may vary; buyers must independently verify all amenities, as information is deemed reliable but not guaranteed.
Available Units


Building Features
Interior
Interior Features
Bar
Breakfast Bar
Built In Features
Closet Cabinetry
Elevator
Entrance Foyer
Family Dining Room
High Ceilings
Living Dining Room
Main Level Primary
Pantry
Separate Shower
Shower Only
Split Bedrooms
Tub Shower
Vaulted Ceilings
Walk In Closets
Wet Bar
Flooring
Carpet
Ceramic Tile
Hardwood
Laminate
Terrazzo
Tile
Wood
Heating
Central
Electric
Cooling
Ceiling Fans
Central Air
Electric
Appliances
Dishwasher
Disposal
Dryer
Electric Range
Electric Water Heater
Freezer
Ice Maker
Microwave
Range
Refrigerator
Trash Compactor
Washer
Washer Dryer
Water Heater
Amenities & Parking
Other Features
Parking Features
Assigned
Attached
Driveway
Garage
Guest
Open
Exterior Amenities
Balcony
Outdoor Living Area
Patio
Storm Security Shutters
Disclaimer: Unit Features may vary by unit; buyers must independently verify all features. Information is deemed reliable but not guaranteed
- Home
- Homes For Sale
- Florida
- Wellington
- 12524 Shoreline Dr
Frequently Asked Questions
How many units are for sale at 12524 Shoreline Dr?

How much does a condo at 12524 Shoreline Dr cost?
What are the HOA fees at 12524 Shoreline Dr?
What bedroom options are available in 12524 Shoreline Dr?