 Overview
 Available Units
 Unit Features
 Getting Around
 Nearby Buildings
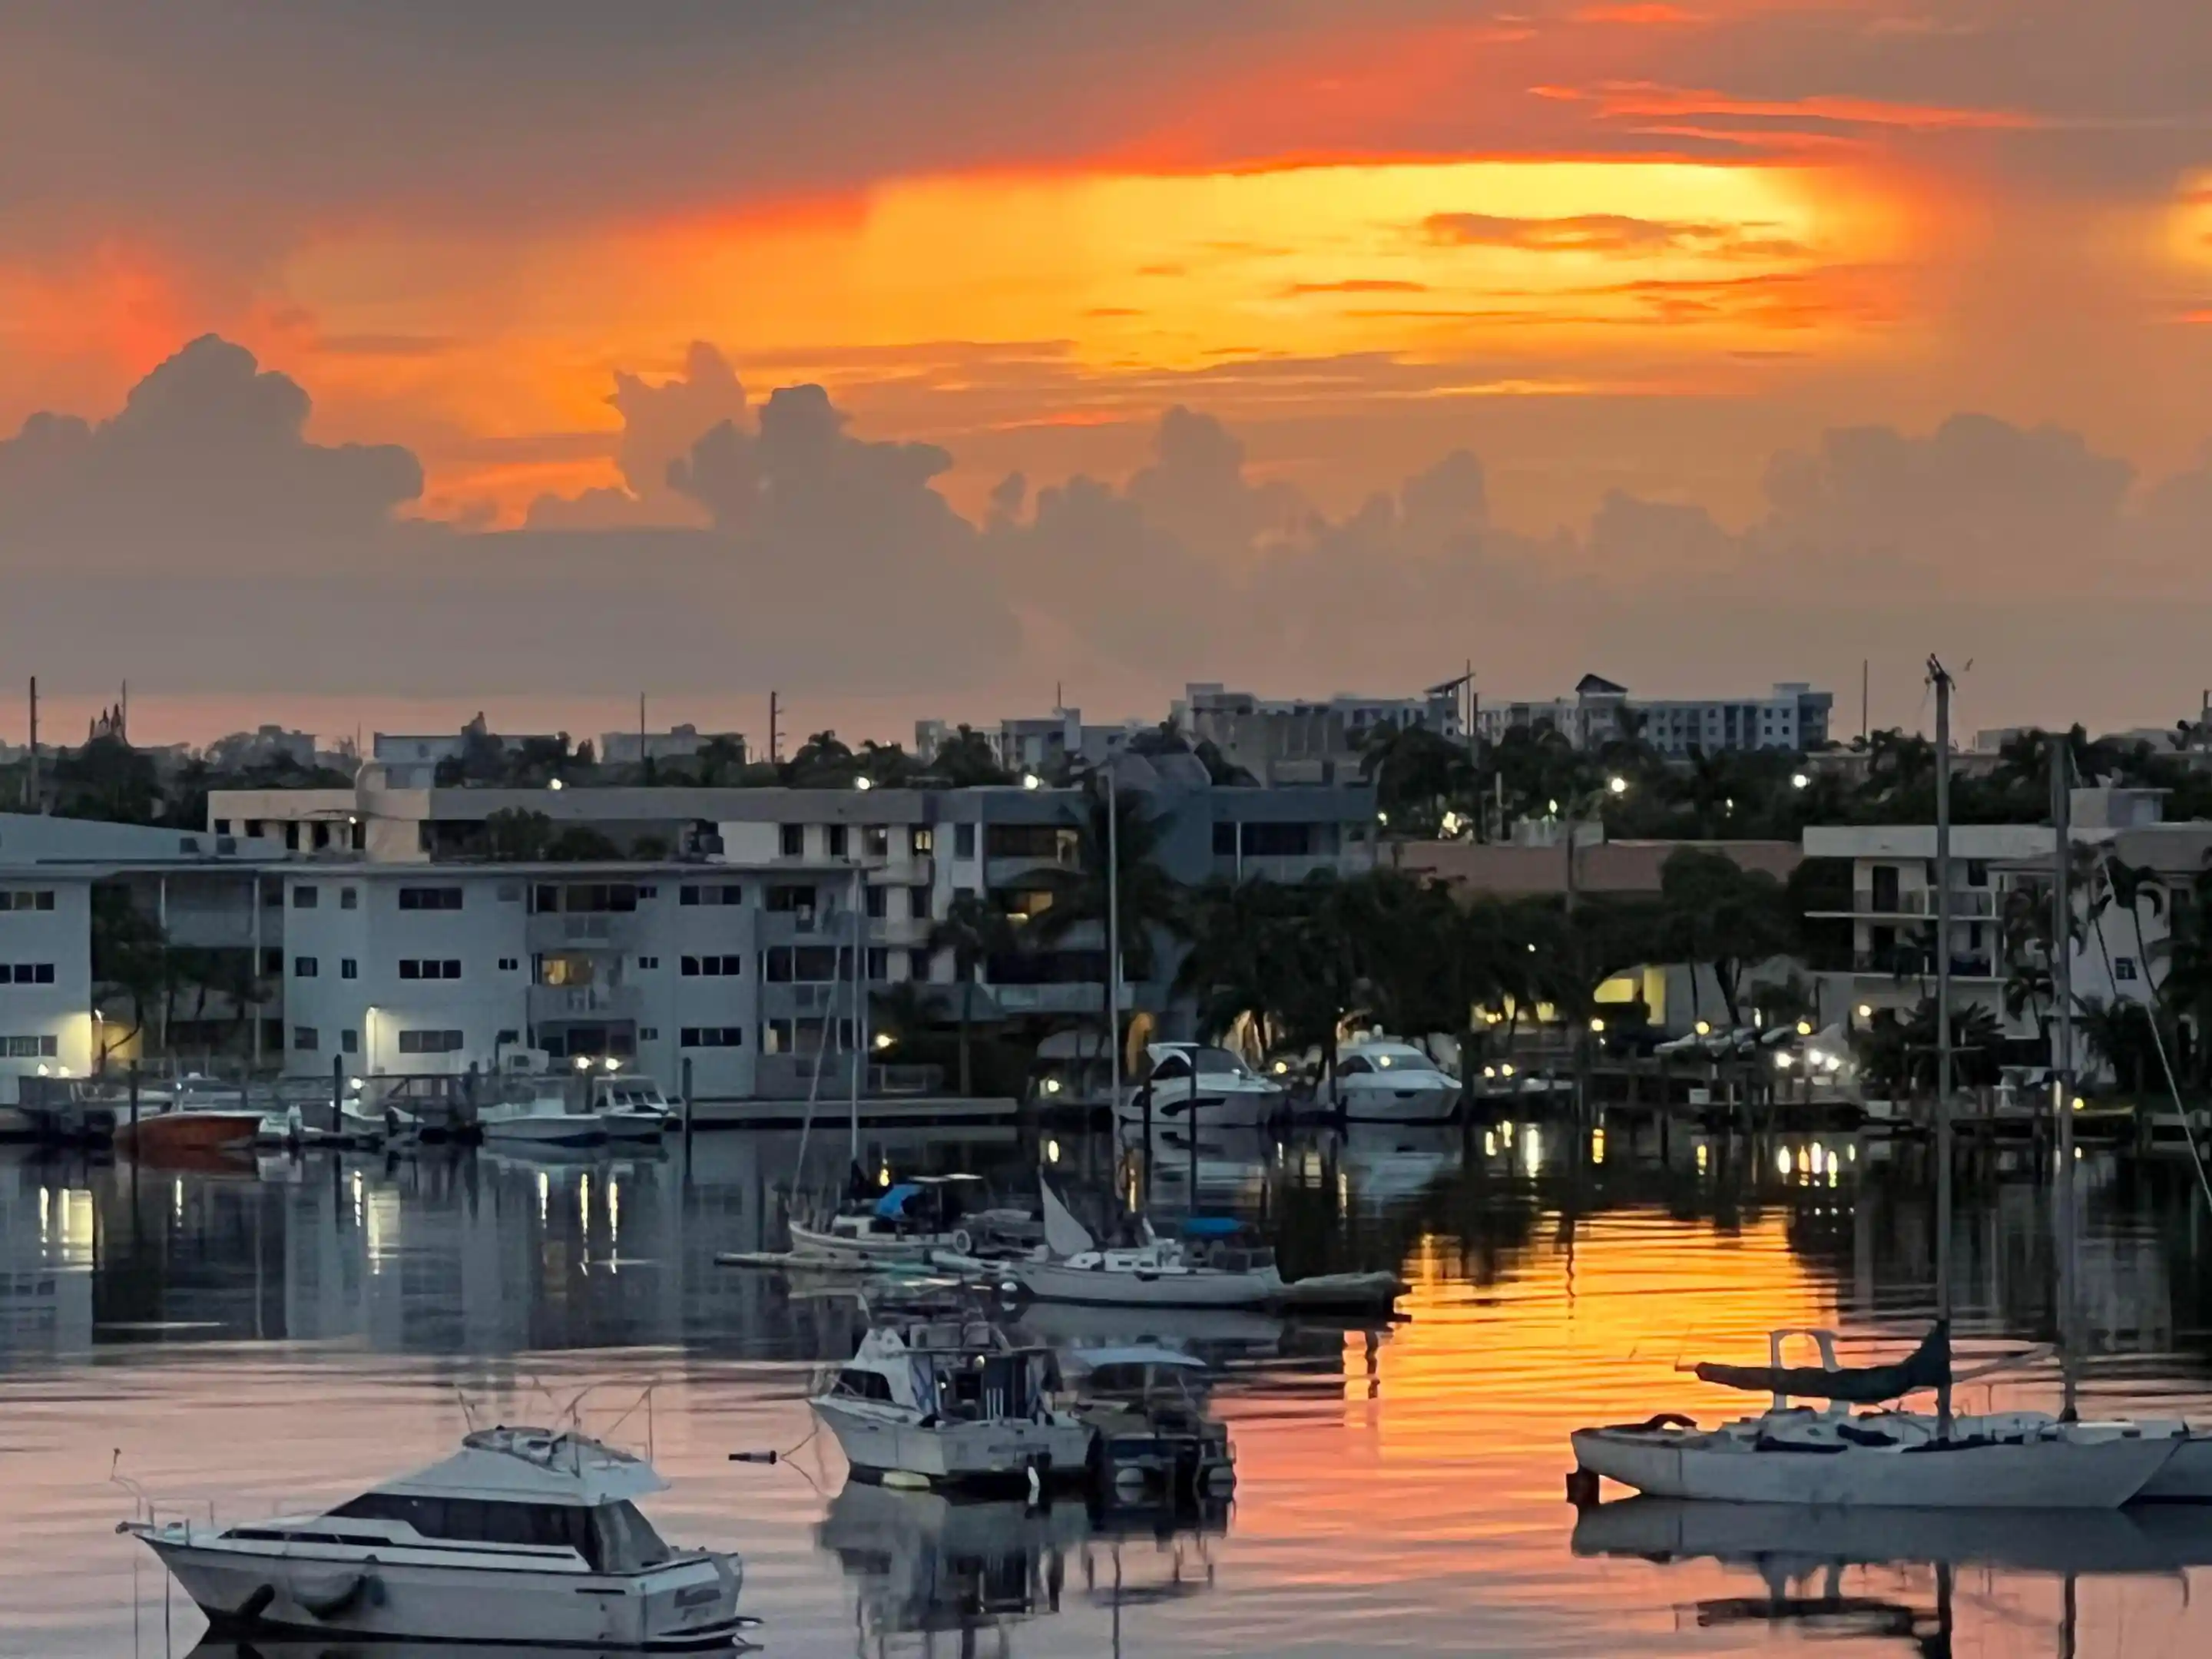


 Street View
126 Golden Isles Dr
126 Golden Isles Dr, Hallandale Beach, FL 33009
Rate 126 Golden Isles Dr

Stories
6

Units
16

Available Units For Sale
4

Unit Types
2bd

Built Year
1967

HOA Fees
N/A
About
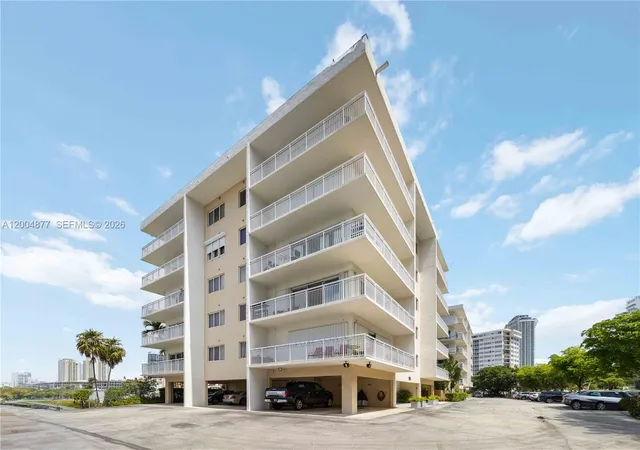
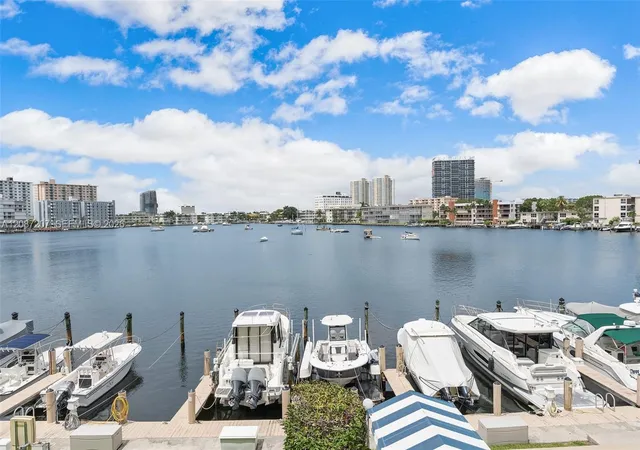
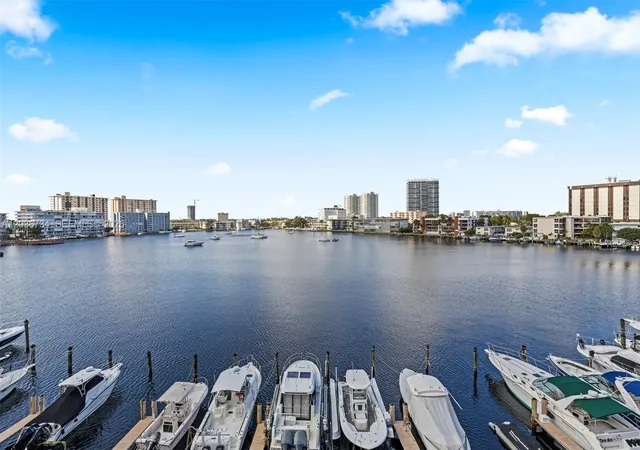
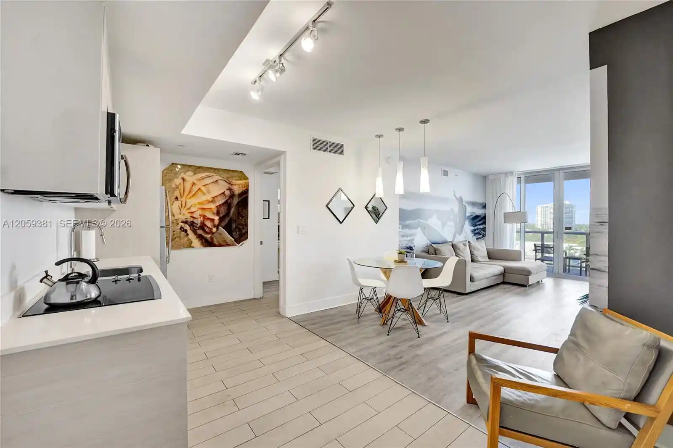
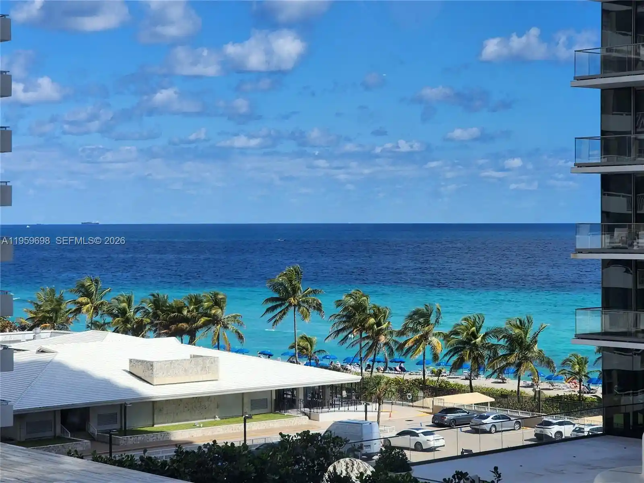
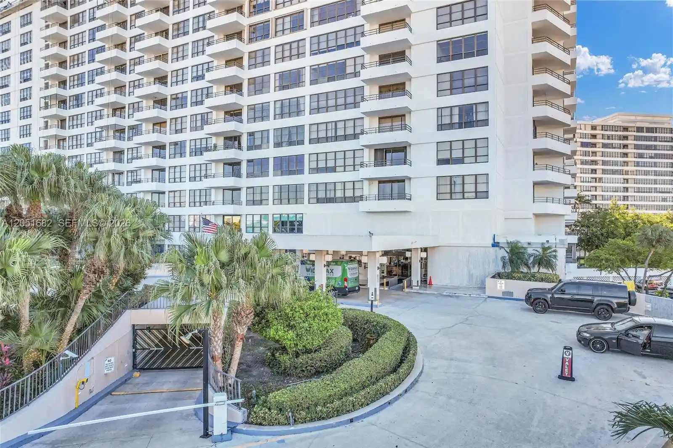
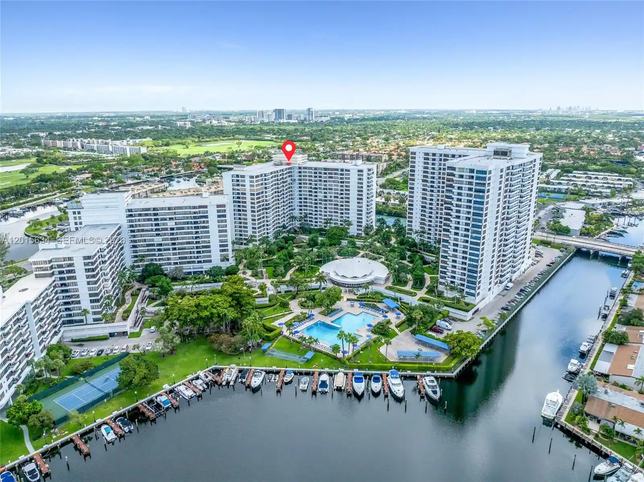
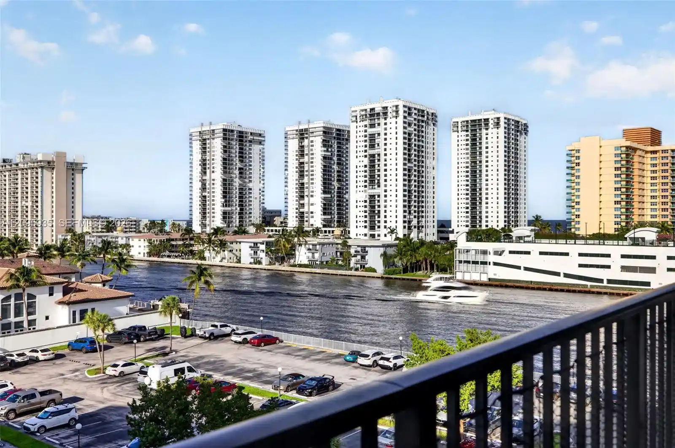
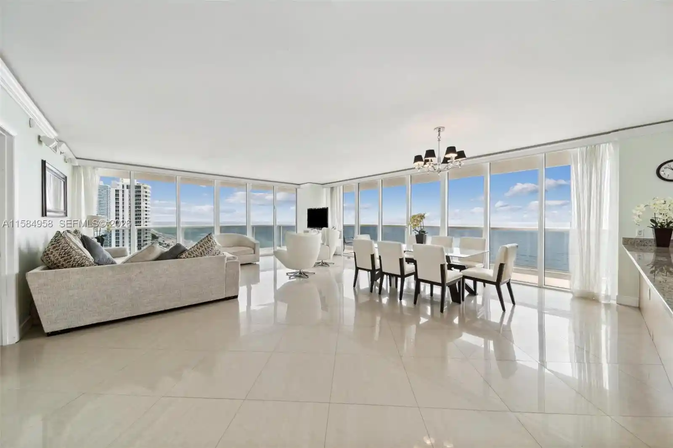
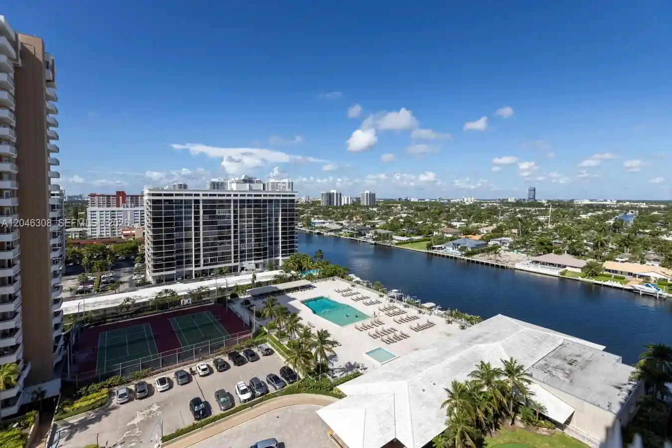
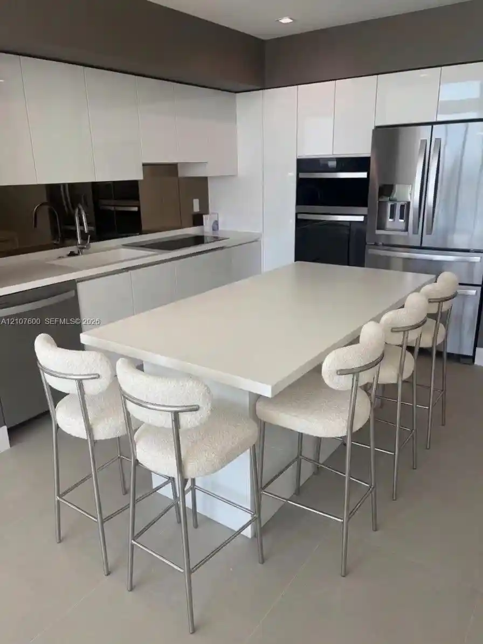
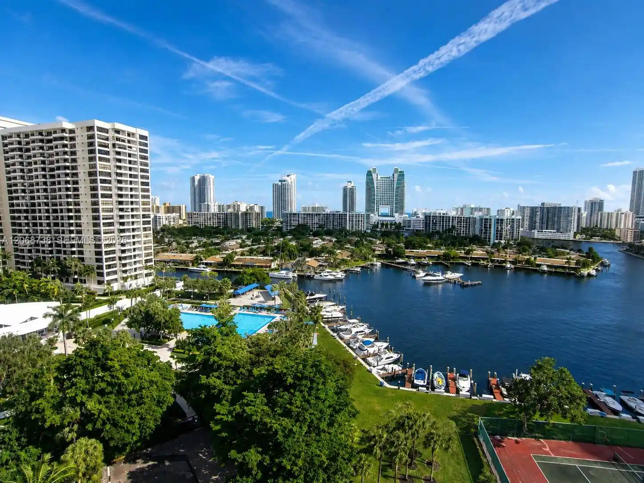
A six-story waterfront condominium complex built in 1967, composed primarily of two-bedroom residences arranged with four units per floor. Architectural character is mid-century low-rise with long corridors served by an elevator and modest, functional common areas. Units commonly feature split-bedroom plans, wrap-around or water-facing balconies, bay windows, and interior upgrades such as granite or natural stone counters, porcelain tile flooring, stainless steel appliances, built-in cabinetry, and walk-in closets. Common interior conveniences include laundry rooms on each floor, a community room, storage lockers and an ice machine; select units offer multiple primary-suite configurations and first-floor or main-level entry layouts. Exterior amenities emphasize outdoor living: landscaped courtyards, pool and deck areas, grilling stations, patios and outdoor showers, plus private dockage arrangements that can accommodate boats (often advertised up to about 48 feet). The property provides covered and uncovered parking, high-impact windows and storm/security shutters, and resilient envelope work such as rebuilt balconies and completed 40-year inspection requirements. Pet and leasing policies are restrictive in many listings (no pets, no rentals in several units); association standards may require proof of funds or pre-approval for showings. The site is a short walk or bike ride to the beach, shops, restaurants and regional transport routes, making it a compact, boating-oriented community with a boutique scale and owner-focused convenience.
Available Units


Floor
(2 Units)
Building Features
Interior
Interior Features
Bathtub
Bay Window
Bedroom On Main Level
Breakfast Area
Breakfast Bar
Built In Features
Closet Cabinetry
Custom Mirrors
Eatin Kitchen
Elevator
Entrance Foyer
Family Dining Room
First Floor Entry
Handicap Access
Kitchen Island
Living Dining Room
Main Level Primary
Main Living Area Entry Level
Multiple Primary Suites
None
Pantry
Separate Shower
Soaking Tub
Split Bedrooms
Storage
Tub Shower
Walk In Closets
Flooring
Ceramic Tile
Tile
Vinyl
Wood
Heating
Central
Electric
Cooling
Ceiling Fans
Central Air
Electric
Appliances
Dishwasher
Disposal
Electric Range
Electric Water Heater
Ice Maker
Microwave
Oven
Range
Refrigerator
Self Cleaning Oven
Washer Dryer
Water Heater
Amenities & Parking
Other Features
Parking Features
Assigned
Attached
Covered
Deeded
Detached
Garage
Guest
On Street
One Space
Open
Twoor More Spaces
Exterior Amenities
Balcony
Barbecue
Deck
Lighting
Outdoor Living Area
Patio
Porch
Security High Impact Doors
Storm Security Shutters
Disclaimer: Unit Features may vary by unit; buyers must independently verify all features. Information is deemed reliable but not guaranteed
Nearby Buildings
- Home
- Homes For Sale
- Florida
- Hallandale Beach
- 126 Golden Isles Dr
Frequently Asked Questions
How many units are for sale at 126 Golden Isles Dr?

How much does a condo at 126 Golden Isles Dr cost?
What bedroom options are available in 126 Golden Isles Dr?