 Overview
 Available Units
 Unit Features
 Getting Around
 Nearby Buildings


 Street View
12600 Sw 50Th Ct
12600 Sw 50Th Ct, Miramar, FL 33027
Rate 12600 Sw 50Th Ct

Stories
3

Units
13

Available Units For Sale
2

Unit Types
3bd

Built Year
2006

HOA Fees
N/A
About
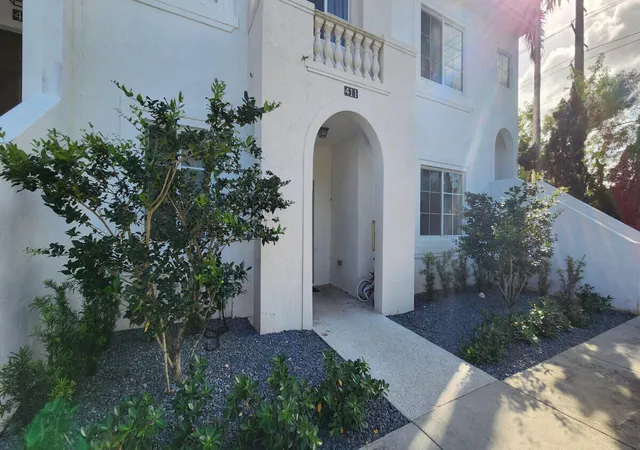
A low-rise townhouse community constructed in 2006, this three-story development clusters 3-bedroom townhomes and single-story condo-style units around shared courtyards and streetscapes. Architecture leans Mediterranean with concrete roof tiles, arched covered entries and a stucco exterior palette. Typical residences feature open floor plans, vaulted or high ceilings, formal and informal dining areas, eat-in kitchens with wood cabinetry and granite counters, and master suites with walk-in closets, Roman tubs and separate showers. Interior finishes commonly include ceramic tile on main floors, laminate or vinyl wood in bedrooms, built-in storage and dual-sink vanities in primary baths. Exterior elements emphasize Florida readiness: impact windows or storm shutters, security doors, private patios or porches, fenced yards with occasional fruit trees and exterior lighting. Common-area offerings center on family-friendly recreation — a clubhouse, community pool and playground — plus surface-assigned parking (typically two spaces per unit) and onsite laundry hookups. The community is positioned for car access: close to I-75, the Turnpike and major shopping and dining nodes, with neighborhood schools and mixed suburban amenities within short drives. Pet and specific HOA rules vary by parcel but the development targets owner-occupants and investors seeking low-rise, amenity-supported suburban living.

Building Features
Interior
Interior Features
Bathtub
Bedroom On Main Level
Breakfast Area
Breakfast Bar
Built In Features
Closet Cabinetry
Entrance Foyer
Family Dining Room
Garden Tub Roman Tub
High Ceilings
Living Dining Room
Main Level Primary
Pantry
Separate Shower
Soaking Tub
Tub Shower
Upper Level Primary
Vaulted Ceilings
Walk In Closets
Flooring
Carpet
Ceramic Tile
Laminate
Tile
Wood
Heating
Central
Electric
Cooling
Ceiling Fans
Central Air
Electric
Appliances
Dishwasher
Disposal
Dryer
Electric Range
Electric Water Heater
Ice Maker
Microwave
Range
Refrigerator
Trash Compactor
Washer
Water Heater
Amenities & Parking
Other Features
Parking Features
Assigned
Detached
Guest
Open
Exterior Amenities
Lighting
Outdoor Living Area
Disclaimer: Unit Features may vary by unit; buyers must independently verify all features. Information is deemed reliable but not guaranteed
Nearby Buildings






- Home
- Homes For Sale
- Florida
- Miramar
- 12600 Sw 50Th Ct
Frequently Asked Questions
How many units are for sale at 12600 Sw 50Th Ct?

How much does a condo at 12600 Sw 50Th Ct cost?
What bedroom options are available in 12600 Sw 50Th Ct?