 Overview
 HOA
 Available Units
 Unit Features
 Getting Around
 Nearby Buildings
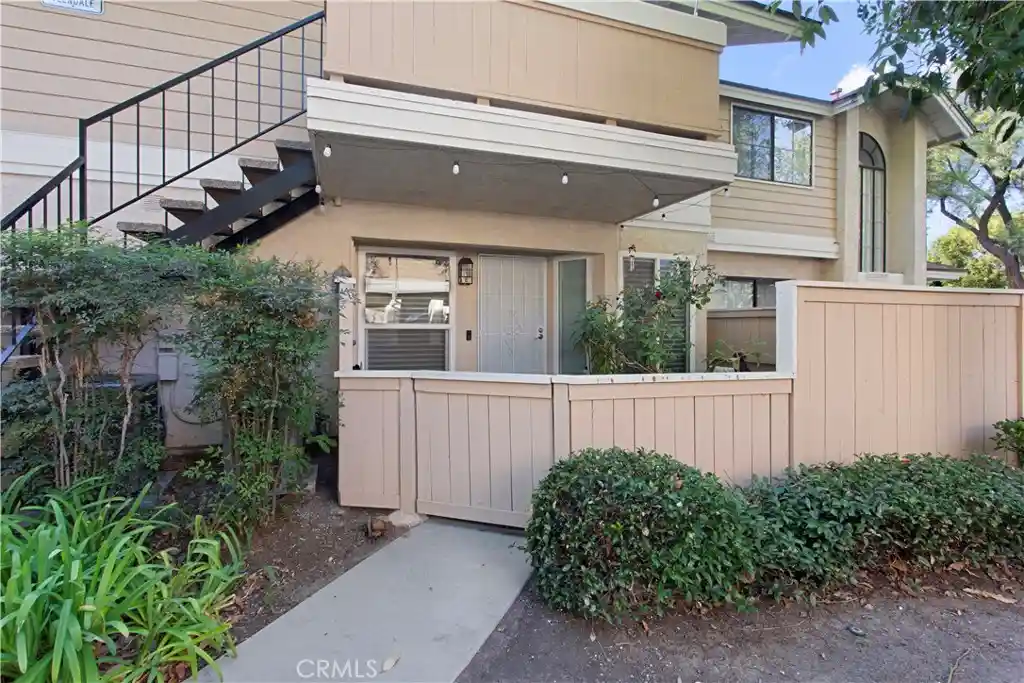


 Street View
12655 Glendale Cir
12655 Glendale Cir, Stanton, CA 90680
Rate 12655 Glendale Cir

Stories
1

Units
10

Available Units For Sale
1

Unit Types
1bd

Built Year
1983

HOA Fees
$217-360/mo
About
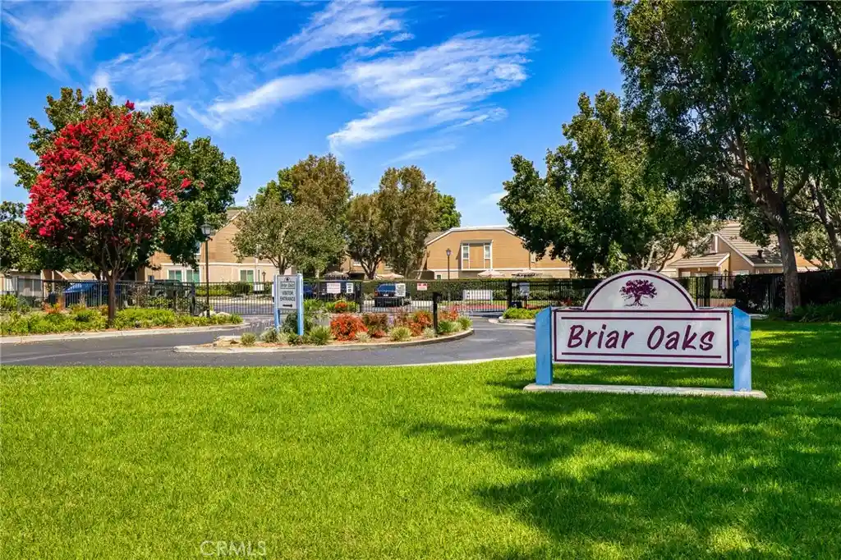
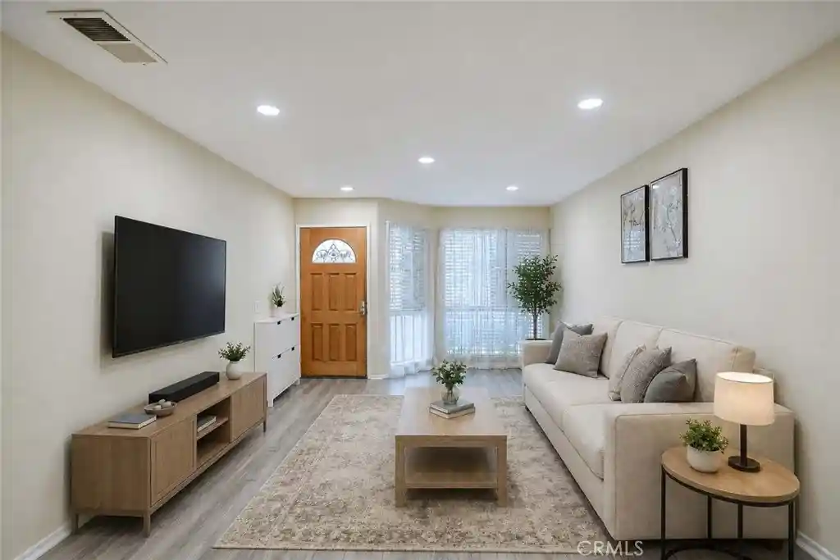
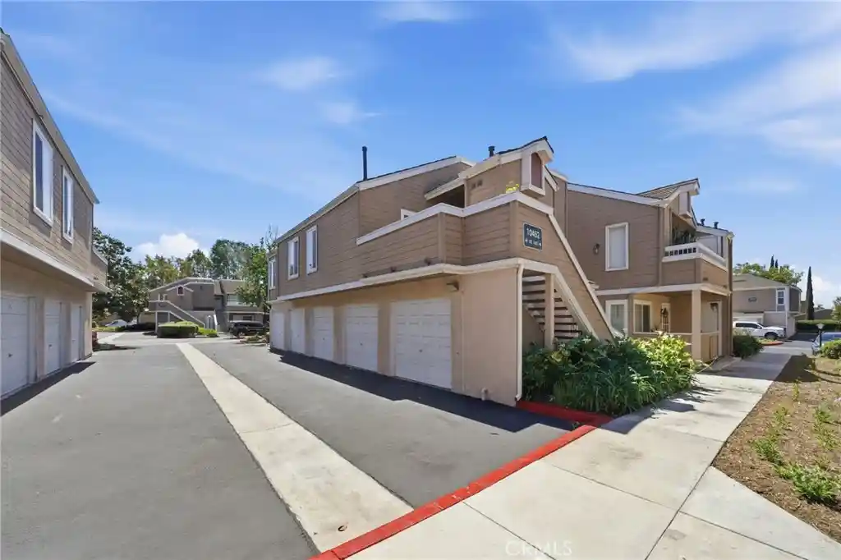
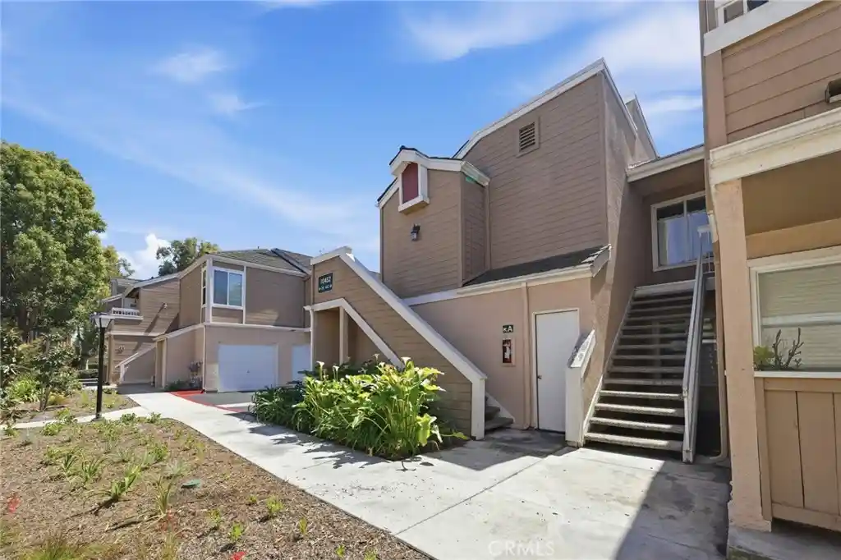
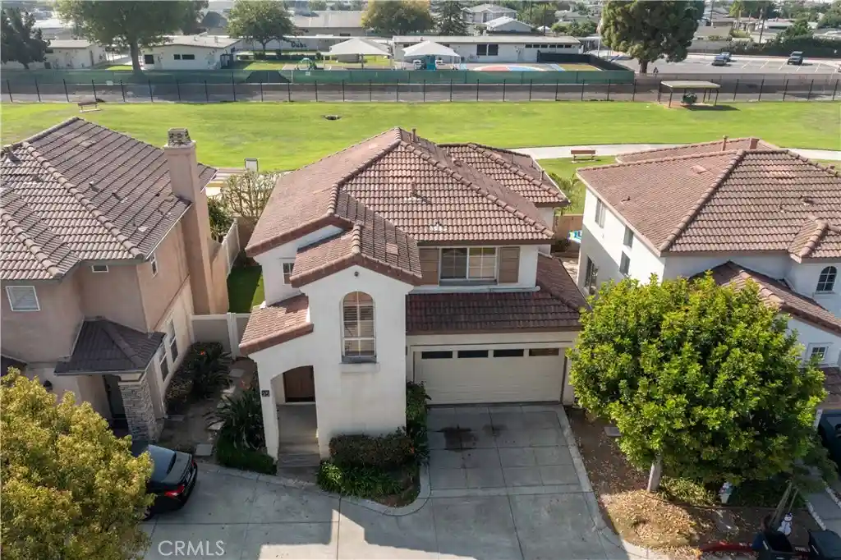
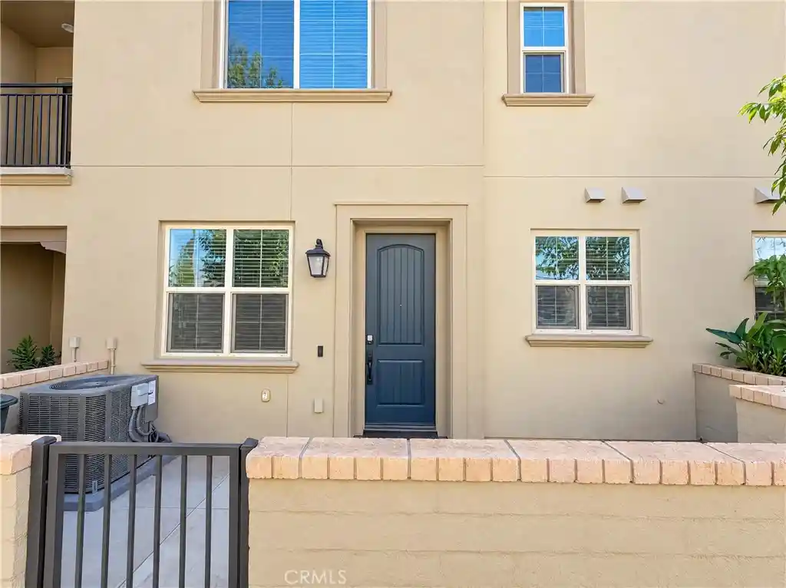
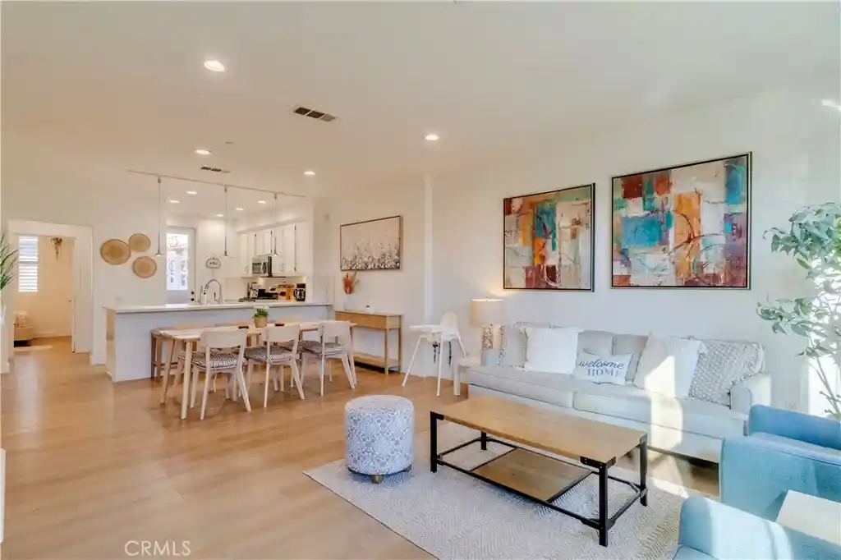
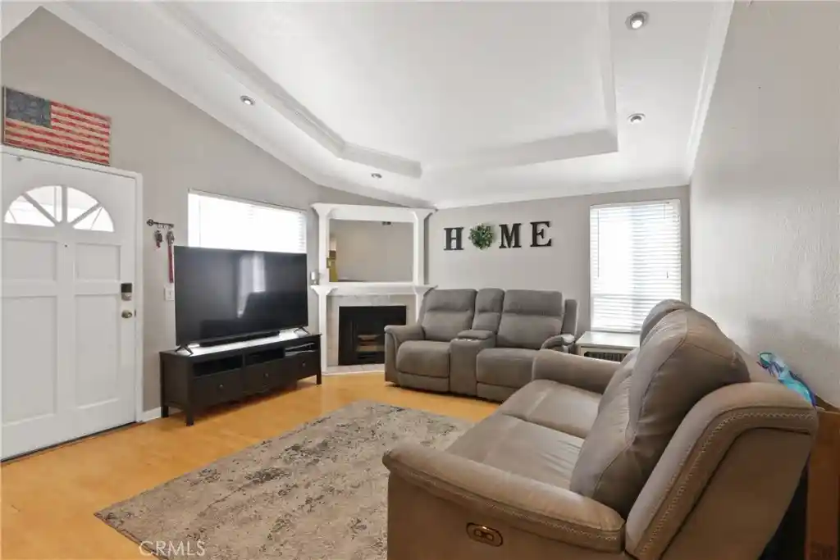
Crosspointe Village is a single-story townhouse-style condominium community built in 1983 and organized as gated clusters with low-rise two-story units. Architecture is suburban-tract vernacular with vaulted ceilings, bay windows and private patios that open onto extensive landscaped greenbelts and paved walkways. Residences range from one-bedroom ground-floor units to two-bedroom upstairs loft-style plans and two-master upstairs layouts; typical interiors feature open living/dining plans, indoor laundry closets, walk-in closets, dressing areas, multiple primary-suite configurations and a mix of finishes including laminate or wood-look flooring, tile, quartz or granite counters, recessed lighting and cathedral ceilings. Shared amenities are resort-oriented: three pools and three spas, gazebo, plentiful guest parking, a 24-hour guarded gate with attendant, and on-site carport parking with storage. The association maintains lush landscaping and provides easy access to major freeways, nearby shopping, dining, and regional attractions, while the layout and green spaces emphasize a suburban, community-focused lifestyle with practical, low-rise living rather than high-density urban verticality.
HOA Management
Cardinal Property Management
HOA Fees
$223/ Monthly
Crosspoint Village/Cardinal
HOA Fees
$217/ Monthly
Amenities
 Amenities and services may be covered by one or multiple associations and service providers.
 Insurance
 Pool
 CallforRules
Clubhouse
ControlledAccess
DuesPaidMonthly
Guard
MaintenanceFrontYard
MaintenanceGrounds
Management
PetsAllowed
PicnicArea
Security
SpaHotTub
Trash
Disclaimer: Amenities are based on third-party information and may vary; buyers must independently verify all amenities, as information is deemed reliable but not guaranteed.
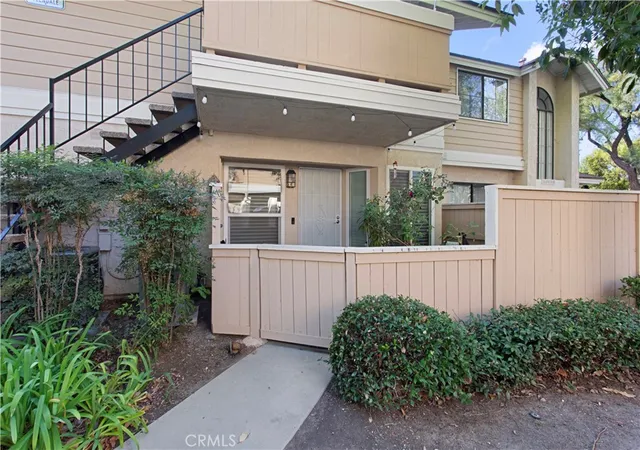

Building Features
Interior
Interior Features
All Bedrooms Down
All Bedrooms Up
Attic
Balcony
Bedroomon Main Level
Cathedral Ceilings
Ceiling Fans
Dressing Area
Granite Counters
High Ceilings
Instant Hot Water
Laminate Counters
Loft
Main Level Primary
Multiple Primary Suites
Multiple Staircases
Open Floorplan
Pantry
Quartz Counters
Recessed Lighting
Separate Formal Dining Room
Storage
Tile Counters
Walk In Closets
Flooring
Carpet
Laminate
Tile
Wood
Heating
Central
Forced Air
Cooling
Central Air
Gas
Appliances
Built In Range
Dishwasher
Disposal
Dryer
Electric Cooktop
Electric Oven
Electric Range
Exhaust Fan
Gas Cooktop
Gas Oven
Gas Range
Gas Water Heater
Microwave
Refrigerator
Self Cleaning Oven
Washer
Water Heater
Water To Refrigerator
Amenities & Parking
Other Features
Parking Features
Assigned
Carport
Detached Carport
Permit Required
Exterior Amenities
Disclaimer: Unit Features may vary by unit; buyers must independently verify all features. Information is deemed reliable but not guaranteed
Nearby Buildings














- Home
- Homes For Sale
- California
- Stanton
- 12655 Glendale Cir
Frequently Asked Questions
How many units are for sale at 12655 Glendale Cir?

How much does a condo at 12655 Glendale Cir cost?
What are the HOA fees at 12655 Glendale Cir?
What bedroom options are available in 12655 Glendale Cir?