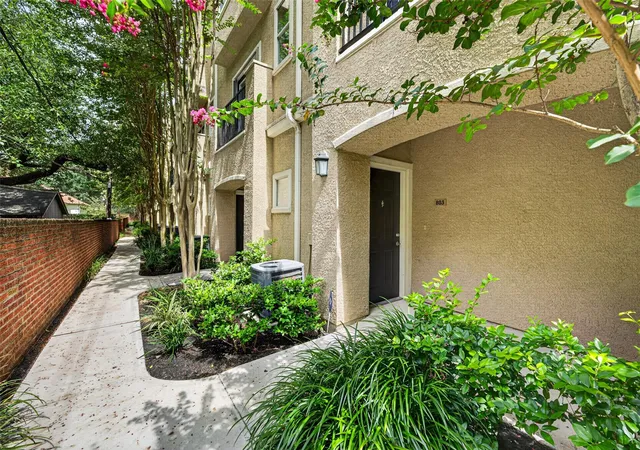
 Street View
12707 Boheme Dr
12707 Boheme Dr, Houston, TX 77024
Rate 12707 Boheme Dr

Stories
3

Units
31

Available Units For Sale
2

Unit Types
2bd

Built Year
2002

HOA Fees
N/A
About
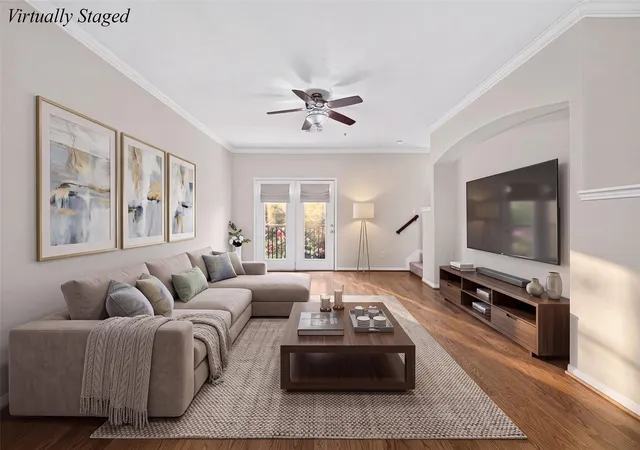
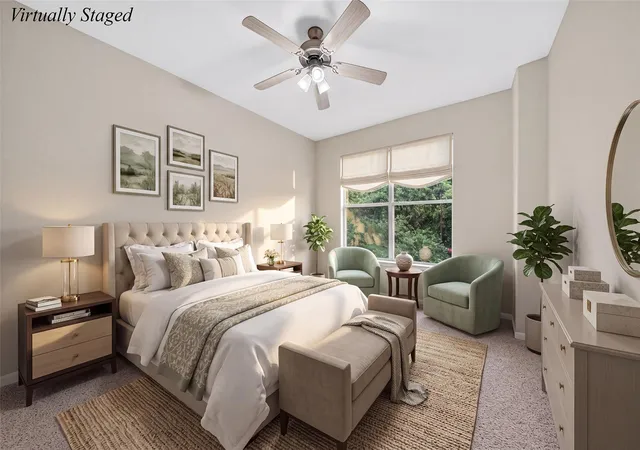
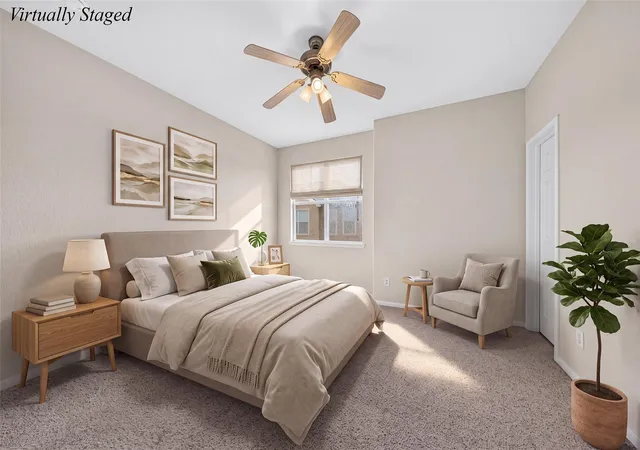
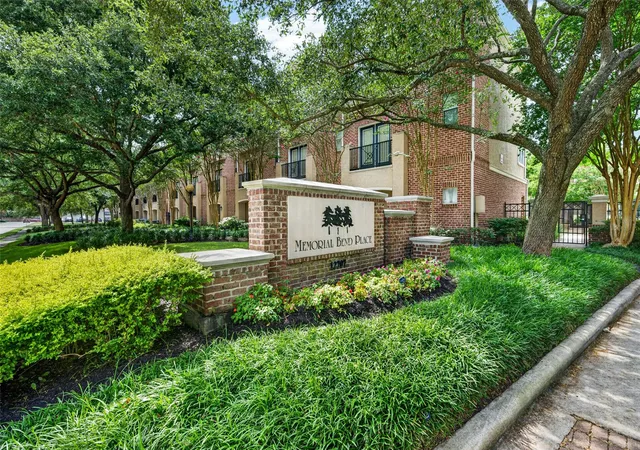
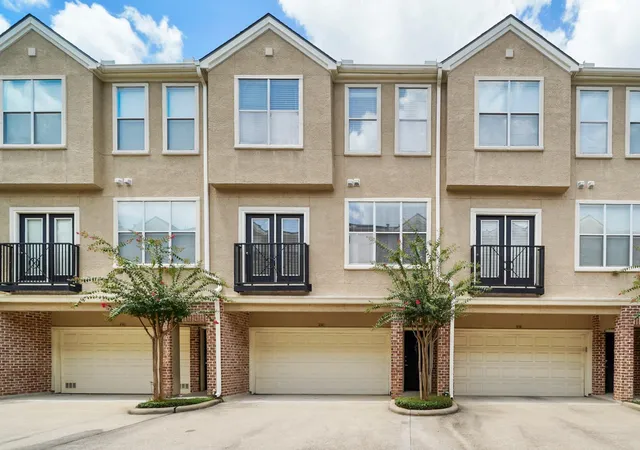
A low-rise gated townhome condominium community built in 2002 and spread across three stories, Memorial Bend Place offers predominantly two- and three-bedroom floor plans arranged as stacked townhomes. The architecture favors traditional, residential proportions with brick accents, private balconies, and attached two-car garages for most units. Interiors commonly feature hardwood or wood-look flooring, high ceilings, crown molding, granite or stone countertops, walk-in closets and en-suite primary baths; many homes locate all bedrooms on upper levels and include built-in shelving or flexible bonus spaces near the kitchen. Shared amenities are oriented toward everyday convenience and recreation, including a staffed clubhouse with a fitness room, resort-style swimming pool, front and side landscaped green space, sprinkler system and covered guest parking. The community is gated with exterior maintenance and basic building insurance handled through HOA fees, and units are prewired for alarm systems; fire suppression is present in several buildings. Located on Houston’s westside Memorial corridor, the complex provides easy access to CityCentre, Memorial City Mall, major freeways and nearby parks, delivering a suburban-in-the-city lifestyle within a secure, walkable enclave.

Building Features
Interior
Interior Features
1 Bedroom Up,all Bedrooms Up,primary Bed 3rd Floor
2 Bedrooms Up,all Bedrooms Up,en Suite Bath,primary Bed 3rd Floor
2 Bedrooms Up,all Bedrooms Up,en Suite Bath,primary Bed 3rd Floor,walk In Closet(s)
2 Staircases
All Bedrooms Up
All Bedrooms Up,en Suite Bath,primary Bed 3rd Floor,walk In Closet(s)
All Bedrooms Up,primary Bed 2nd Floor
All Bedrooms Up,primary Bed 3rd Floor,walk In Closet(s)
All Bedrooms Up,walk In Closet(s)
Balcony
Brick Walls
Countertops(granit)
Countertops(granite Slab)
Countertops(granite)
Countertops(granite, Marble)
Crown Molding
En Suite Bath,primary Bed 3rd Floor,walk In Closet(s)
Formal Entry/foyer
High Ceilings
Prewired For Alarm System
Primary Bed 3rd Floor,walk In Closet(s)
Flooring
Carpet
Engineered Wood
Laminate
Stone
Tile
Vinyl
Vinyl Plank
Wood
Heating
Electric
Natural Gas
Cooling
Ceiling Fan(s)
Electric
Appliances
Convection Oven
Dishwasher
Disposal
Dryer
Energy Star Qualified Appliances
Electric Cooktop
Electric Oven
Electric Range
Free Standing Range
Freestanding Oven
Full Size
Gas Cooktop
Microwave
Oven
Refrigerator
Refrigerator Included
Washer
Washer/dryer
Amenities & Parking
Other Features
Parking Features
Additional Parking
Attached
Auto Garage Door Opener
Automatic Driveway Gate
Automatic Gate
Controlled Entrance
Driveway Gate
Electric Gate
Garage
Oversized
Paved
Unassigned
Exterior Amenities
Balcony
Courtyard
Exercise Room
Front Green Space
Side Green Space
Sprinkler System
Disclaimer: Unit Features may vary by unit; buyers must independently verify all features. Information is deemed reliable but not guaranteed
- Home
- Homes For Sale
- Texas
- Houston
- 12707 Boheme Dr
Frequently Asked Questions
How many units are for sale at 12707 Boheme Dr?

How much does a condo at 12707 Boheme Dr cost?
What bedroom options are available in 12707 Boheme Dr?