


 Street View
1295 N Ash St
1295 N Ash St, Gilbert, AZ 85233
Rate 1295 N Ash St

Stories
2

Units
113

Available Units For Sale
5

Unit Types
1bd, 2bd

Built Year
1996

HOA Fees
$25-315/mo
About
Ikon Hayfield is a low-rise, two-story condominium complex built in 1996 that offers predominantly one- and two-bedroom floor plans. Exterior architecture favors a southwestern suburban vernacular with covered patios, balconies, private streets and planted courtyards; many ground-floor units open directly to landscaped walkways. Interiors commonly include split-bedroom plans, vaulted or 9-foot-plus flat ceilings, master suites with walk-in closets and master baths with double vanities or separate tub and shower. Kitchens vary from original laminate to updated granite or quartz counters, some with islands or breakfast bars; units frequently feature in-unit laundry, ceiling fans, tile in wet areas, and ample natural light in end units. The community centers on recreational shared spaces: a heated pool and spa, fitness room, clubhouse/rec room with game tables, multiple barbecue stations, playground, and well-maintained common landscaping across an approximately 8-acre site. Practical amenities include private storage closets, assigned parking (covered in places), fire sprinklers, and accessible single-level options (no interior steps). Pet and specific parking policies vary by unit; proximity to downtown Gilbert and easy access to the US-60 make it a commuter-friendly, walkable neighborhood with nearby shopping, restaurants and parks.
HOA Management
0
HOA Fees
$25.67/ Quarterly
1st Svc Residential
HOA Fees
$270/ Monthly
Amenities
 Amenities and services may be covered by one or multiple associations and service providers.
 Management
Rental OK (See Rmks)
Disclaimer: Amenities are based on third-party information and may vary; buyers must independently verify all amenities, as information is deemed reliable but not guaranteed.
Available Units
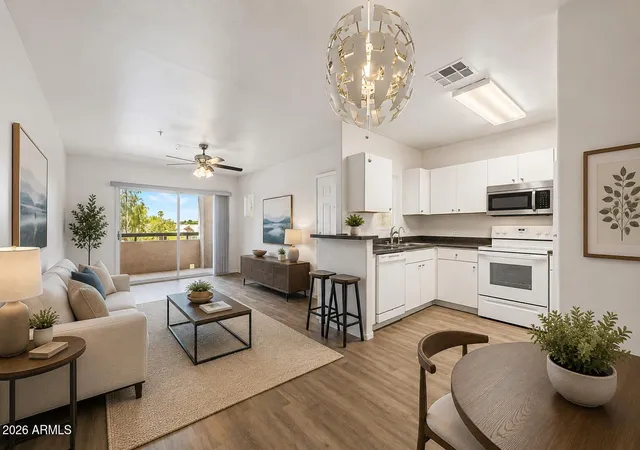

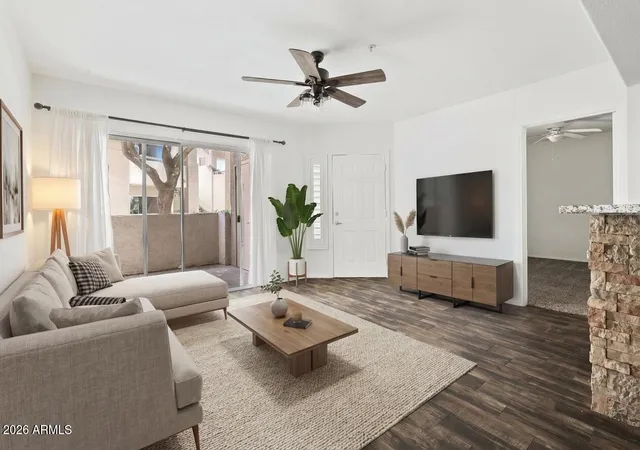
Building Features
Interior
Interior Features
3/4 Bath Master Bdrm
9+ Flat Ceilings
Breakfast Bar
Double Vanity
Eat In Kitchen
Fire Sprinklers
Full Bth Master Bdrm
Furnished(see Rmrks)
Granite Counters
High Speed Internet
Kitchen Island
Laminate Counters
Master Bedroom Walk In Closet
Master Downstairs
No Interior Steps
Pantry
Physcl Chlgd (s Rmks)
Quartz Countertops
See Remarks
Separate Shwr & Tub
Upstairs
Vaulted Ceiling(s)
Flooring
Carpet
Concrete
Laminate
Linoleum
Tile
Vinyl
Wood
Heating
Ceiling
Electric
Forced Air
Heat Pump
Cooling
Ceiling Fan(s)
Central Air
Evaporative Cooling
Heat Pump
Programmable Thmstat
Refrigeration
Appliances
Built In Electric Oven
Built In Microwave
Dishwasher
Disposal
Dryer
Electric Cooktop
Electric Hot Wtr Htr
Electric Oven
Electric Range
Gas Oven
Gas Range
Microwave
Range/oven Elec
Refrigerator
Reverse Osmosis
Washer
Amenities & Parking
Other Features
Parking Features
Assigned
Assigned Parking
Common
Community Structure
Detached Carport
Separate Strge Area
Unassigned
Exterior Amenities
Balcony
Built In Barbecue
Covered Patio(s)
Playground
Private Street(s)
Storage
Disclaimer: Unit Features may vary by unit; buyers must independently verify all features. Information is deemed reliable but not guaranteed
- Home
- Homes For Sale
- Arizona
- Gilbert
- 1295 N Ash St
Frequently Asked Questions
How many units are for sale at 1295 N Ash St?

How much does a condo at 1295 N Ash St cost?
What are the HOA fees at 1295 N Ash St?
What bedroom options are available in 1295 N Ash St?