 Overview
 HOA
 Available Units
 Unit Features
 Getting Around
 Nearby Buildings
 Street View
130 Sobrante Rd
130 Sobrante Rd, Belton, TX 76513
Rate 130 Sobrante Rd

Stories
4

Units
34

Available Units For Sale
4

Unit Types
3bd

Built Year
2004

HOA Fees
$300-450/mo
About
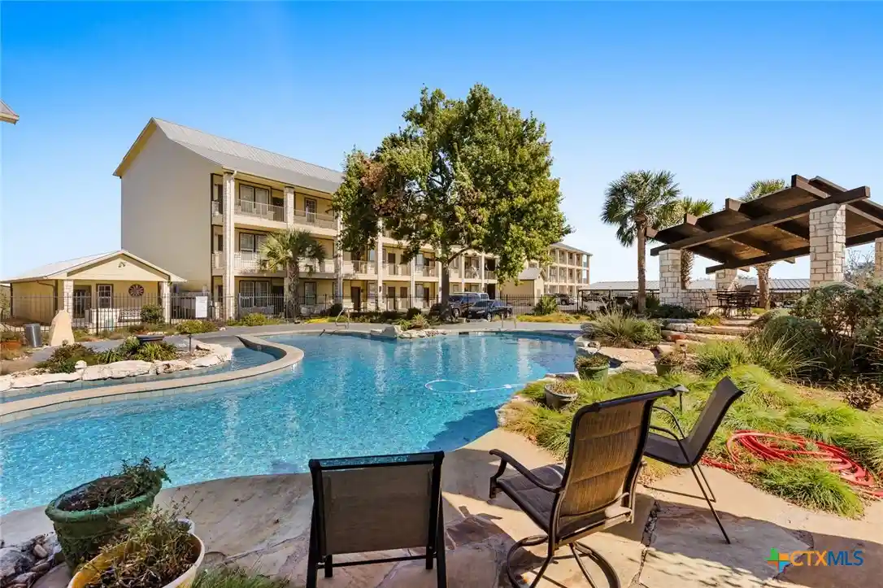
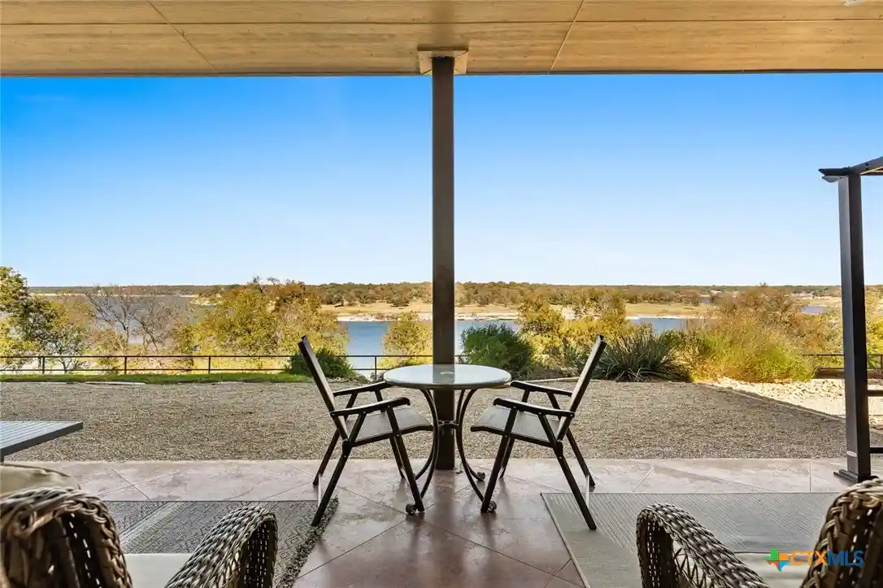
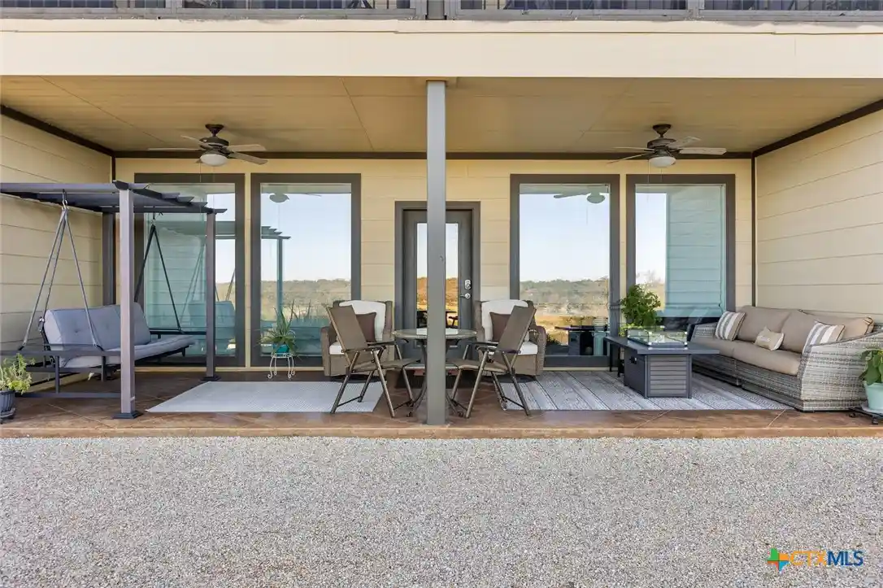
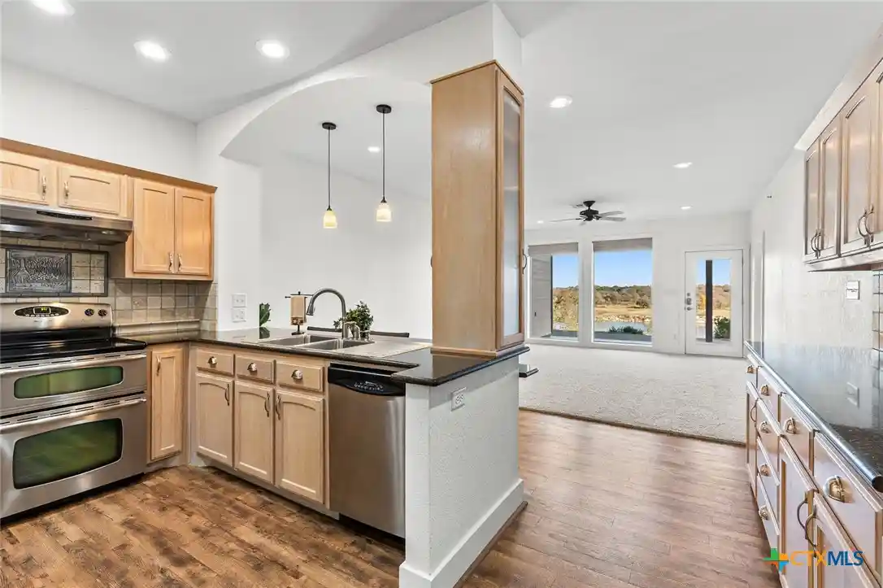
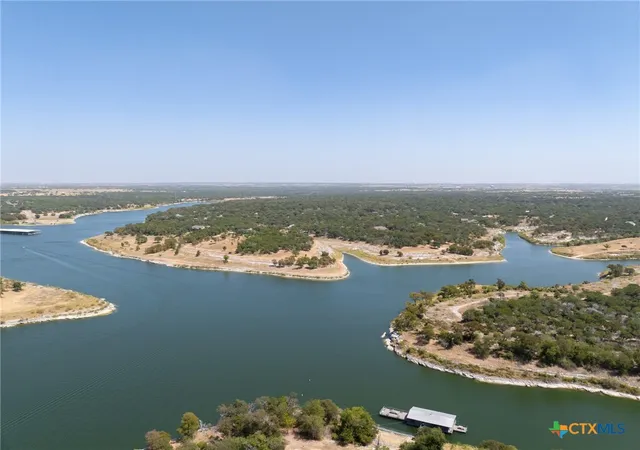
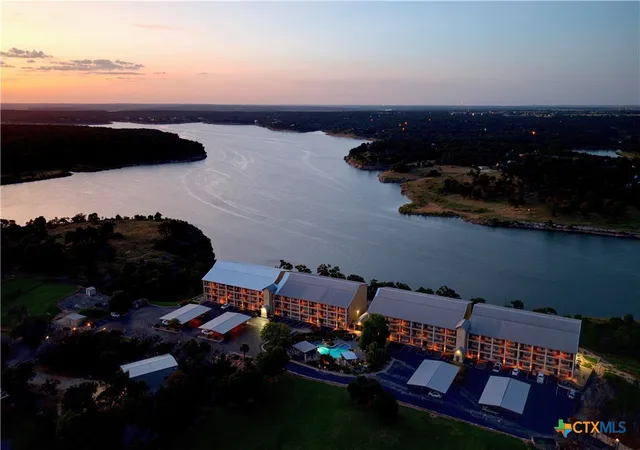
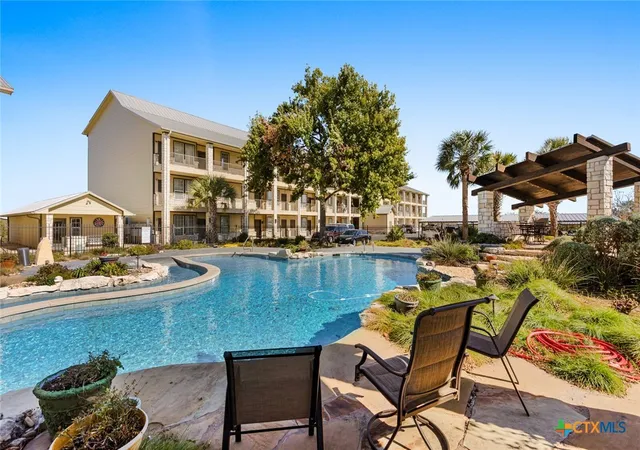
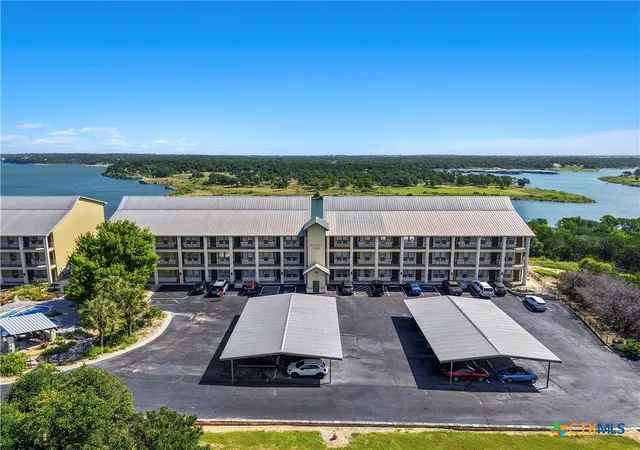
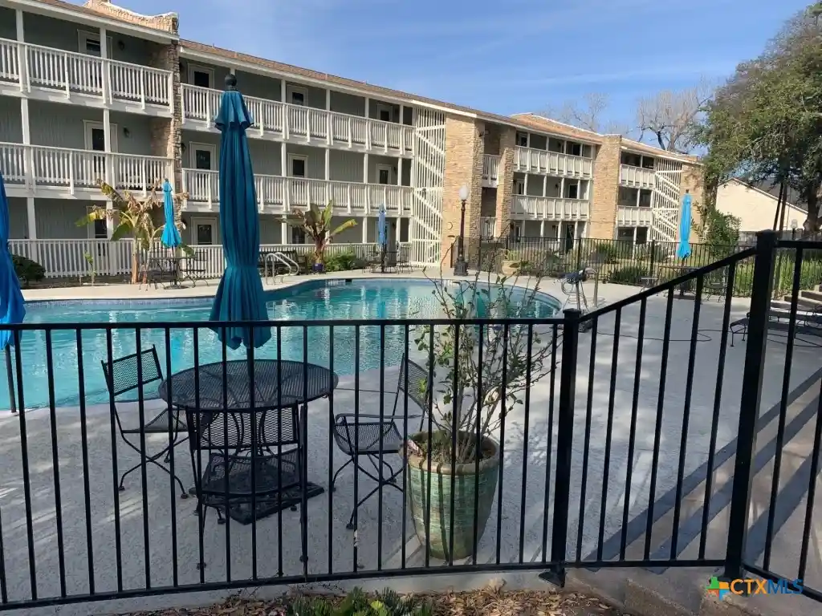
A low-rise condominium community built in 2004, Water's Edge comprises four stories of lakeside residences oriented to maximize views of Belton Lake. Units are predominantly three-bedroom floorplans centered on open living areas, large picture windows, and covered patios or balconies that run the full width of many homes. Interiors commonly feature elevated residential finishes—granite or quartz counters, custom cabinetry, built-ins, crown molding, recessed lighting, and primary suites with dual vanities, separate showers and soaking tubs. The complex provides elevator access, gated entry, covered parking, and supplemental storage; site amenities include a tropical-style pool with cabanas and pergolas, spa, exercise room, meeting/cabana areas, outdoor grilling stations and kayak storage. Building exterior and grounds are landscaped with meadows and bluffside outlooks, and many units are end-corner homes sited to reduce shared walls and increase privacy. Pet and HOA restrictions apply; the association manages shared maintenance, low HOA fees are frequently cited, and some units convey furnished options and assumable VA financing. The community sits in Morgan's Point Resort, offering easy commutes to Temple, Belton, Fort Cavazos, Waco and Austin and a lifestyle that blends vacation-style lakefront living with suburban convenience.
HOA Management
WATERS EDGE CONDO COMMUNITY
HOA Fees
$310/ Monthly
Water's Edge Condos
HOA Fees
$450/ Monthly
Disclaimer: Amenities are based on third-party information and may vary; buyers must independently verify all amenities, as information is deemed reliable but not guaranteed.
Available Units

Building Features
Interior
Interior Features
All Bedrooms Down
Attic
Bar
Bedroom On Main Level
Bookcases
Breakfast Bar
Breakfast Area
Breakfast Bar
Built In Features
Built In Features
Cable Tv
Carbon Monoxide Detector
Ceiling Fan(s)
Ceiling Fans
Chandelier
Crown Molding
Crown Molding
Custom Cabinets
Double Vanity
Double Vanity
Dry Bar
Eat In Kitchen
Electric Dryer Hookup
Elevator
Entrance Foyer
Full Bath On Main Level
Garden Tub Roman Tub
Granite Counters
Granite Counters
High Ceilings
High Speed Internet
His And Hers Closets
Home Office
Jetted Tub
Kitchen Dining Combo
Kitchen Family Room Combo
Kitchen Island
Living Dining Room
Main Level Primary
Multiple Closets
No Interior Steps
Open Floorplan
Open Floorplan
Pantry
Primary Bedroom On Main
Primary Downstairs
Pull Down Attic Stairs
Quartz Counters
Recessed Lighting
See Remarks
See Remarks
Separate Shower
Shower Only
Smart Thermostat
Soaking Tub
Soaking Tub
Solid Surface Counters
Split Bedrooms
Stone Counters
Storage
Track Lighting
Tub Shower
Two Primary Baths
Upper Level Primary
Vanity
Walk In Closet(s)
Walk In Closets
Walk In Pantry
Washer Hookup
Wet Bar
Window Treatments
Flooring
Carpet
Ceramic Tile
Laminate
Luxury Vinyl Plank
Slate
Tile
Vinyl
Wood
Heating
Central
Electric
Heat Pump
None
Cooling
Ceiling Fan(s)
Ceiling Fans
Central Air
Central Air
Electric
Heat Pump
One Unit
Appliances
Built In Oven(s)
Built In Oven
Cooktop
Dishwasher
Disposal
Double Oven
Dryer
Electric Cooktop
Electric Range
Electric Water Heater
Electric Cooktop
Electric Range
Electric Water Heater
Exhaust Fan
Free Standing Range
Ice Maker
Microwave
Multiple Water Heaters
Oven
Plumbed For Ice Maker
Range
Range Hood
Refrigerator
See Remarks
Some Electric Appliances
Stainless Steel Appliance(s)
Vented Exhaust Fan
Washer
Washer/dryer
Washer/dryer Stacked
Water Softener
Water Heater
Wine Refrigerator
Amenities & Parking
Other Features
Parking Features
Asphalt
Assigned
Carport
Covered
Detached
Detached Carport
Detached Carport
Gated
Guest
Handicap
No Garage
On Site
Parking Lot
Parking Lot
Paved
Reserved
See Remarks
Exterior Amenities
Balcony
Barbecue
Covered Patio
Deck
Elevator
Enclosed Porch
Garden
Gas Grill
Lighting
Outdoor Grill
Patio
Porch
Private Entrance
Rain Gutters
Security Lighting
See Remarks
See Remarks
Storage
Water Feature
Disclaimer: Unit Features may vary by unit; buyers must independently verify all features. Information is deemed reliable but not guaranteed
Nearby Buildings
- Home
- Homes For Sale
- Texas
- Belton
- 130 Sobrante Rd
Frequently Asked Questions
How many units are for sale at 130 Sobrante Rd?

How much does a condo at 130 Sobrante Rd cost?
What are the HOA fees at 130 Sobrante Rd?
What bedroom options are available in 130 Sobrante Rd?