 Overview
 Available Units
 Unit Features
 Getting Around
 Nearby Buildings
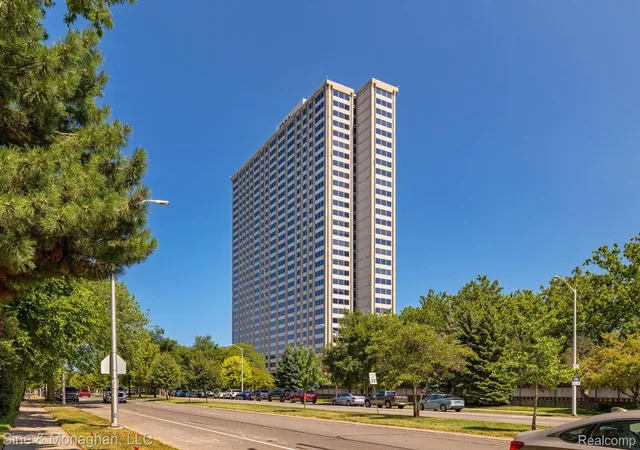
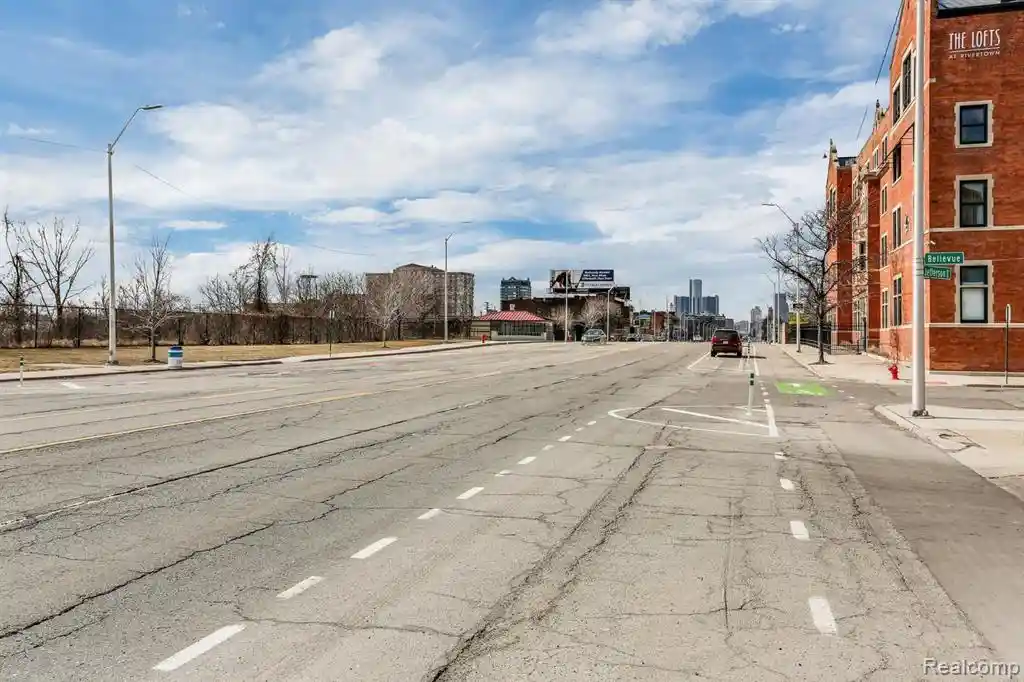
 Street View
1300 Lafayette East Cooperative
1300 E Lafayette St, Detroit, MI 48207
Rate 1300 Lafayette East Cooperative

Stories
-

Units
194

Available Units For Sale
10

Unit Types
1bd, 2bd, 3bd

Built Year
1964

HOA Fees
N/A
About
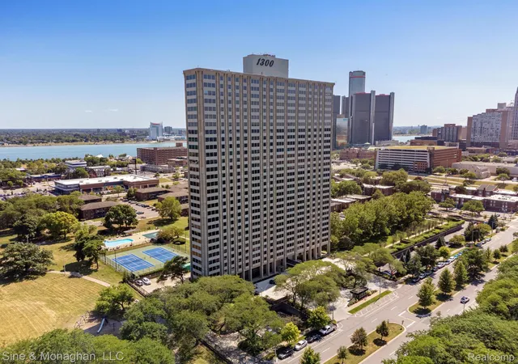
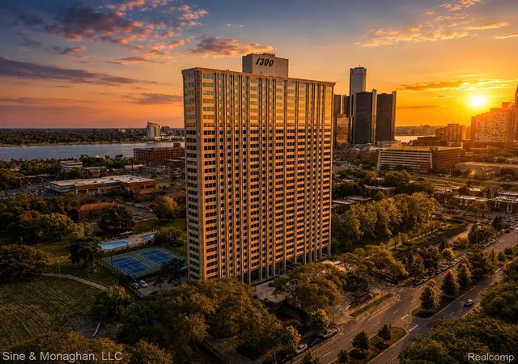
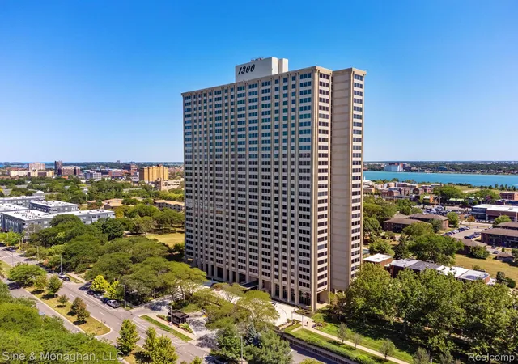
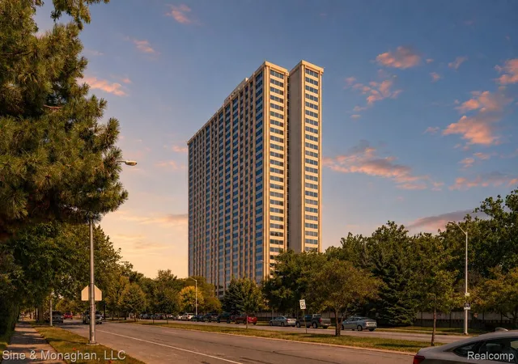
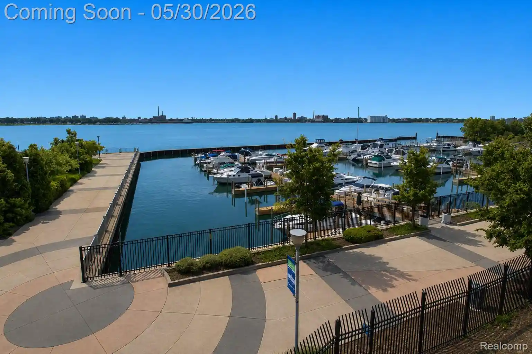
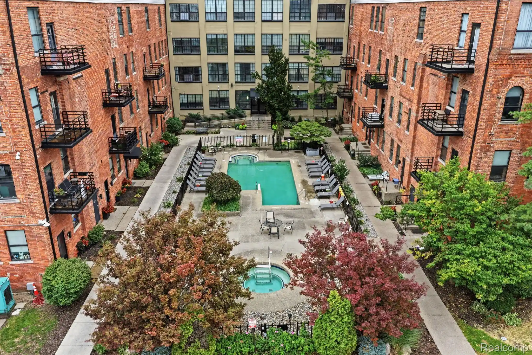
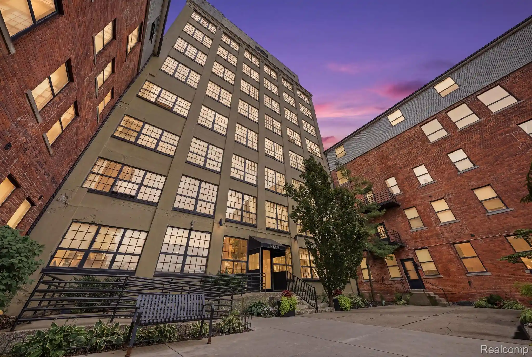
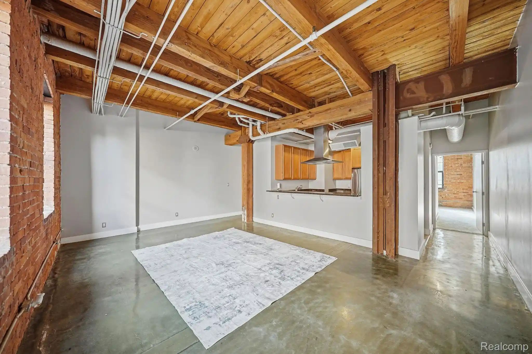
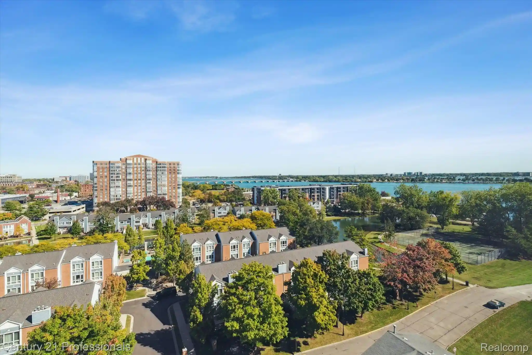
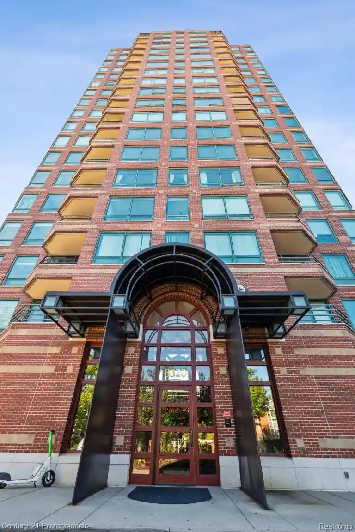
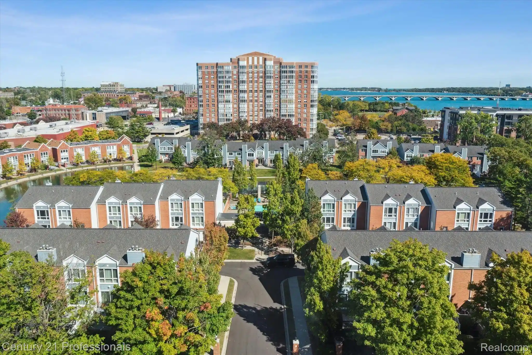
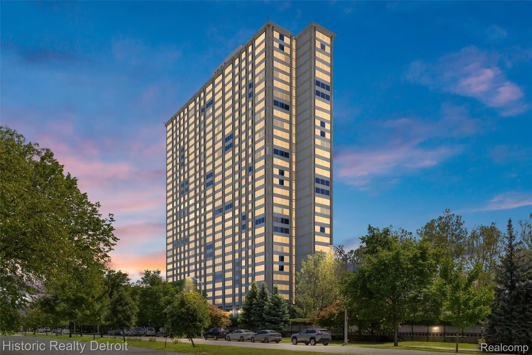
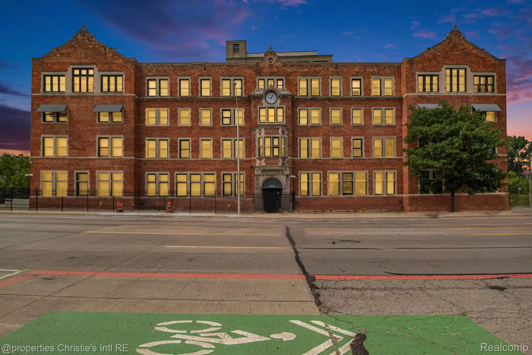
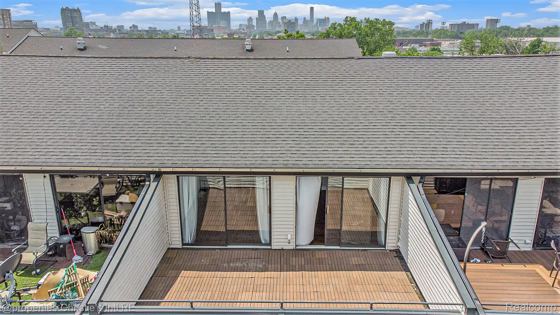
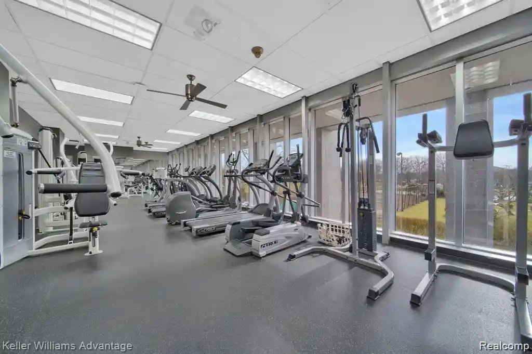
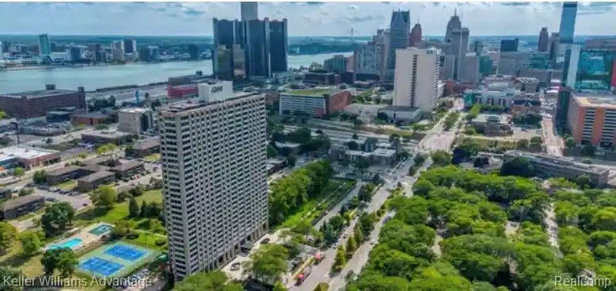
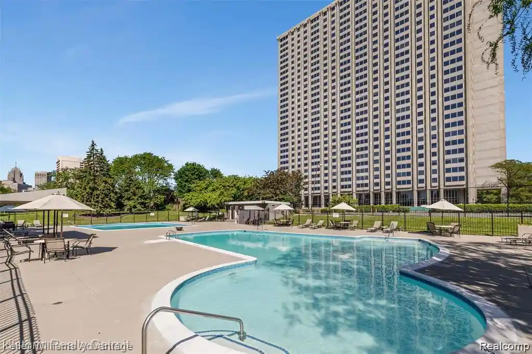
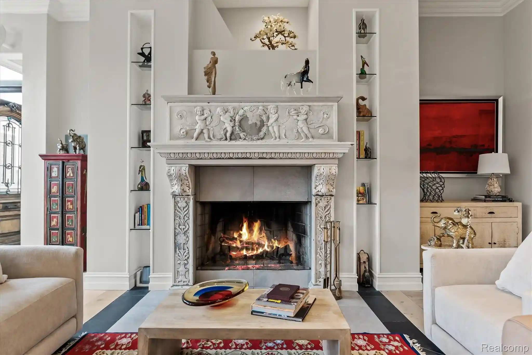
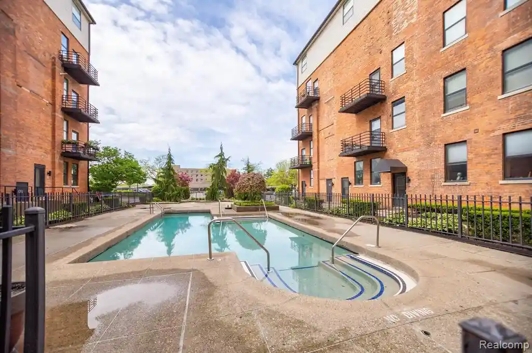
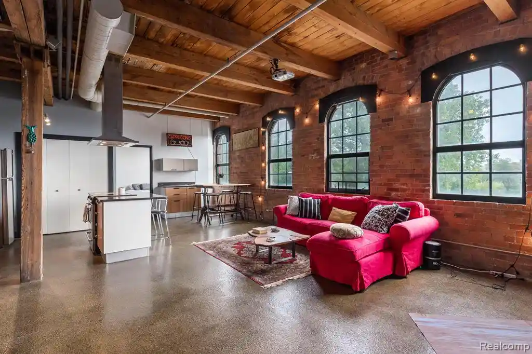
1300 Lafayette East Cooperative is a mid-century high-rise cooperative in Detroit’s Lafayette Park, completed in 1964 and designed in the modernist tradition. The tower contains a mix of one-, two- and three-bedroom residences across many floors, including corner and high-floor units that offer panoramic views of the Detroit River and city skyline. Typical residences combine large expanses of glazing, open living plans and period-modern details with a range of contemporary upgrades seen in individual units (renovated kitchens, marble and luxury plank flooring, and in-unit laundry in select apartments). Common areas emphasize full-service urban living: a 24-hour concierge/doorperson, secured underground parking, gated entry with on-site security, and staffed reception. Shared amenities are extensive and include a state-of-the-art fitness center with yoga studio, two heated outdoor swimming pools, tennis courts, event/banquet rooms, and extensive landscaped grounds and private park/play areas. Building infrastructure supports modern connectivity (high-speed internet, cable, DSL availability) and water/energy-conserving fixtures throughout. Monthly cooperative charges are notably comprehensive, frequently covering property taxes, heat, air-conditioning, water, basic cable and many maintenance services; cooperative financing is available through preferred lenders. The property’s location places residents within walking or biking distance of Downtown Detroit destinations: Eastern Market, the Dequindre Cut, Greektown, the Riverwalk and nearby grocery and retail options. The combination of mid-century architectural pedigree, panoramic waterfront views, and amenity-rich, all-inclusive coop ownership defines its urban lifestyle offering.
Available Units
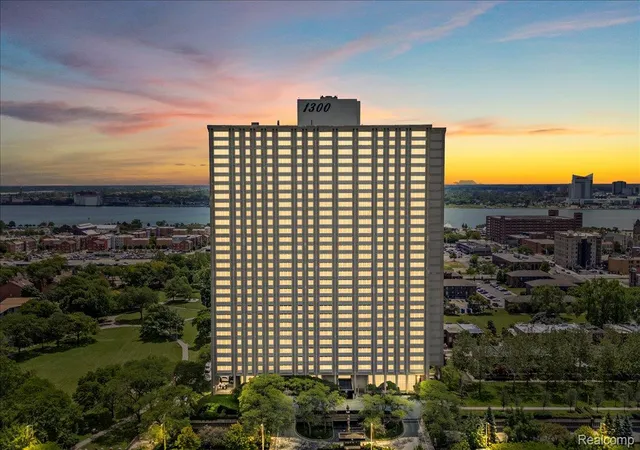

Building Features
Interior
Interior Features
Cable/internet Avail.
Dsl Available
Dual Flush Toilets
Energystar Qualified Exhaust Fans
Elevator
Elevator/lift
Entrance Foyer
High Speed Internet
Jetted Tub
Pantry
Programmable Thermostat
Sound System
Sound System
Spa Hottub
Water Sense Labeled Faucets
Water Sense Labeled Showerheads
Water Sense Labeled Toilets
Flooring
Carpet
Ceramic Tile
Concrete
Laminate
Linoleum
Marble
Stone
Vinyl
Wood
Heating
Baseboard
Central
Electric
Forced Air
Forced Air
Heat Pump
Heat Pump
Hot Water
Natural Gas
Natural Gas
Other See Remarks
Other Heating Source
Steam
Wall Furnace
Cooling
Ceiling Fan(s)
Ceiling Fans
Central Air
Central Air
Chiller Cooling System
Heat Pump
Appliances
Bar Fridge
Built In Electric Oven
Built In Electric Range
Built In Gas Range
Built In Refrigerator
Convection Oven
Dishwasher
Disposal
Double Oven
Dryer
Energystar Qualified Refrigerator
Electric Water Heater
Electric Cooktop
Energy Star Qualified Dishwasher
Energy Star Qualified Dryer
Energy Star Qualified Washer
Exhaust Fan
Free Standing Electric Oven
Free Standing Electric Range
Free Standing Freezer
Free Standing Gas Range
Free Standing Refrigerator
Gas Water Heater
Ice Maker
Induction Cooktop
Microwave
Other See Remarks
Oven
Range
Range/oven
Range Hood
Refrigerator
Self Cleaning Oven
Stainless Steel Appliances
Vented Exhaust Fan
Washer
Washer Dryer Allin One
Washer Dryer Stacked
Wine Cooler
Wine Refrigerator
Amenities & Parking
Other Features
Parking Features
1 Space
Additional Parking
Assigned
Assigned1space
Assigned2spaces
Attached
Basement
Circular Driveway
Concrete
Covered
Detached
Direct Access
Drive Through
Driveway
Electric Vehicle Charging Stations
Electricityin Garage
Garage
Garage Door Opener
No Garage
One Car Garage
Parking Lot
Parking Pad
Parking Structure
Permit Required
See Remarks
Shared Driveway
Sixor More Car Garage
Two Car Garage
Unassigned
Exterior Amenities
Awnings
Balcony
Barbecue
Built In Barbecue
Gate House
Grounds Maintenance
Lighting
Playground
Private Entrance
Spa Hottub
Tennis Court(s)
Tennis Courts
Disclaimer: Unit Features may vary by unit; buyers must independently verify all features. Information is deemed reliable but not guaranteed
Nearby Buildings
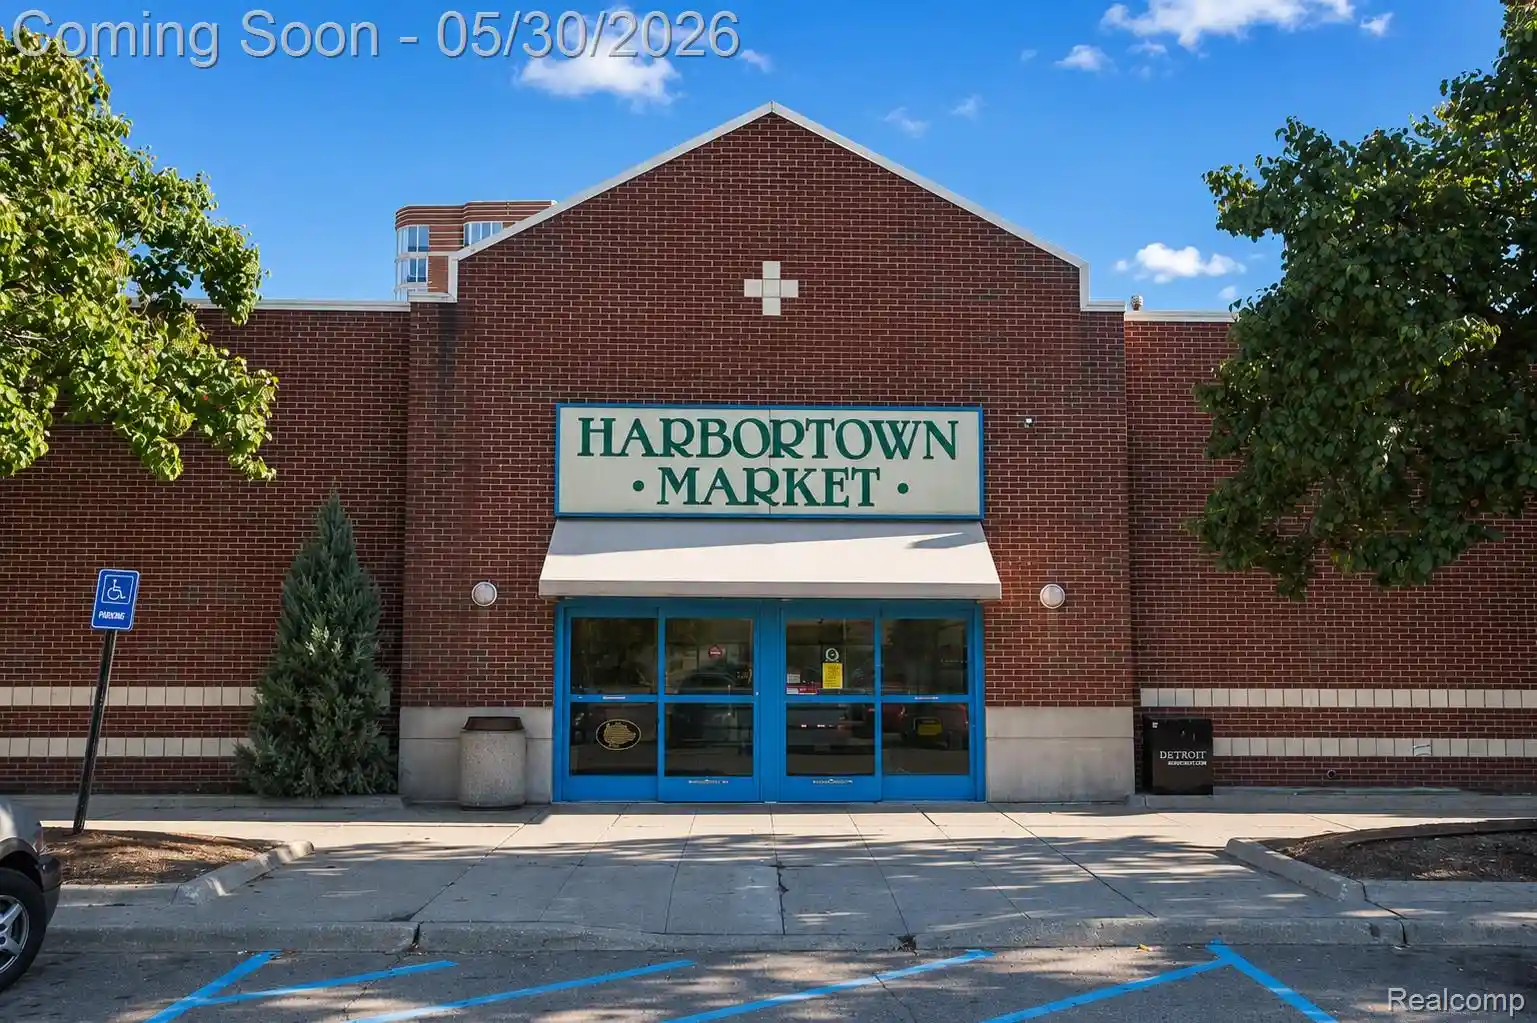
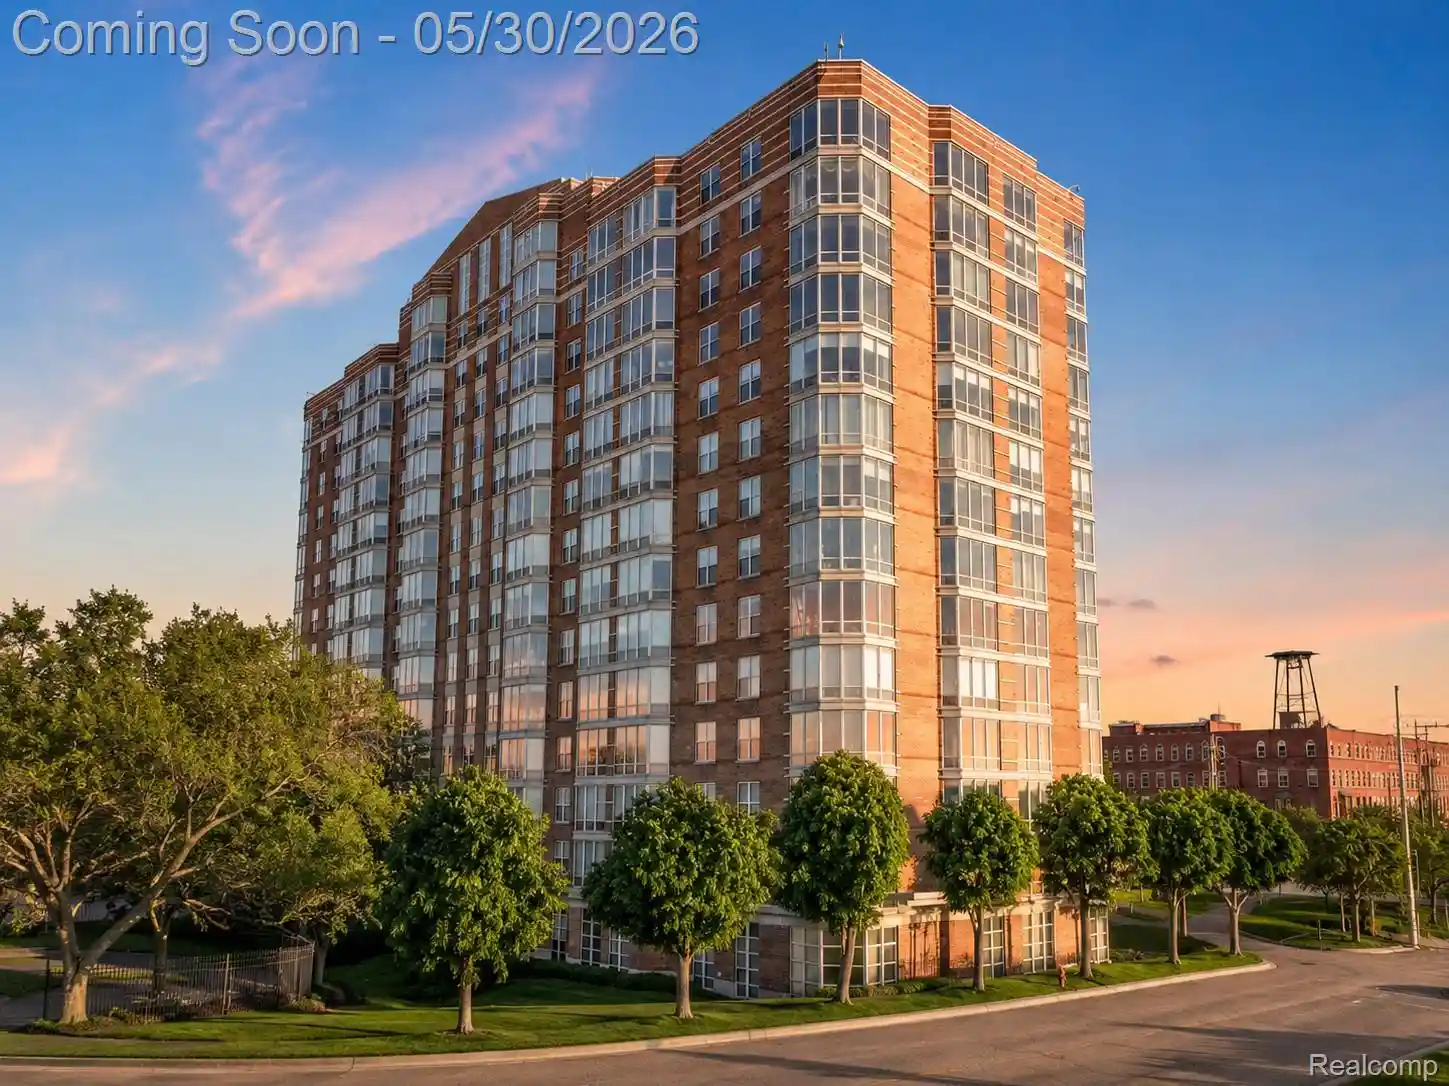

- Home
- Homes For Sale
- Michigan
- Detroit
- 1300 Lafayette East Cooperative
Frequently Asked Questions
How many units are for sale at 1300 E Lafayette St?

How much does a condo at 1300 E Lafayette St cost?
What bedroom options are available in 1300 E Lafayette St?