 Overview
 Available Units
 Unit Features
 Getting Around
 Nearby Buildings

 Street View
1301 Market St
1301 Market St, Chattanooga, TN 37402
Rate 1301 Market St

Stories
-

Units
23

Available Units For Sale
2

Unit Types
1bd

Built Year
1900

HOA Fees
N/A
About
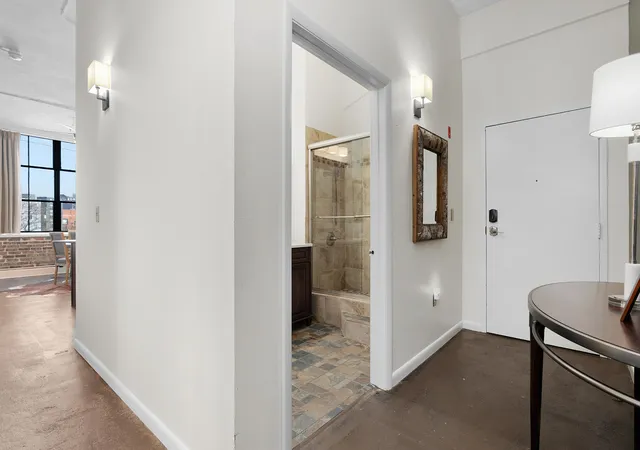
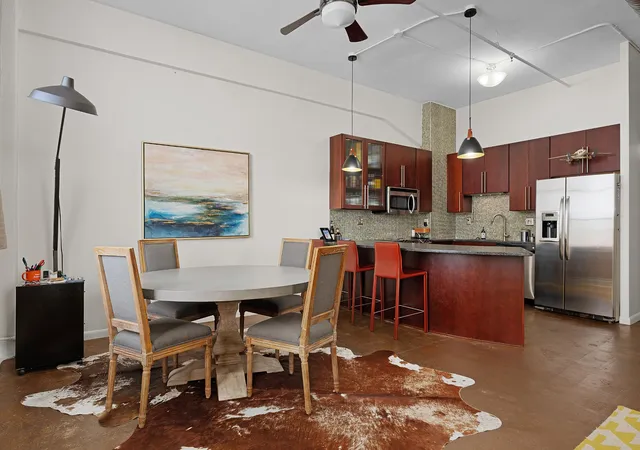
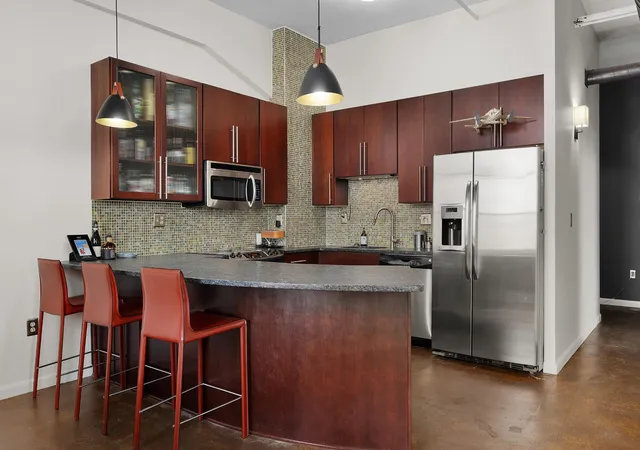
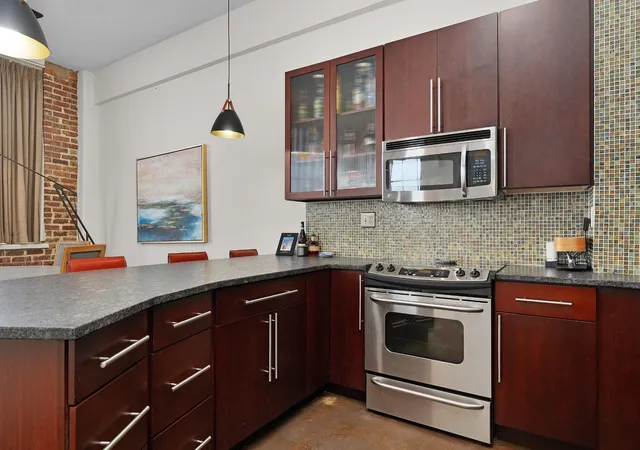
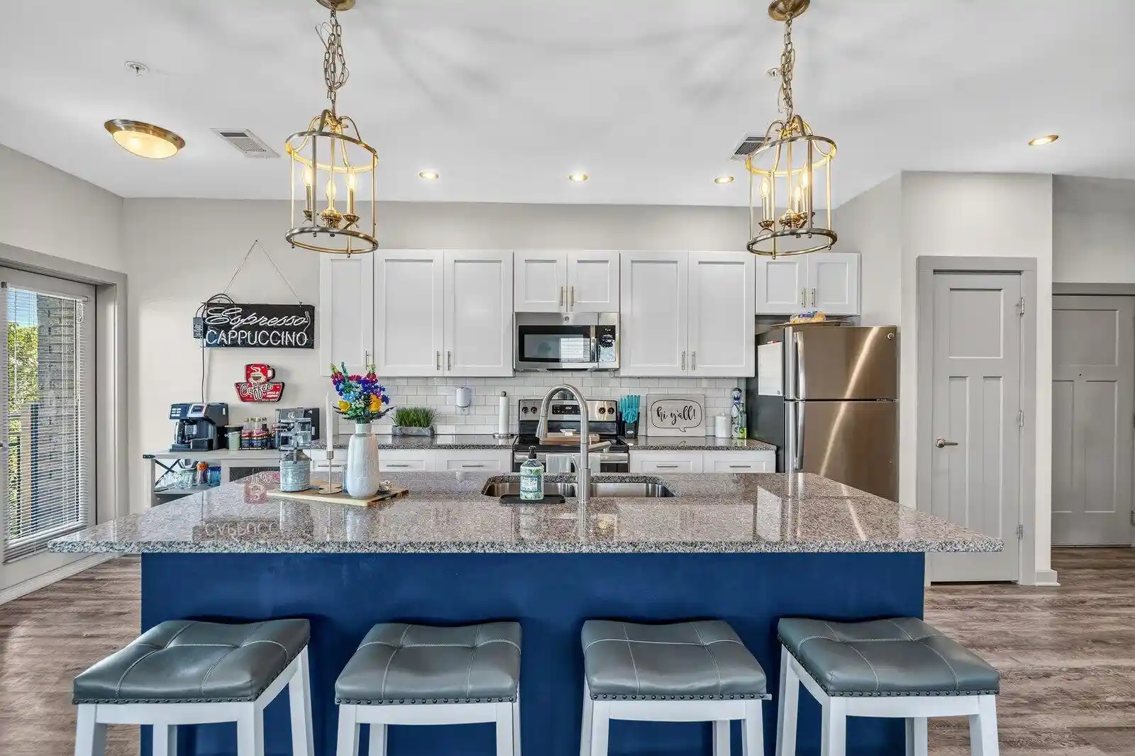
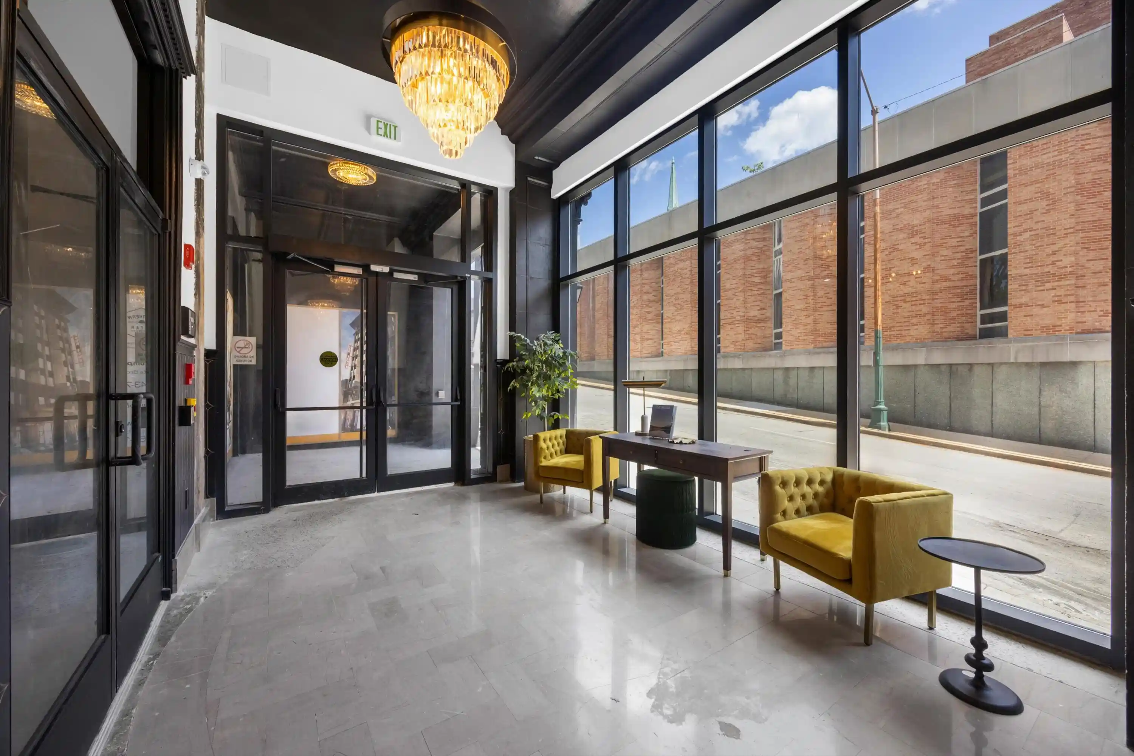
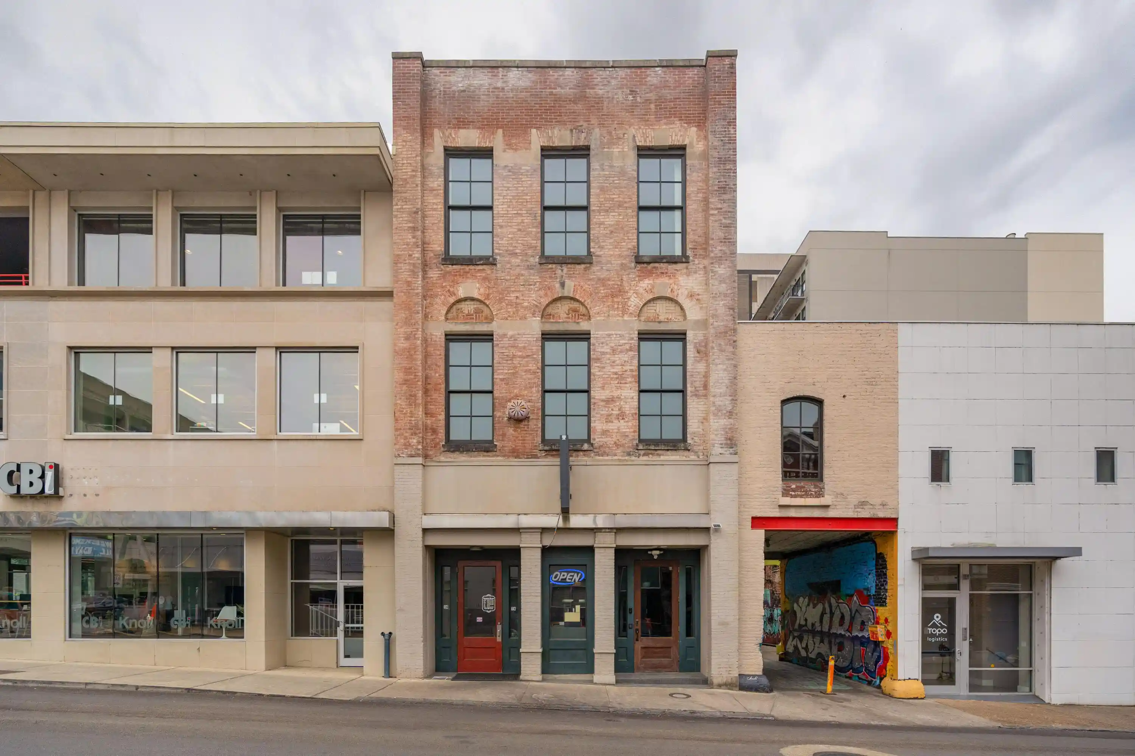
1301 Market Street is a historic, early-20th-century former Southern Railway building converted into a collection of loft-style condominiums. Built in 1900, the structure retains many industrial-era details: exposed brick walls, original oversized windows, high (often 12-foot) or vaulted ceilings, visible ductwork and structural columns. Residences are predominantly one-bedroom lofts (with some two-bedroom plans historically offered), featuring open floor plans, engineered hardwood or polished concrete floors, granite or quartz counters, kitchen islands, built-in storage, in-unit laundry closets, and modernized bathrooms that blend contemporary finishes with vintage character. The building is three stories with elevator access and a mix of private and shared entries; some units include secure exterior entrances and designated storage rooms on the same floor. Common areas emphasize urban social life: gated parking leased through the HOA, a rooftop deck with 360-degree views that showcases Lookout Mountain, Signal Mountain and the Chattanooga Choo Choo, an on-roof dog run, and outdoor grilling areas. Resident services include on-site elevator service, high-speed internet wiring, periodic social events and HOA-covered utilities such as water, sewage and exterior maintenance. Located in Southside’s Southside/Market Street corridor, the property sits within walking distance of restaurants, galleries, retail and public transit, offering a walkable, downtown lifestyle with nearby access to parks and regional trails.
Available Units

Building Features
Interior
Interior Features
Built In Features
Ceiling Fan(s)
Eat In Kitchen
Elevator
En Suite
Entrance Foyer
Granite Counters
High Ceilings
High Speed Internet
Kitchen Island
Open Floorplan
Pantry
Primary Downstairs
Separate Shower
Tub/shower Combo
Walk In Closet(s)
Flooring
Concrete
Hardwood
Tile
Wood
Heating
Ceiling
Central
Ductless
Electric
Cooling
Central Air
Ductless
Electric
Appliances
Bar Fridge
Dishwasher
Disposal
Dryer
Electric Oven
Electric Range
Electric Water Heater
Free Standing Electric Range
Microwave
Oven
Refrigerator
Stainless Steel Appliance(s)
Washer
Wine Refrigerator
Amenities & Parking
Other Features
Parking Features
Assigned
Detached
Off Street
On Street
Parking Lot
Paved
Exterior Amenities
Gas Grill
None
Smart Lock(s)
Disclaimer: Unit Features may vary by unit; buyers must independently verify all features. Information is deemed reliable but not guaranteed
Nearby Buildings

- Home
- Homes For Sale
- Tennessee
- Chattanooga
- 1301 Market St
Frequently Asked Questions
How many units are for sale at 1301 Market St?

How much does a condo at 1301 Market St cost?
What bedroom options are available in 1301 Market St?