


 Street View
1301 Sw 134Th Wy
1301 Sw 134Th Wy, Pembroke Pines, FL 33027
Rate 1301 Sw 134Th Wy

Stories
4

Units
61

Available Units For Sale
3

Unit Types
1bd

Built Year
1985

HOA Fees
N/A
About
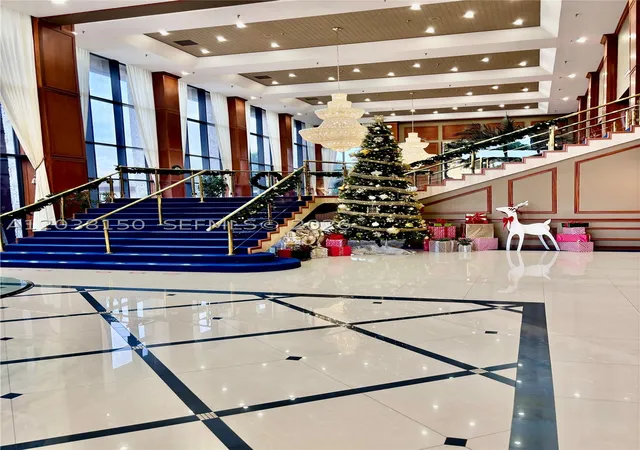
A low-rise condominium complex built in 1985 and arranged in multiple four-story blocks, this Century Village property serves as part of a larger age-restricted community for residents 55 and older. Units are primarily one-bedroom layouts (with some two-bedroom examples in listings), typically featuring tiled floors, walk-in closets, and combinations of full and half bathrooms. Many residences include screened or enclosed balconies with lake or golf-course views, attic or extra storage space, and interior elements such as eat-in kitchens, pantry storage, and vaulted ceiling options. Exterior character leans toward practical Florida living: covered porches, patios, balconies, storm shutters/roll-up protection, and landscaped courtyards around a central lake. The community offers extensive shared facilities clustered in a large clubhouse and across site amenities: multiple swimming pools, indoor pool options, fitness centers, tennis courts, jogging paths, golf course access, a movie theater, library, billiards, and on-site pharmacy and café. Property services include 24-hour guarded gate security, courtesy shuttle/transportation to nearby shopping and restaurants, on-site maintenance, elevators in building cores, and laundry rooms per floor. Parking is surface-level with guest spaces; pet policies and rental restrictions follow the community’s 55+ rules (including a typical two-year owner-occupancy requirement before rentals are allowed). Located in Pembroke Pines, the complex sits near Pembroke Gardens and local malls with straightforward access to I-75 and regional shopping and medical services.
Available Units
Floor
(1 Unit)


Floor
(1 Unit)
Building Features
Interior
Interior Features
Attic
Bar
Bathtub
Bay Window
Bedroom On Main Level
Breakfast Area
Central Vacuum
Closet Cabinetry
Custom Mirrors
Dining Area
Eat In Kitchen
Elevator
First Floor Entry
Living Dining Room
Main Level Master
Main Level Primary
Main Living Area Entry Level
Main Living Area Upper Level
None
Pantry
Second Floor Entry
Separate Formal Dining Room
Separate Shower
Shower Only
Soaking Tub
Stacked Bedrooms
Storage
Third Floor Entry
Tub Shower
Vaulted Ceilings
Walk In Closets
Flooring
Carpet
Ceramic Tile
Hardwood
Laminate
Parquet
Tile
Vinyl
Wood
Heating
Central
Electric
Gas
Heat Strip
Cooling
Ceiling Fans
Central Air
Electric
Appliances
Built In Oven
Dishwasher
Disposal
Dryer
Electric Range
Electric Water Heater
Gas Range
Ice Maker
Microwave
None
Oven
Refrigerator
Self Cleaning Oven
Some Gas Appliances
Water Heater
Water Purifier
Water Softener
Amenities & Parking
Other Features
Parking Features
Assigned
Deeded
Detached
Detached Carport
Garage
Guest
One Space
Exterior Amenities
Awnings
Balcony
Enclosed Porch
Fence
Lighting
None
Outdoor Living Area
Patio
Porch
Storm Security Shutters
Tennis Courts
Disclaimer: Unit Features may vary by unit; buyers must independently verify all features. Information is deemed reliable but not guaranteed
Getting Around 1301 Sw 134Th Wy
Bike Score®

Somewhat Bikeable
29/100
Walk Score®

Car-Dependent
12/100
Transit Score®

Some Transit
28/100
Data provided by Redfin
- Home
- Homes For Sale
- Florida
- Pembroke Pines
- 1301 Sw 134Th Wy
Frequently Asked Questions
How many units are for sale at 1301 Sw 134Th Wy?

How much does a condo at 1301 Sw 134Th Wy cost?
What bedroom options are available in 1301 Sw 134Th Wy?