 Overview
 Available Units
 Unit Features
 Getting Around
 Nearby Buildings
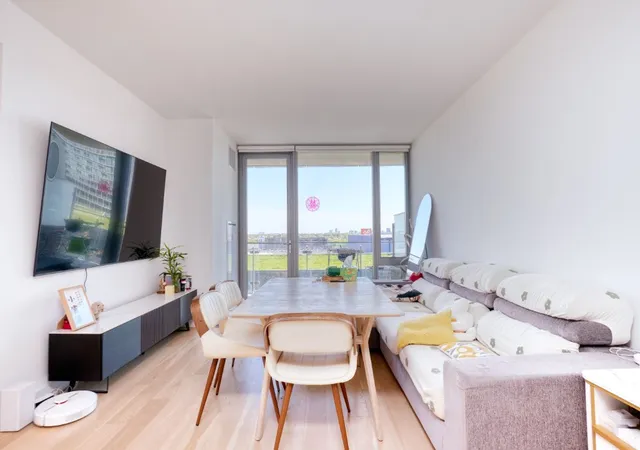
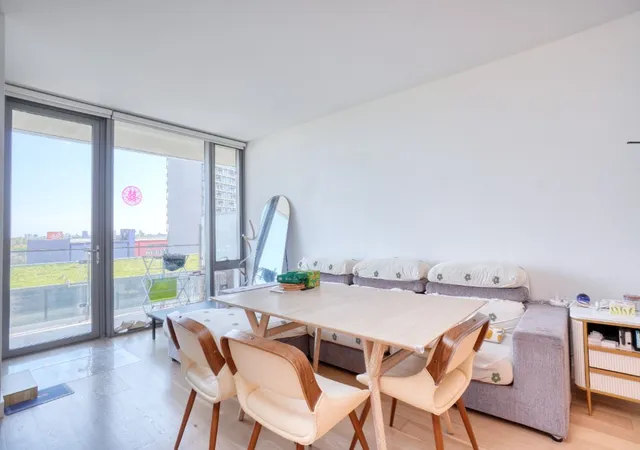
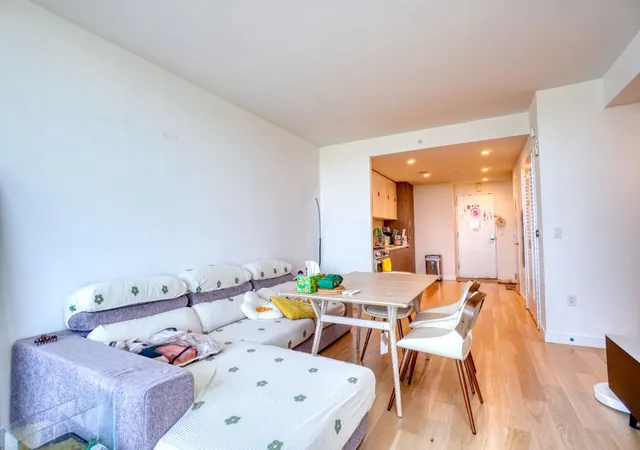
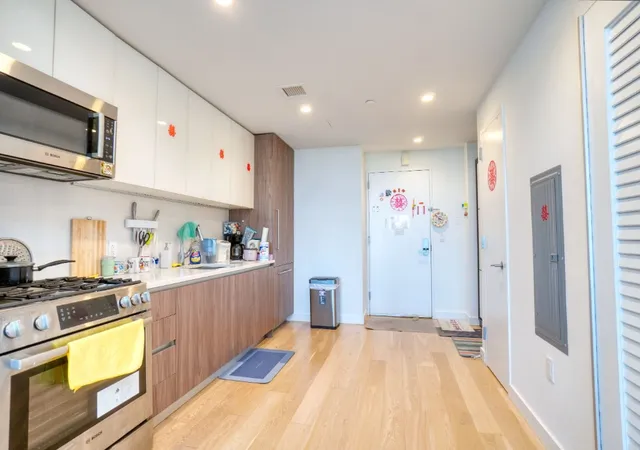
 Street View
131-01 40th Rd
131-01 40th Rd, New York, NY 11354
Rate 131-01 40th Rd

Stories
14

Units
32

Available Units For Sale
8

Unit Types
1bd, 2bd, 3bd

Built Year
2017

HOA Fees
N/A
About
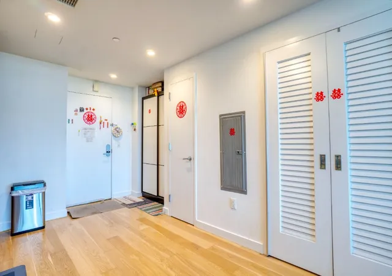
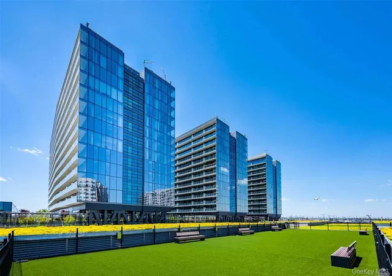
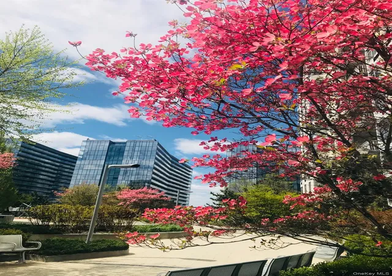
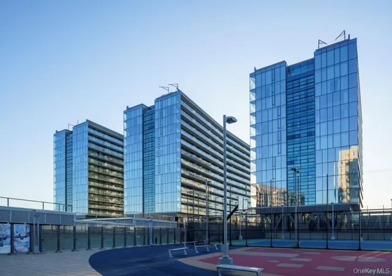
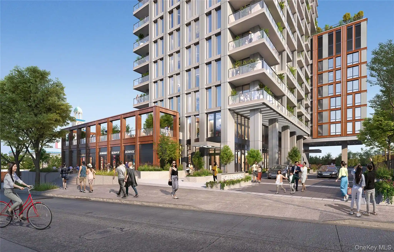
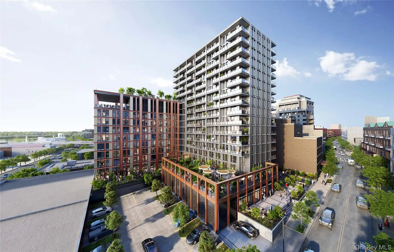
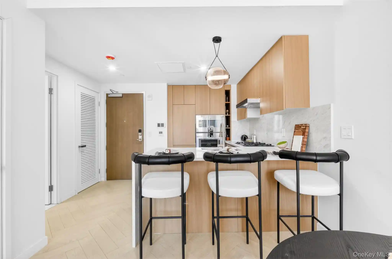
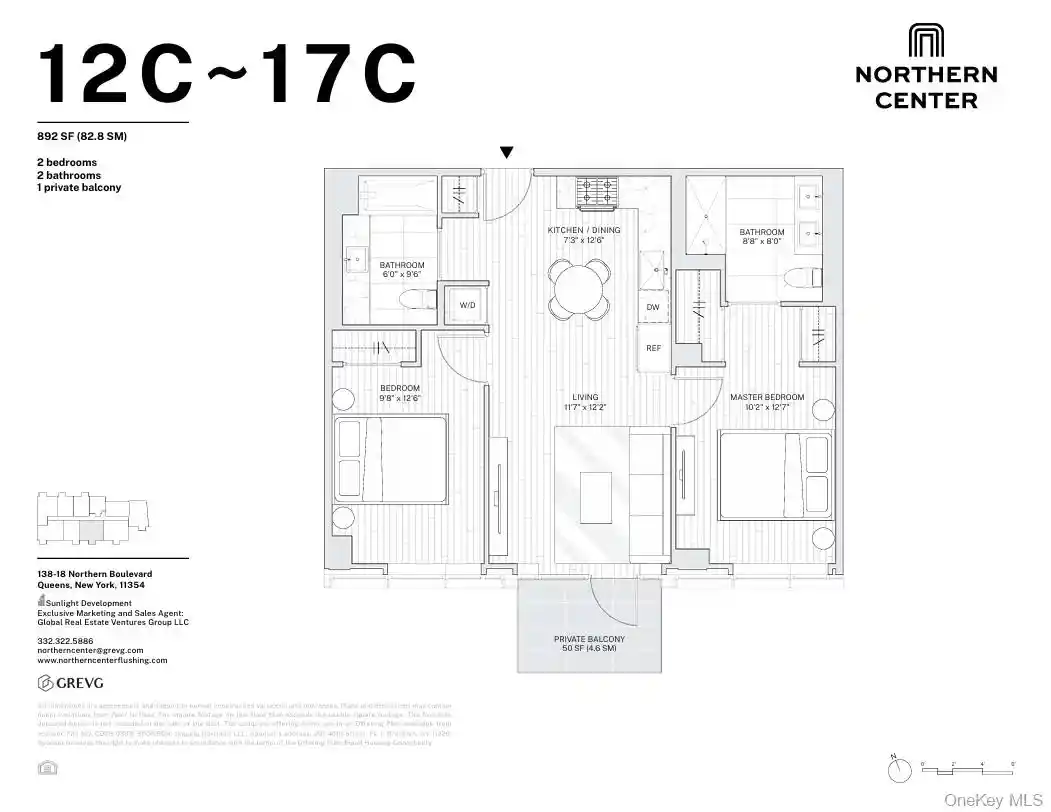
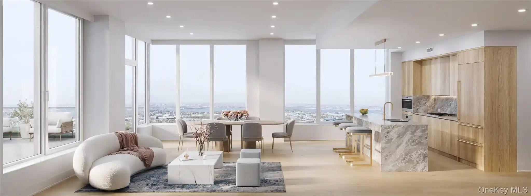
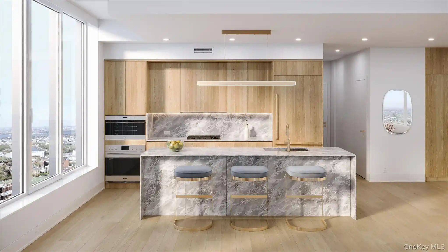
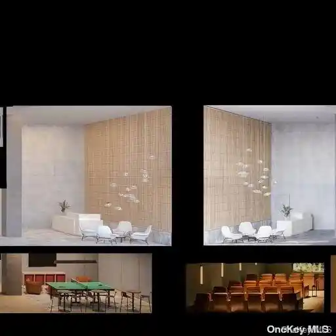
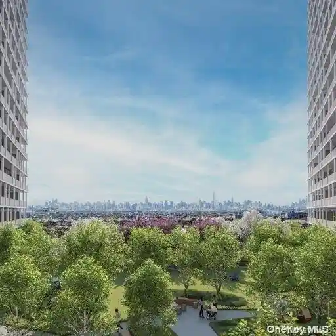
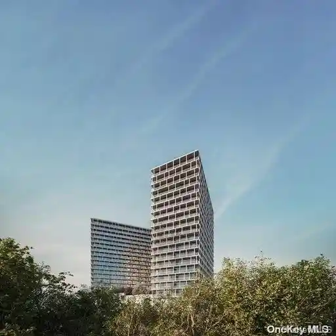
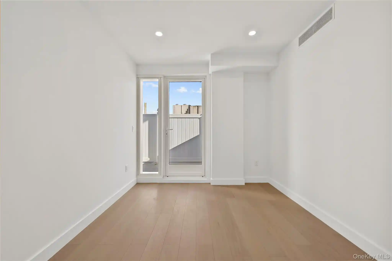
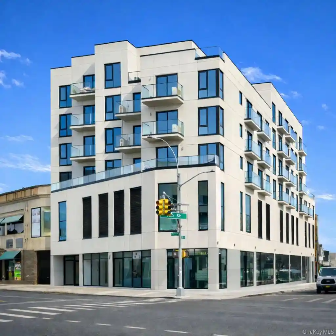
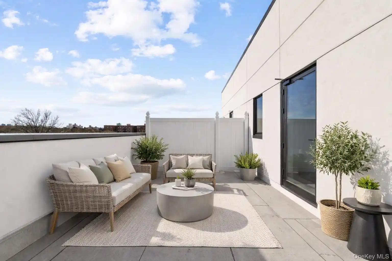
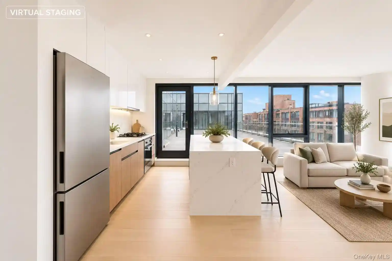
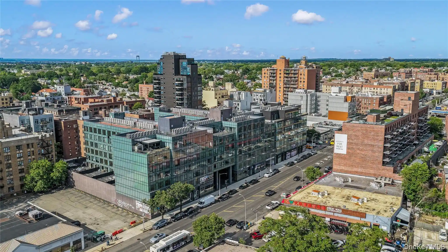
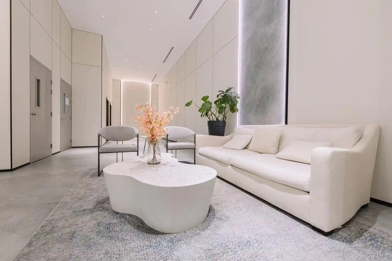
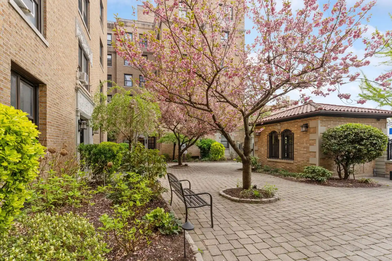
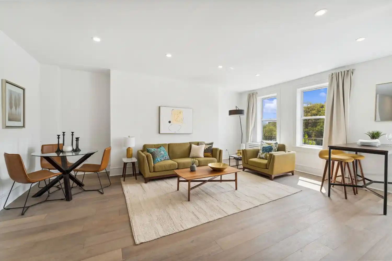
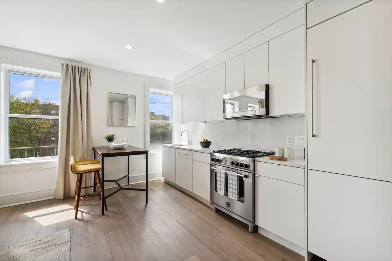
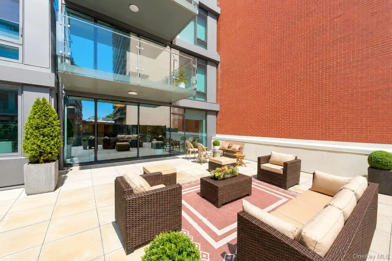
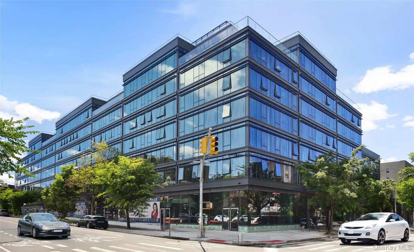
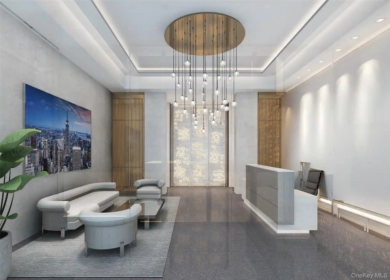
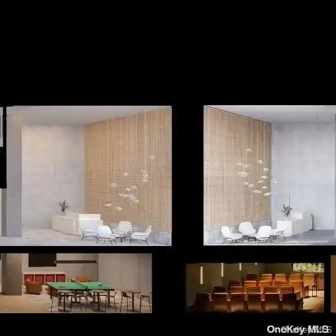
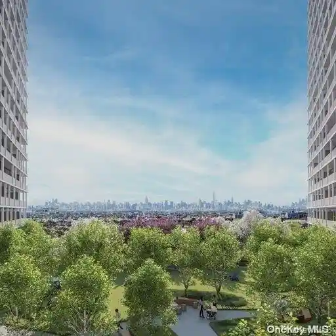
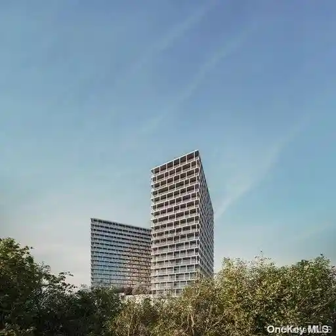
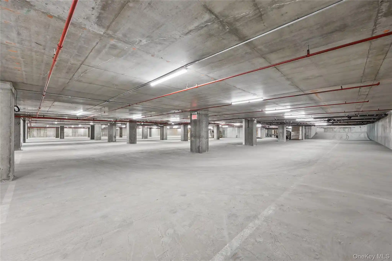
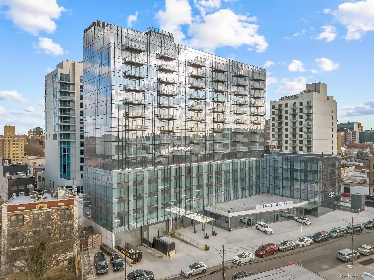
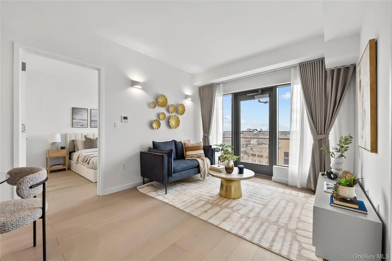
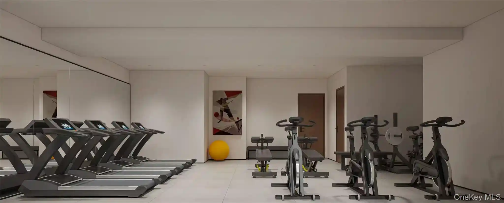
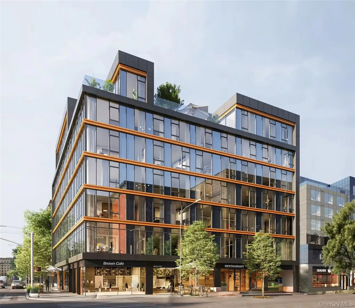
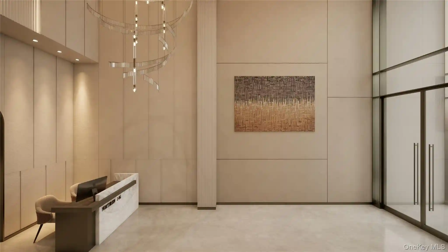
Completed in 2017, this 14-story residential condominium is part of the large mixed-use Sky View Parc complex in Downtown Flushing. The building contains one-, two- and three-bedroom layouts with contemporary open plans, high ceilings, hardwood floors, and modern chef’s kitchens equipped with stainless steel appliances and stone counters. Residences often feature private balconies, generous closets, in-unit washer/dryer hookups and smart-home elements such as keyed locks and programmable thermostats. Common interior finishes and fixtures across units include recessed lighting, cathedral or high ceilings, marble or quartz counters, and natural woodwork in primary spaces. Shared building amenities are extensive and operated at scale: a staffed 24-hour lobby with concierge and doorman, a full fitness center with steam room/sauna and jacuzzi, indoor playroom and children’s playground, and event/party rooms. Outdoors, landscaped roof parks spanning multiple acres, seasonal swimming pools, BBQ grilling areas, a running track, tennis and basketball courts, a putting green and dog run create varied recreation options. Practical features include garage/valet parking, on-site management and security cameras, storage, and easy elevator access. Located within walking distance of the #7 subway and LIRR, the site ties directly into Flushing’s retail, dining and SkyView Mall, making it a transit-oriented, amenity-rich option for urban families and commuters.
Available Units

Floor
(2 Units)

Building Features
Interior
Interior Features
Cathedral Ceiling(s)
Ceiling Fan(s)
Chandelier
Chefs Kitchen
Energy Star Qualified Door(s)
Eat In Kitchen
Eat In Kitchen
Elevator
Entrance Foyer
First Floor Bedroom
First Floor Full Bath
Formal Dining
Galley Type Kitchen
Granite Counters
High Ceilings
High Speed Internet
Kitchen Island
Marble Counters
Master Downstairs
Natural Woodwork
Open Floorplan
Open Kitchen
Pantry
Primary Bathroom
Quartz/quartzite Counters
Recessed Lighting
Sauna
Smart Thermostat
Storage
Walk In Closet(s)
Washer/dryer Hookup
Flooring
Ceramic Tile
Hardwood
Wood
Heating
Baseboard
Electric
Forced Air
Hot Water
Natural Gas
None
See Remarks
Cooling
Air Purification System
Central Air
Electric
None
Appliances
Convection Oven
Cooktop
Dishwasher
Disposal
Dryer
Energy Star Qualified Appliances
Exhaust Fan
Freezer
Gas Cooktop
Gas Oven
Gas Range
Gas Water Heater
Microwave
Oil Water Heater
Oven
Range
Refrigerator
Stainless Steel Appliance(s)
Trash Compactor
Washer
Amenities & Parking
Other Features
Parking Features
Assigned
Attached
Covered
Garage
Garage Door Opener
Off Street
Parking Lot
Private
Underground
Valet
Exterior Amenities
Balcony
Basketball Court
Basketball Hoop
Building Balcony
Dog Run
Garden
Gas Grill
Mailbox
Playground
Private Outdoor Space Under60sqft
Tennis Court(s)
Disclaimer: Unit Features may vary by unit; buyers must independently verify all features. Information is deemed reliable but not guaranteed
Getting Around 131-01 40th Rd
Walk Score®

Very Walkable
86/100
Transit Score®

Rider's Paradise
100/100
Data provided by Redfin
Nearby Buildings

- Home
- Homes For Sale
- New York
- New York
- 131-01 40th Rd
Frequently Asked Questions
How many units are for sale at 131-01 40th Rd?

How much does a condo at 131-01 40th Rd cost?
What bedroom options are available in 131-01 40th Rd?