 Street View
131-03 40Th Rd
131-03 40Th Rd, New York, NY 11354
Rate 131-03 40Th Rd

Stories
14

Units
54

Available Units For Sale
5

Unit Types
1bd, 3bd

Built Year
2017

HOA Fees
$671.59-699.24/mo
About
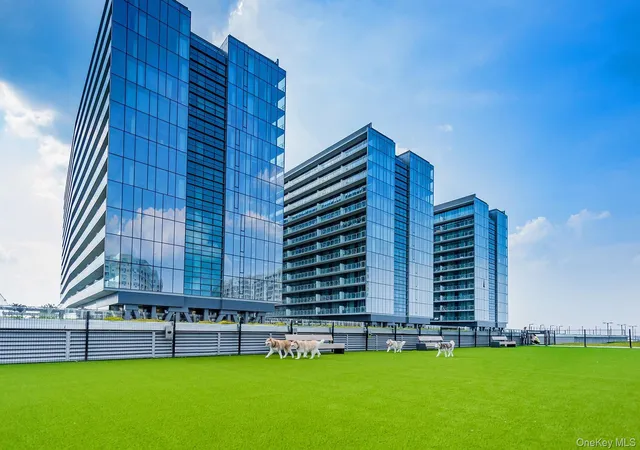
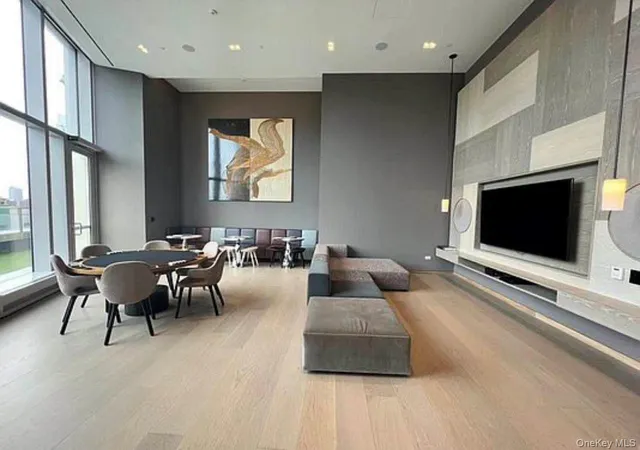
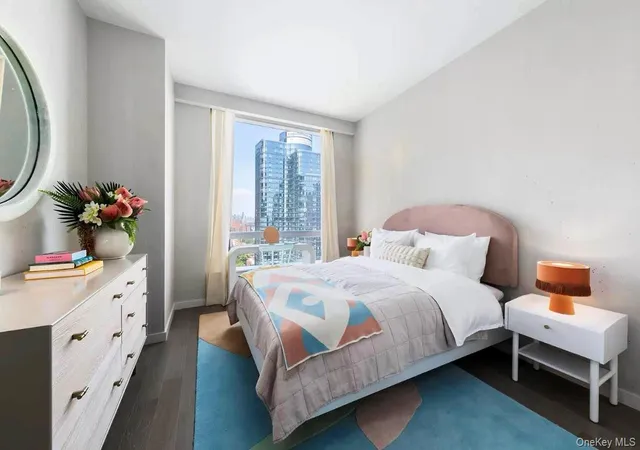
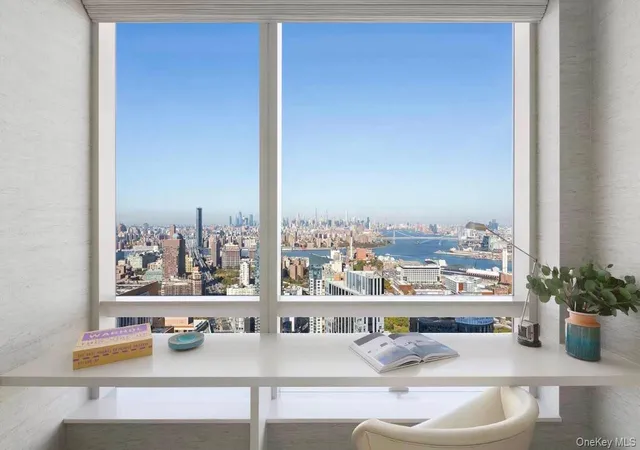
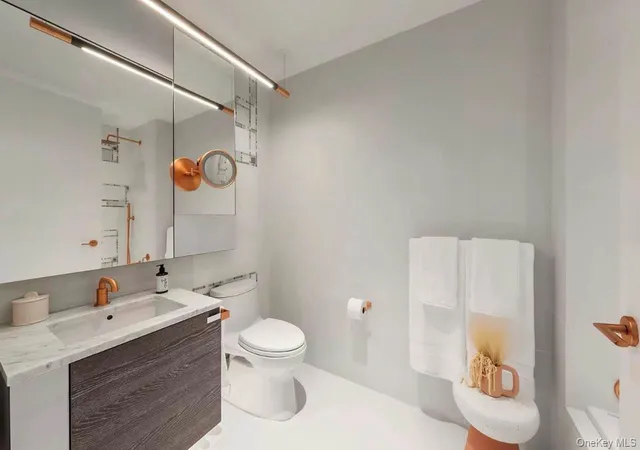
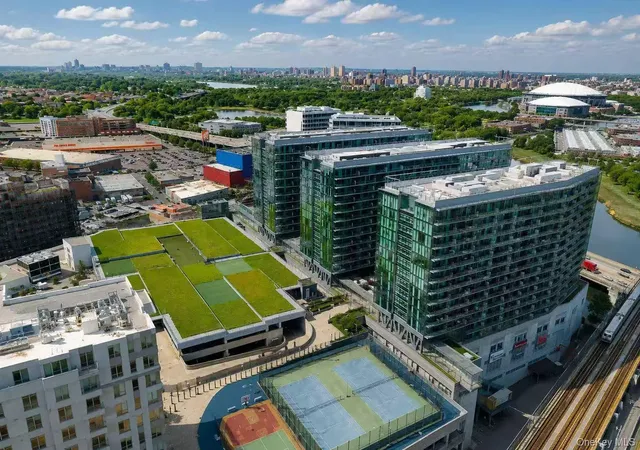
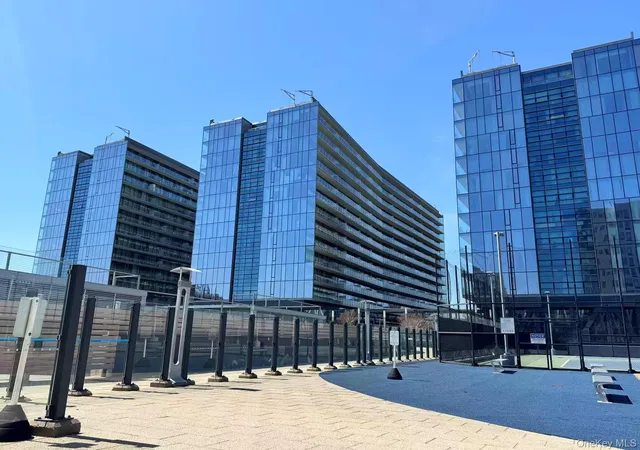
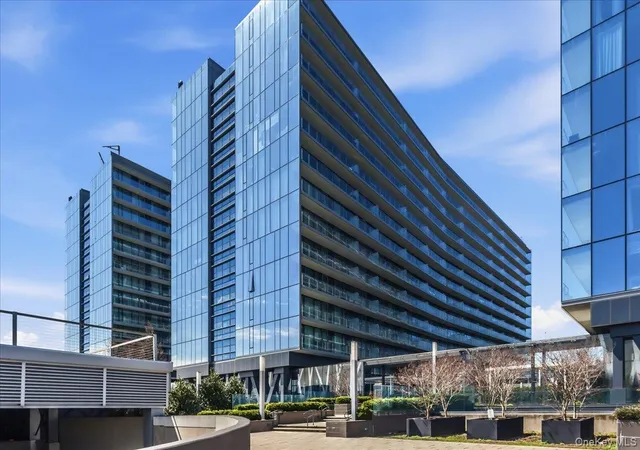
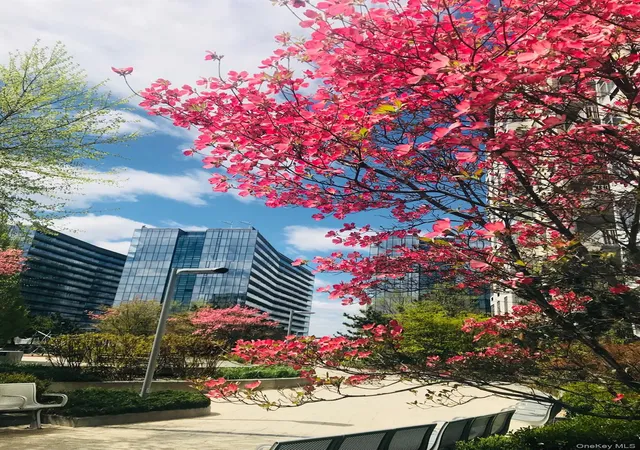
Completed in 2017, this mid-rise condominium complex in Flushing rises 14 stories and offers primarily one- and three-bedroom residences. The architecture reads contemporary and residential in scale, with floor-to-ceiling glazing on many units, private balconies, and expansive rooftop garden and terrace areas. Inside, units are finished for modern urban living: open-plan living/dining footprints, high (9') ceilings, oak hardwood floors, stone and quartz counters, recessed lighting, built-in storage solutions, and in-unit washer/dryer hookups. Kitchens are configured for serious cooking with breakfast bars and stainless steel appliances; primary suites commonly include walk-in closets and full bathrooms with premium fixtures. Common spaces emphasize full-service convenience and wellness: a staffed 24-hour lobby and concierge, a fitness center and spa facilities (steam/sauna/jacuzzi), indoor/outdoor pool access, party room and event space, children’s playroom and playground, and multiple landscaped terraces including a multi-acre rooftop garden. Outdoor recreation is extensive, with tennis and basketball courts, a running track, putting green/mini-golf, gas grills and dedicated dog-run. Parking is available in an on-site garage with valet options; ground-floor retail and a connected shopping complex provide supermarkets, medical offices and other services. The building sits within a highly transit-accessible neighborhood—minutes from the 7 train, LIRR and multiple bus lines—surrounded by retail corridors, restaurants and civic amenities typical of downtown Flushing.
HOA Management
Related
HOA Fees
$699.24/ Monthly
Related Mgmt
HOA Fees
$671.59/ Monthly
Amenities
 Amenities and services may be covered by one or multiple associations and service providers.
 Business Center
 Fitness Center
 Landscaping
 Playground
 Pool
Pool
 Recreation Facilities
 Snow Removal
 Basketball Court
Building Link
Children's Playroom
Clubhouse
Concierge
Dog Park
Door Person
Elevator(s)
Gated
Golf Course
Live In Super
Lounge
Maid service
Maintenance
Maintenance Grounds
Park
Parking
Roof Deck
Sauna
Security
Spa/Hot Tub
Tennis Court(s)
Trash
Disclaimer: Amenities are based on third-party information and may vary; buyers must independently verify all amenities, as information is deemed reliable but not guaranteed.
Available Units

Floor
(1 Unit)
Building Features
Interior
Interior Features
Breakfast Bar
Built In Features
Cathedral Ceiling(s)
Chefs Kitchen
Dining Area
Energy Star Qualified Door(s)
Eat In Kitchen
Elevator
Entrance Foyer
Entrance Foyer
First Floor Bedroom
First Floor Full Bath
Formal Dining
Granite Counters
High Ceilings
High Speed Internet
Marble Counters
Master Downstairs
Natural Woodwork
Open Floorplan
Open Kitchen
Pantry
Primary Bathroom
Quartz/quartzite Counters
Recessed Lighting
Smart Thermostat
Stone Counters
Storage
Walk Through Kitchen
Walk In Closet(s)
Washer/dryer Hookup
Flooring
Hardwood
Wood
Heating
Ducts
Energy Star Qualified Equipment
Electric
Forced Air
Hot Water
Natural Gas
See Remarks
Cooling
Central Air
Ductwork
None
Appliances
Convection Oven
Cooktop
Dishwasher
Disposal
Dryer
Energy Star Qualified Appliances
Freezer
Gas Cooktop
Gas Oven
Gas Range
Gas Water Heater
Microwave
Oven
Range
Refrigerator
Stainless Steel Appliance(s)
Tankless Water Heater
Washer
Amenities & Parking
Other Features
Parking Features
Attached
Covered
Garage
Garage Door Opener
None
Off Street
Parking Lot
Private
Storage
Exterior Amenities
Balcony
Basketball Court
Basketball Hoop
Building Garden
Building Roof Deck
Garden
Gas Grill
Mailbox
Playground
Tennis Court(s)
Disclaimer: Unit Features may vary by unit; buyers must independently verify all features. Information is deemed reliable but not guaranteed
- Home
- Homes For Sale
- New York
- New York
- 131-03 40Th Rd
Frequently Asked Questions
How many units are for sale at 131-03 40Th Rd?

How much does a condo at 131-03 40Th Rd cost?
What are the HOA fees at 131-03 40Th Rd?
What bedroom options are available in 131-03 40Th Rd?


