 Street View
Grand One
131-05 40Th Rd, New York, NY 11354
Rate Grand One

Stories
13

Units
77

Available Units For Sale
6

Unit Types
Studio, 1bd, 2bd

Built Year
2016

HOA Fees
$744.79-1,271/mo
About
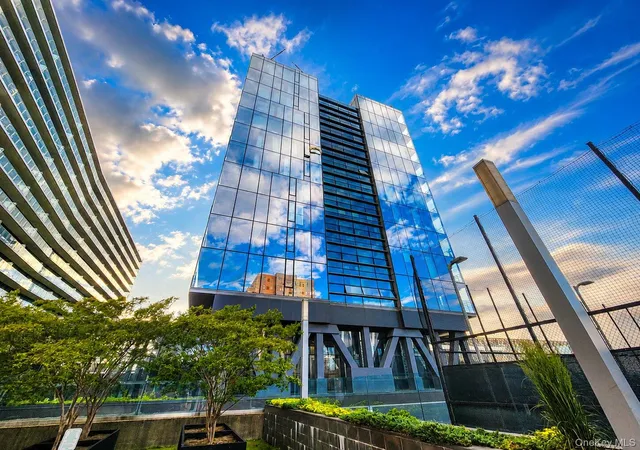
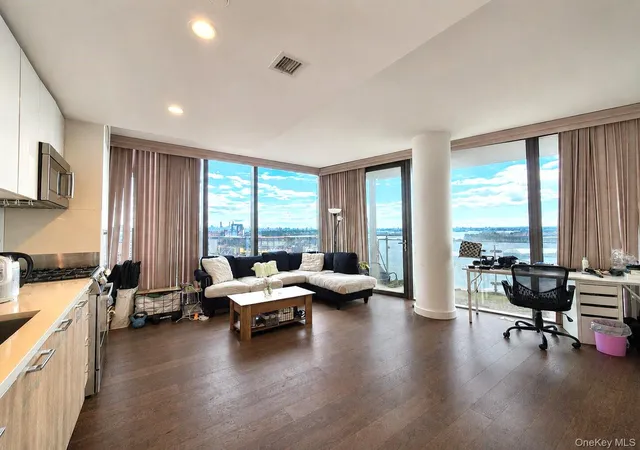
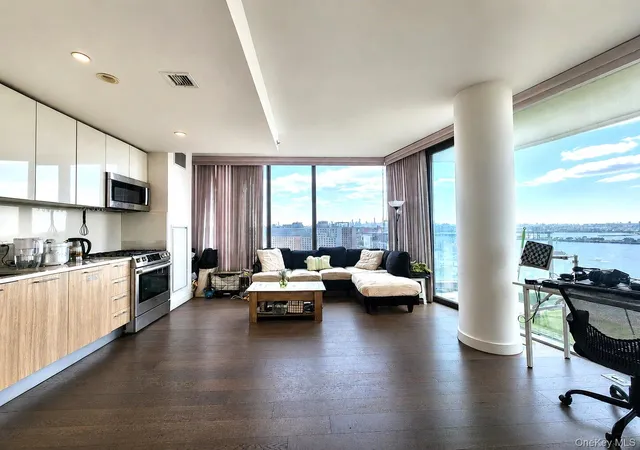
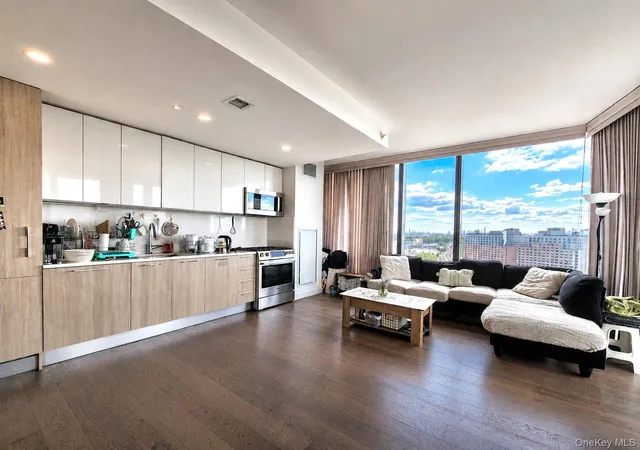
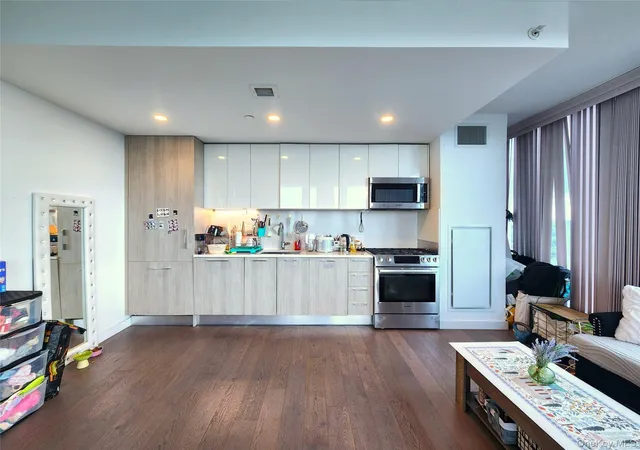
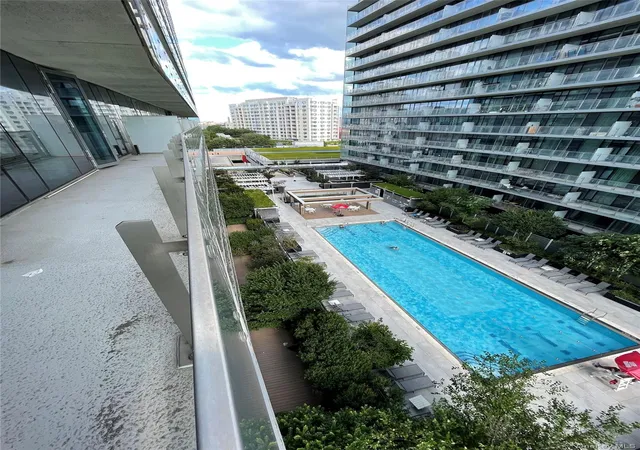
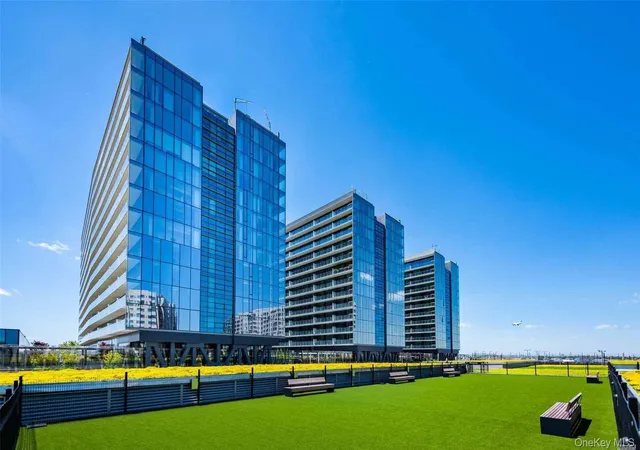
Grand One is a 13-story residential condominium completed in 2016 and located in downtown Flushing, adjacent to the Sky View shopping complex. The mid-rise block offers a mix of studios, one- and two-bedroom homes, many with high ceilings, expansive windows and private balconies. Interiors emphasize contemporary finishes: open kitchens with quartz or marble counters, stainless-steel appliances, recessed lighting, wood flooring, generous closets and frequent in-unit washer/dryer hookups. Some units include den/home-office configurations and first-floor bedroom options. The building provides a full-service lobby with 24-hour staffing and concierge plus a live-in resident manager. Shared amenities are extensive and organized around recreation and outdoor life: a planted multi-acre rooftop garden, seasonal rooftop swimming pool, landscaped terraces, BBQ stations, children’s playground and a dog run. Fitness and wellness features include a 24/7 health club, steam and sauna rooms, a jacuzzi, and spa facilities. Outdoor sports facilities include two tennis courts, basketball courts, a putting green and a jogging track. Additional conveniences include private residential valet parking tied to the adjacent retail parking, elevator access, and building surveillance. Located within a short walk of the #7 train and LIRR, the property sits amid major retail, dining and transit options that define Flushing’s bustling urban neighborhood and commuter-friendly lifestyle.
HOA Management
Grand One at Sky View Parc
HOA Fees
$924/ Monthly
Related Mgmt
HOA Fees
$744.79/ Monthly
Amenities
 Amenities and services may be covered by one or multiple associations and service providers.
 Business Center
 Fitness Center
 Landscaping
 Playground
 Pool
Pool
 Recreation Facilities
 Snow Removal
 Basketball Court
Building Link
Children's Playroom
Clubhouse
Concierge
Dog Park
Door Person
Elevator(s)
Gated
Golf Course
Live In Super
Lounge
Maintenance
Maintenance Grounds
Park
Parking
Receiving Room
Sauna
Security
Spa/Hot Tub
Tennis Court(s)
Trash
Disclaimer: Amenities are based on third-party information and may vary; buyers must independently verify all amenities, as information is deemed reliable but not guaranteed.
Available Units
Floor
(2 Units)


Floor
(1 Unit)
Floor
(2 Units)


Building Features
Interior
Interior Features
Built In Features
Cathedral Ceiling(s)
Chefs Kitchen
Eat In Kitchen
Elevator
Entrance Foyer
First Floor Bedroom
First Floor Full Bath
Formal Dining
Granite Counters
High Ceilings
High Speed Internet
Kitchen Island
Low Flow Plumbing Fixtures
Marble Counters
Master Downstairs
Open Floorplan
Open Kitchen
Original Details
Pantry
Primary Bathroom
Quartz/quartzite Counters
Recessed Lighting
Sauna
Smart Thermostat
Walk Through Kitchen
Walk In Closet(s)
Washer/dryer Hookup
Flooring
Hardwood
Heating
Ducts
Electric
Forced Air
Heat Pump
Hot Air
Hot Water
Natural Gas
See Remarks
Cooling
Air Purification System
Central Air
Central Air
Ductwork
Electric
None
Wall Unit(s)
Zoned
Appliances
Convection Oven
Cooktop
Dishwasher
Dryer
Energy Star Qualified Appliances
Electric Oven
Exhaust Fan
Freezer
Gas Cooktop
Gas Oven
Gas Range
Gas Water Heater
Microwave
None
Refrigerator
Stainless Steel Appliance(s)
Tankless Water Heater
Trash Compactor
Washer
Amenities & Parking
Other Features
Parking Features
Assigned
Attached
Covered
Garage
Garage Door Opener
None
Off Street
On Street
Open
Parking Lot
Private
Public Parking
Underground
Valet
Exterior Amenities
Balcony
Basketball Court
Basketball Hoop
Building Garden
Building Roof Deck
Dog Run
Garden
Gas Grill
Lighting
Mailbox
Playground
Private Outdoor Space Under60sqft
Rain Gutters
Tennis Court(s)
Disclaimer: Unit Features may vary by unit; buyers must independently verify all features. Information is deemed reliable but not guaranteed
- Home
- Homes For Sale
- New York
- New York
- Grand One
Frequently Asked Questions
How many units are for sale at 131-05 40Th Rd?

How much does a condo at 131-05 40Th Rd cost?
What are the HOA fees at 131-05 40Th Rd?
What bedroom options are available in 131-05 40Th Rd?


