 Street View
1311 Antoine Dr
1311 Antoine Dr, Houston, TX 77055
Rate 1311 Antoine Dr

Stories
1

Units
33

Available Units For Sale
5

Unit Types
1bd, 2bd

Built Year
1983

HOA Fees
N/A
About
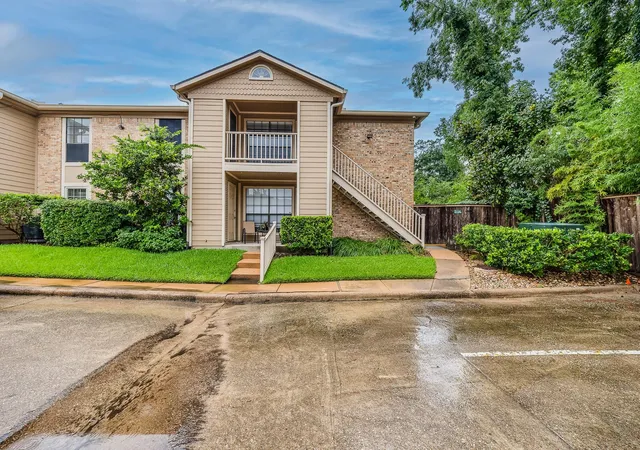
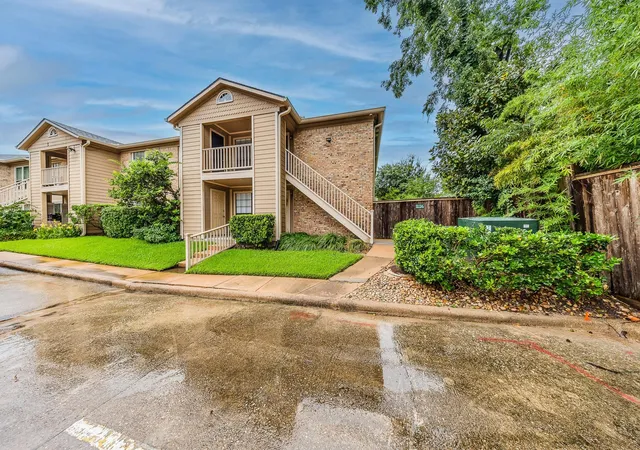
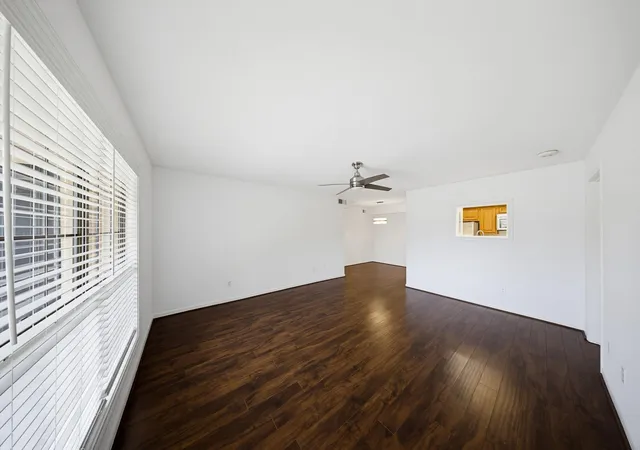
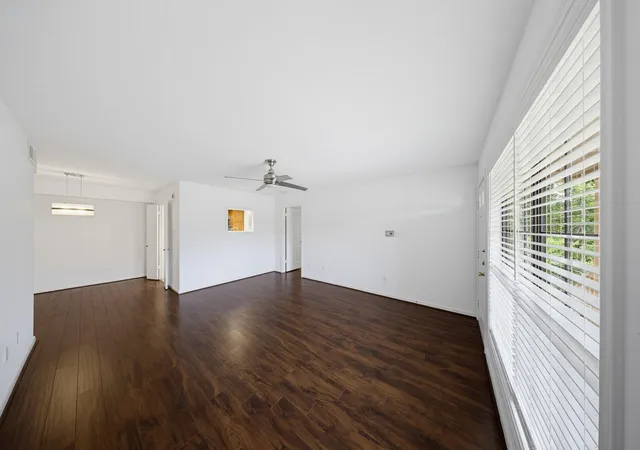
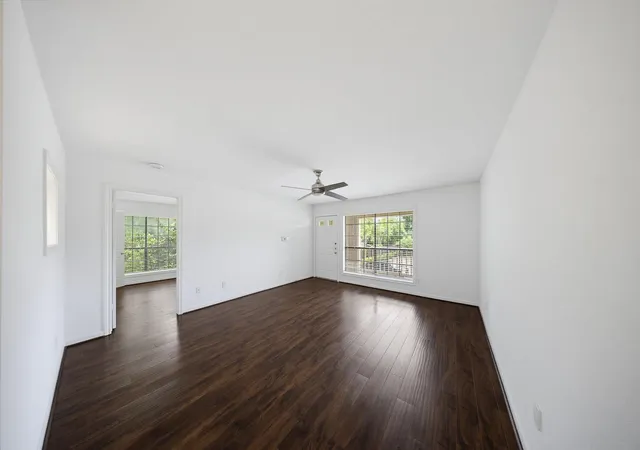
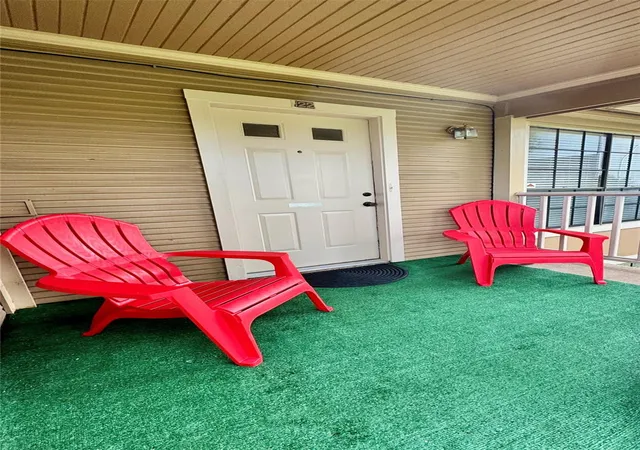
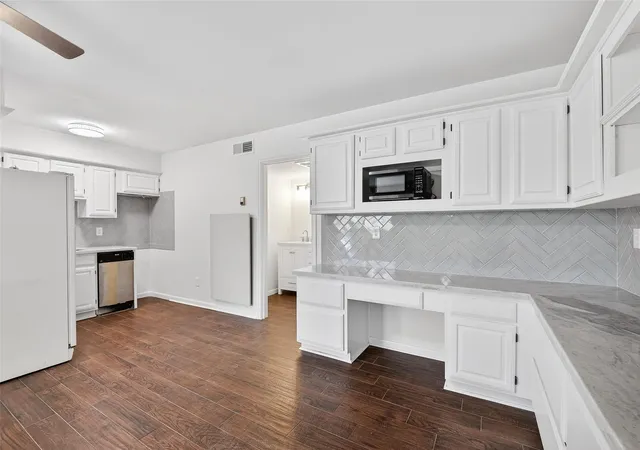
Woodvine Park Condos is a low-rise condominium complex in Houston developed in 1983, consisting of single‑story buildings arranged around landscaped green spaces. Units are primarily one‑ and two‑bedroom floorplans with features commonly found across the community such as balconies or patios, walk‑in closets, en‑suite baths on many units, and a mix of countertop finishes (granite, quartz, laminate and solid surface). Interiors often include wood or laminate flooring, crown molding, high ceilings, built‑in shelving, and wiring for sound and alarm systems. Common exterior attributes emphasize outdoor living and storage: front and back green space, individual storage areas, sprinkler irrigation, and assigned parking with both covered and uncovered spaces. Shared community amenities center on leisure and neighborhood social life, with two outdoor pools, mature shade trees, and patios overlooking quiet grounds. The complex’s single‑story massing, modest scale, and proximity to major highways make it a practical choice for buyers seeking easy commutes to the Energy Corridor, Galleria, Memorial, and downtown Houston, with local schools zoned to Spring Branch and Memorial High. Pet policies and concierge services vary by unit; most listings note in‑unit washers/dryers and routine exterior maintenance typical of condo associations.


Building Features
Interior
Interior Features
1 Bedroom Down Not Primary Br,all Bedrooms Down,primary Bed 1st Floor
1 Bedroom Up
1 Bedroom Up,all Bedrooms Up,en Suite Bath,primary Bed 1st Floor,sitting Area,walk In Closet(s)
All Bedrooms Down
All Bedrooms Down,primary Bed 1st Floor
All Bedrooms Down,primary Bed 1st Floor,walk In Closet(s)
All Bedrooms Up
All Bedrooms Up,primary Bed 2nd Floor
Balcony
Countertops(formica)
Countertops(granite)
Countertops(laminate)
Countertops(quartz)
Countertops(solid Surface)
Crown Molding
En Suite Bath
Formal Entry/foyer
High Ceilings
Prewired For Alarm System
Primary Bed 1st Floor
Primary Bed 1st Floor,walk In Closet(s)
Primary Bed 2nd Floor
Split Plan
Walk In Closet(s)
Wired For Sound
Flooring
Carpet
Concrete
Engineered Wood
Laminate
Marble
Tile
Vinyl
Vinyl Plank
Wood
Heating
Electric
Natural Gas
Cooling
Ceiling Fan(s)
Electric
Appliances
Convection Oven
Dishwasher
Disposal
Dryer
Energy Star Qualified Appliances
Electric Cooktop
Electric Oven
Electric Range
Exhaust Fan
Free Standing Range
Freestanding Oven
Full Size
Microwave
Oven
Refrigerator
Refrigerator Included
Washer
Washer/dryer
Washer/dryer Stacked
Amenities & Parking
Other Features
Parking Features
Additional Parking
Assigned
Carport
Detached Carport
No Garage
Unassigned
Exterior Amenities
Back Green Space
Balcony
Front Green Space
Sprinkler System
Storage
Disclaimer: Unit Features may vary by unit; buyers must independently verify all features. Information is deemed reliable but not guaranteed
- Home
- Homes For Sale
- Texas
- Houston
- 1311 Antoine Dr
Frequently Asked Questions
How many units are for sale at 1311 Antoine Dr?

How much does a condo at 1311 Antoine Dr cost?
What bedroom options are available in 1311 Antoine Dr?


