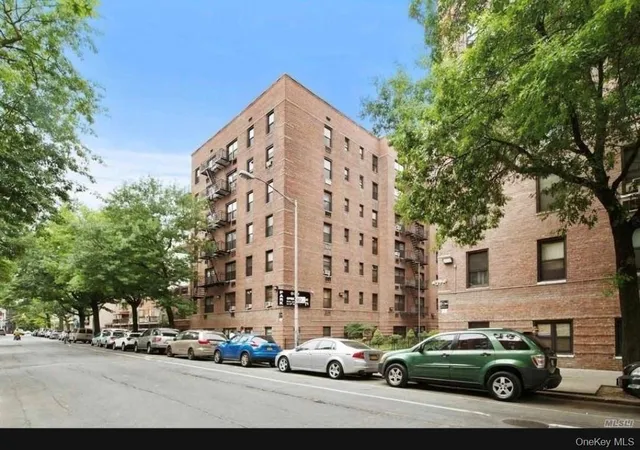
 Street View
132-35 Sanford Ave
132-35 Sanford Ave, New York, NY 11355
Rate 132-35 Sanford Ave

Stories
0

Units
103

Available Units For Sale
3

Unit Types
2bd, 3bd

Built Year
1958

HOA Fees
$511.84/mo
About
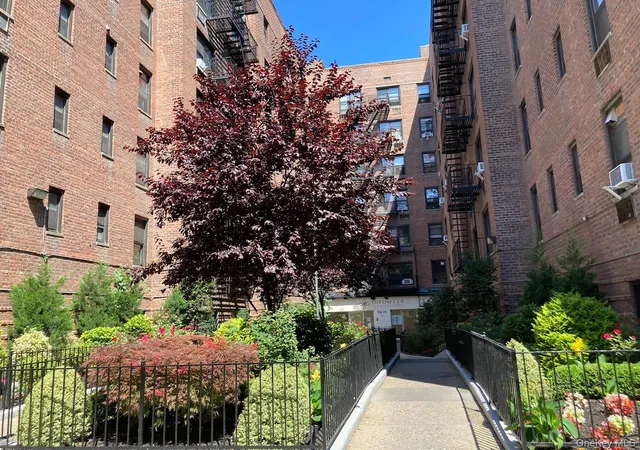
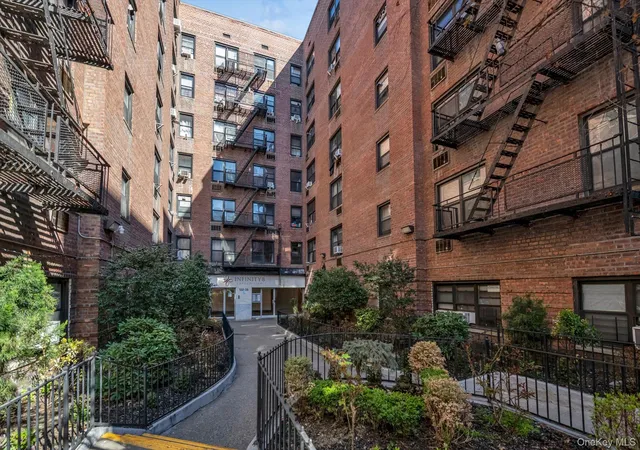
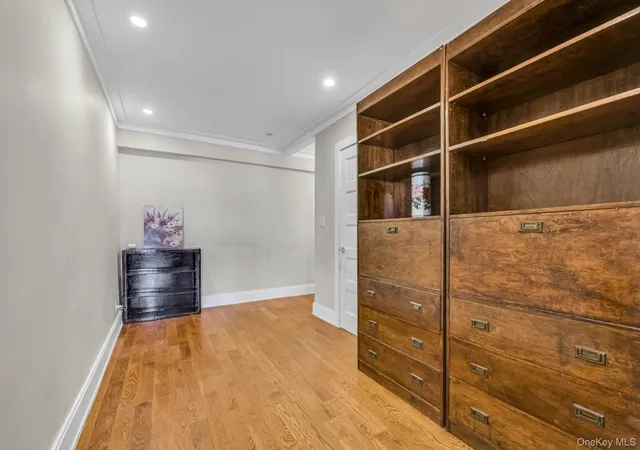
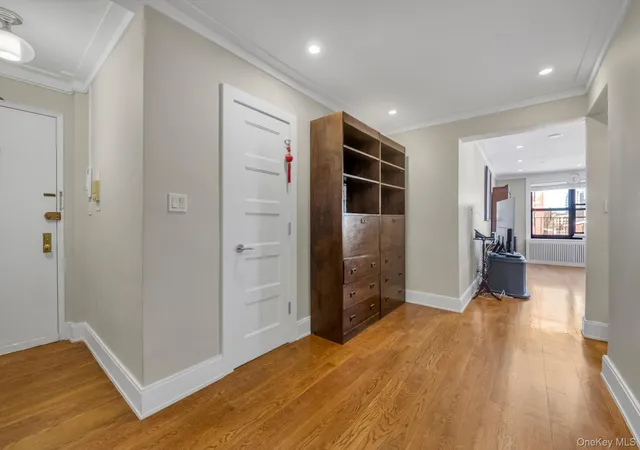
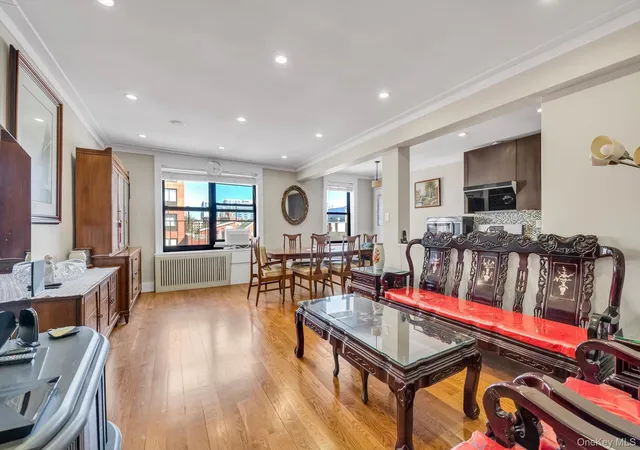
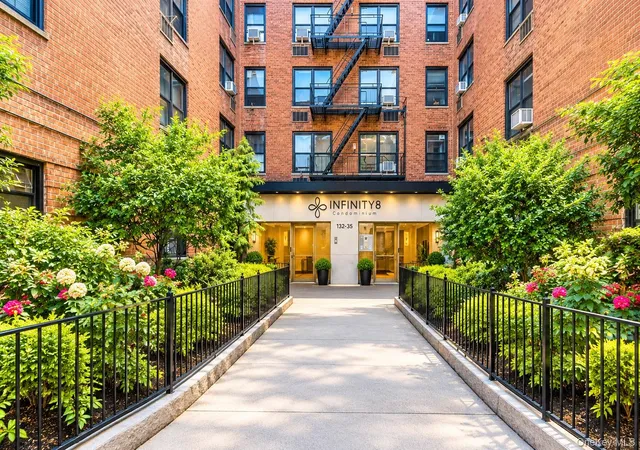
A low-rise condominium conversion in downtown Flushing, the six-story building dates from 1958 and has been modernized through recent gut renovations. Its residences are primarily studios, one- and two-bedroom plans with occasional three-bedroom layouts; many units feature open kitchens, eat-in or formal dining areas, and first-floor primary bedrooms with en suite baths. Interior finishes commonly include solid oak hardwood floors, recessed lighting, marble counters or kitchen islands in select units, stainless-steel appliances, and built-in audio systems in renovated homes. Common elements include an elevator, on-site super/porter, shared laundry room, and private balconies or terraces on selected apartments. The building footprint favors flexible floorplans — some units convert dining areas into second bedrooms or home offices — and larger flats offer dual bathrooms and private outdoor spaces. Parking is not a prominent feature in listings; pet policies and concierge services are not specified. Sited in the heart of Flushing, the property is a short walk to extensive transit links, shopping centers, and Flushing Meadows–Corona Park, making it well integrated into a dense, transit-rich neighborhood.
HOA Management
Pinnacle
HOA Fees
$511.84/ Monthly
Amenities
 Amenities and services may be covered by one or multiple associations and service providers.
 Elevator(s)
Park
Disclaimer: Amenities are based on third-party information and may vary; buyers must independently verify all amenities, as information is deemed reliable but not guaranteed.

Building Features
Interior
Interior Features
Eat In Kitchen
Eat In Kitchen
Elevator
First Floor Bedroom
First Floor Full Bath
Formal Dining
Kitchen Island
Marble Counters
Master Downstairs
Open Floorplan
Open Kitchen
Primary Bathroom
Walk Through Kitchen
Flooring
Brick
Hardwood
Heating
Baseboard
Hot Water
Natural Gas
Natural Gas
Oil
Steam
Cooling
None
Wall/window Unit(s)
Window Units
Appliances
Cooktop
Dishwasher
Gas Cooktop
Gas Oven
Gas Range
Gas Water Heater
Oil Water Heater
Range
Refrigerator
Amenities & Parking
Other Features
Parking Features
Garage
None
On Street
Open
Waitlist
Exterior Amenities
Balcony
Disclaimer: Unit Features may vary by unit; buyers must independently verify all features. Information is deemed reliable but not guaranteed
- Home
- Homes For Sale
- New York
- New York
- 132-35 Sanford Ave
Frequently Asked Questions
How many units are for sale at 132-35 Sanford Ave?

How much does a condo at 132-35 Sanford Ave cost?
What are the HOA fees at 132-35 Sanford Ave?
What bedroom options are available in 132-35 Sanford Ave?


