 Overview
 HOA
 Available Units
 Unit Features
 Getting Around
 Nearby Buildings


 Street View
1324 E St SE
1324 E St SE, WASHINGTON, DC 20003
Rate 1324 E St SE

Stories
2

Units
20

Available Units For Sale
1

Unit Types
1bd

Built Year
1895

HOA Fees
$300-366.74/mo
About
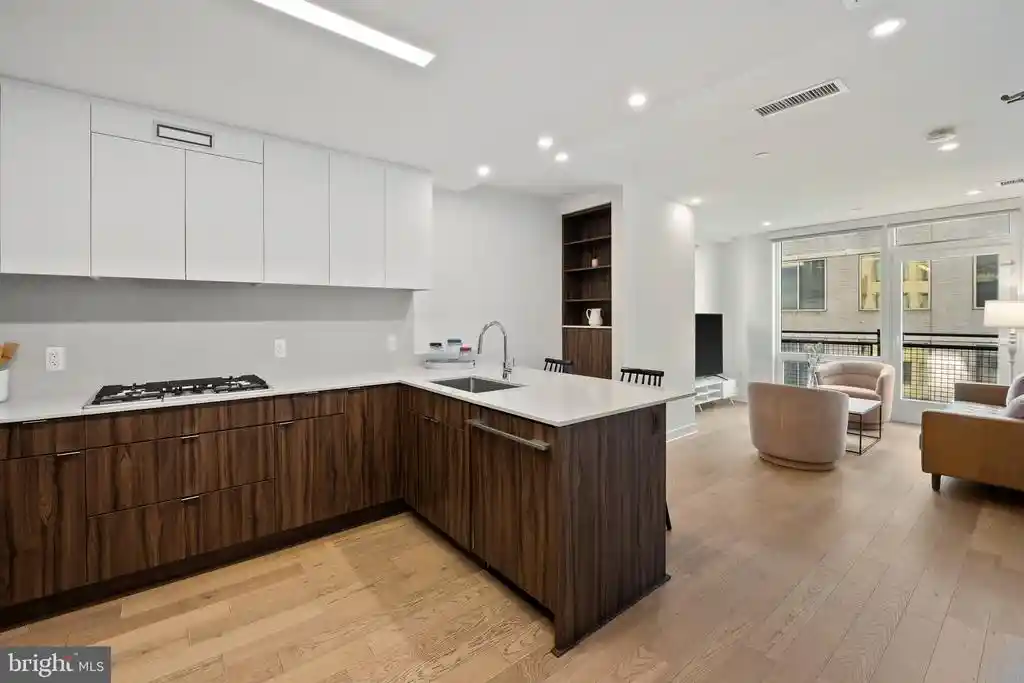
The Buchanan School is an adaptive-reuse condominium complex in Capitol Hill that converted two historic school buildings (one dating to 1895) into a low-rise, two- to three-story residential property completed as condos in 2018. The boutique project contains mostly one-bedroom homes alongside larger layouts, all organized around preserved masonry façades, original high ceilings and oversized windows that emphasize daylight and exposed brick character. Interiors commonly feature wide-plank white oak floors, recessed lighting, gourmet kitchens with quartz or marble countertops and Bosch appliances, in-unit laundry, walk-in or custom closets, and spa-inspired bathrooms with marble or herringbone tile. Shared spaces include a secure bike room and package room, an indoor residents’ lounge/library that opens onto a landscaped courtyard with seating and a gas grill, and exterior hardscaped patios edged by sidewalks and street lighting. The building offers elevator access, designated parking spaces that often convey with units, and pet- and investor-friendly governance with moderate condominium fees. Located a short walk from Eastern Market, Barracks Row, Potomac Ave metro and local retail, the property blends historic architectural details with contemporary finishes and neighborhood-oriented amenities suitable for urban living.
HOA Management
Buchanan School
HOA Fees
$314.55/ Monthly
John Cavanaugh, EJF Real Estate Service
HOA Fees
$300/ Monthly
Amenities
 Amenities and services may be covered by one or multiple associations and service providers.
 Elevator
 Library
 Meeting Room
 Party Room
 Club House
Common Grounds
Community Center
Extra Storage
None
Other
Picnic Area
Disclaimer: Amenities are based on third-party information and may vary; buyers must independently verify all amenities, as information is deemed reliable but not guaranteed.


Building Features
Interior
Interior Features
Built Ins
Combination Dining/living
Combination Kitchen/living
Entry Level Bedroom
Flat
Floor Plan Open
Floor Plan Traditional
Kitchen Eat In
Kitchen Gourmet
Kitchen Island
Pantry
Primary Bath(s)
Recessed Lighting
Soaking Tub
Sprinkler System
Stall Shower
Studio
Tub Shower
Upgraded Countertops
Walk In Closet(s)
Window Treatments
Wood Floors
Flooring
Hardwood
Marble
Wood
Heating
Ceiling
Central
Forced Air
Heat Pump Electric Back Up
Heat Pump(s)
Programmable Thermostat
Cooling
Central A/c
Energy Star Cooling System
Heat Pump(s)
Appliances
Built In Microwave
Built In Range
Cooktop
Dishwasher
Disposal
Dryer
Dryer Electric
Dryer Front Loading
Energy Efficient Appliances
Exhaust Fan
Microwave
Oven Wall
Oven/range Electric
Oven/range Gas
Range Hood
Refrigerator
Stainless Steel Appliances
Stove
Washer
Washer Front Loading
Washer/dryer Stacked
Water Heater
Amenities & Parking
Other Features
Parking Features
Asphalt Driveway
Assigned
Lighted Parking
Limited Common Elements
Public
Rented/permit Required
Surface
Exterior Amenities
Bbq Grill
Extensive Hardscape
Exterior Lighting
Sidewalks
Street Lights
Disclaimer: Unit Features may vary by unit; buyers must independently verify all features. Information is deemed reliable but not guaranteed
Nearby Buildings




- Home
- Homes For Sale
- District Of Columbia
- WASHINGTON
- 1324 E St SE
Frequently Asked Questions
How many units are for sale at 1324 E St SE?

How much does a condo at 1324 E St SE cost?
What are the HOA fees at 1324 E St SE?
What bedroom options are available in 1324 E St SE?