 Overview
 HOA
 Available Units
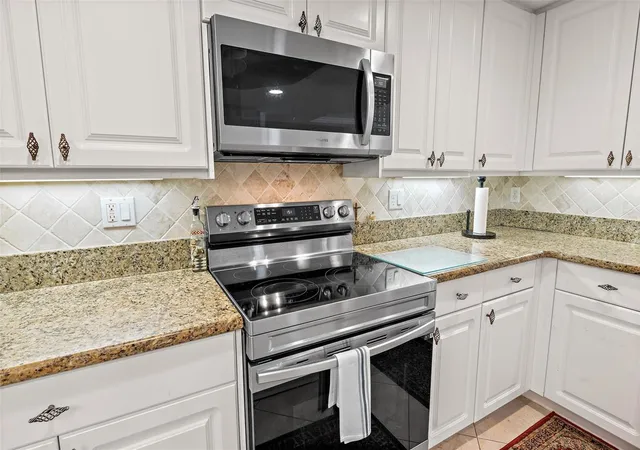
 Unit Features
 Getting Around
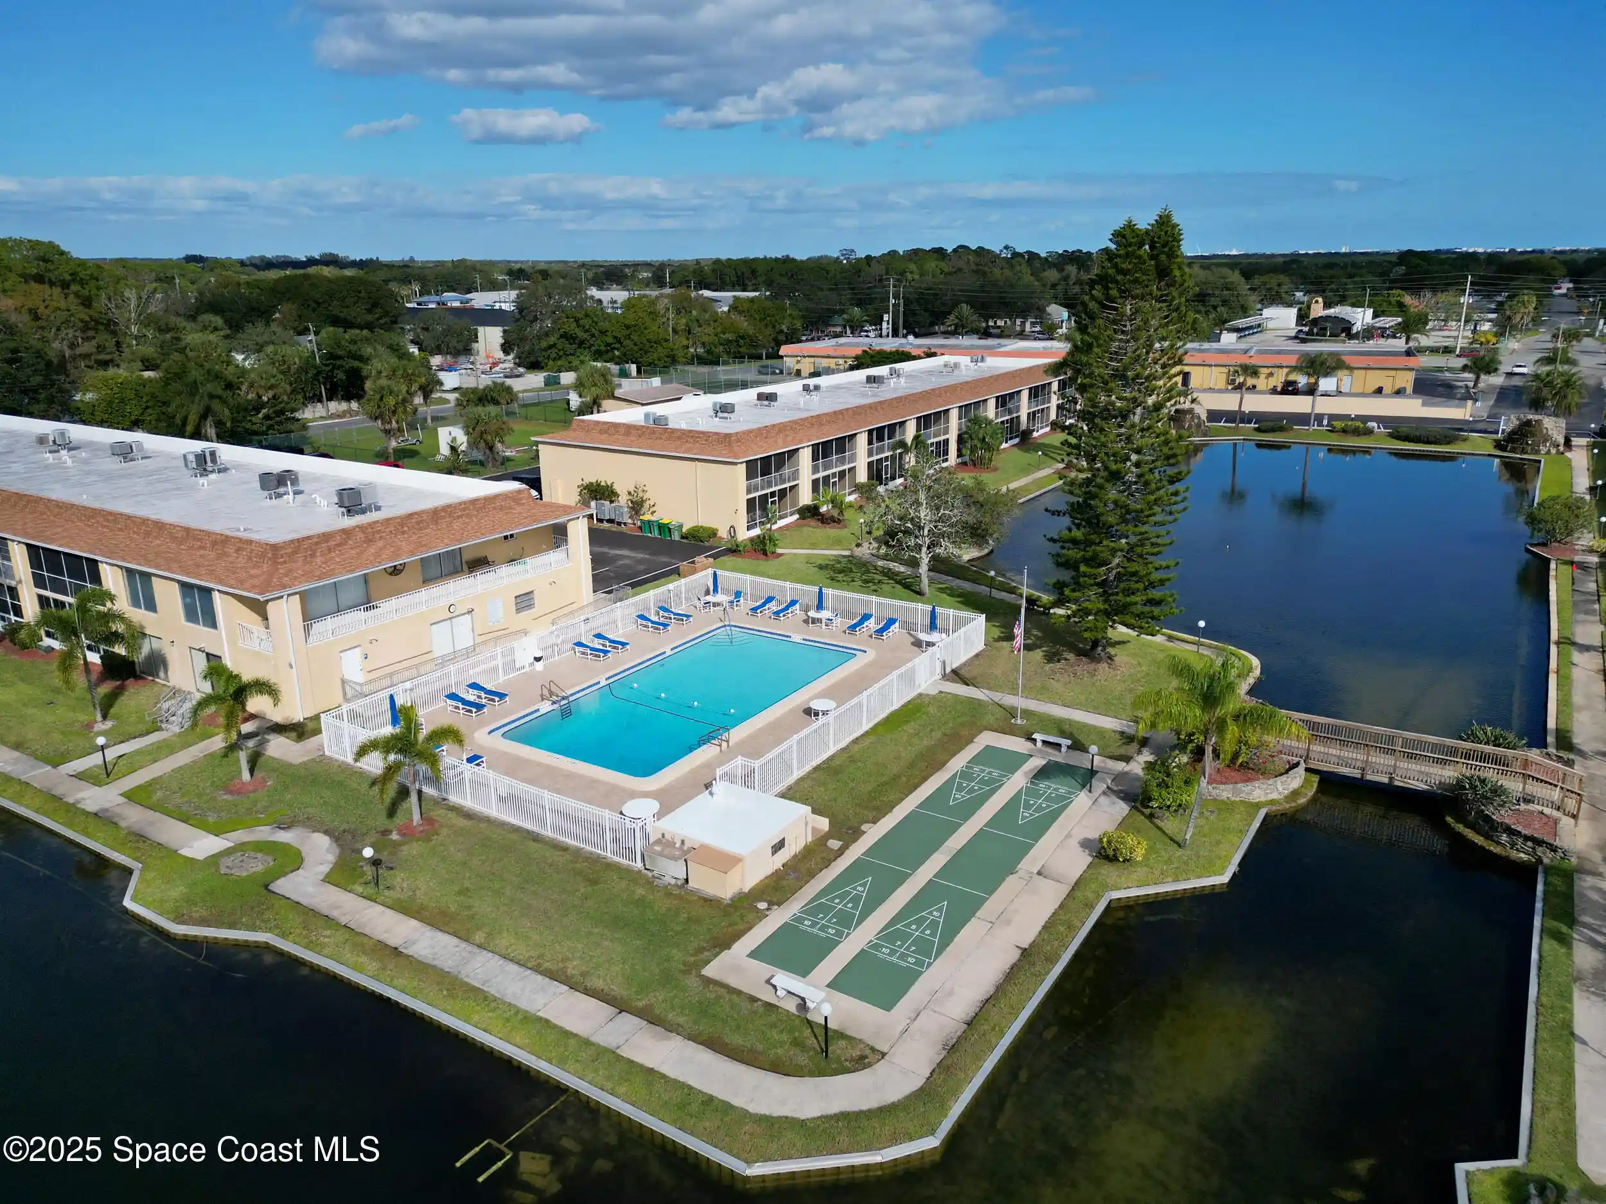
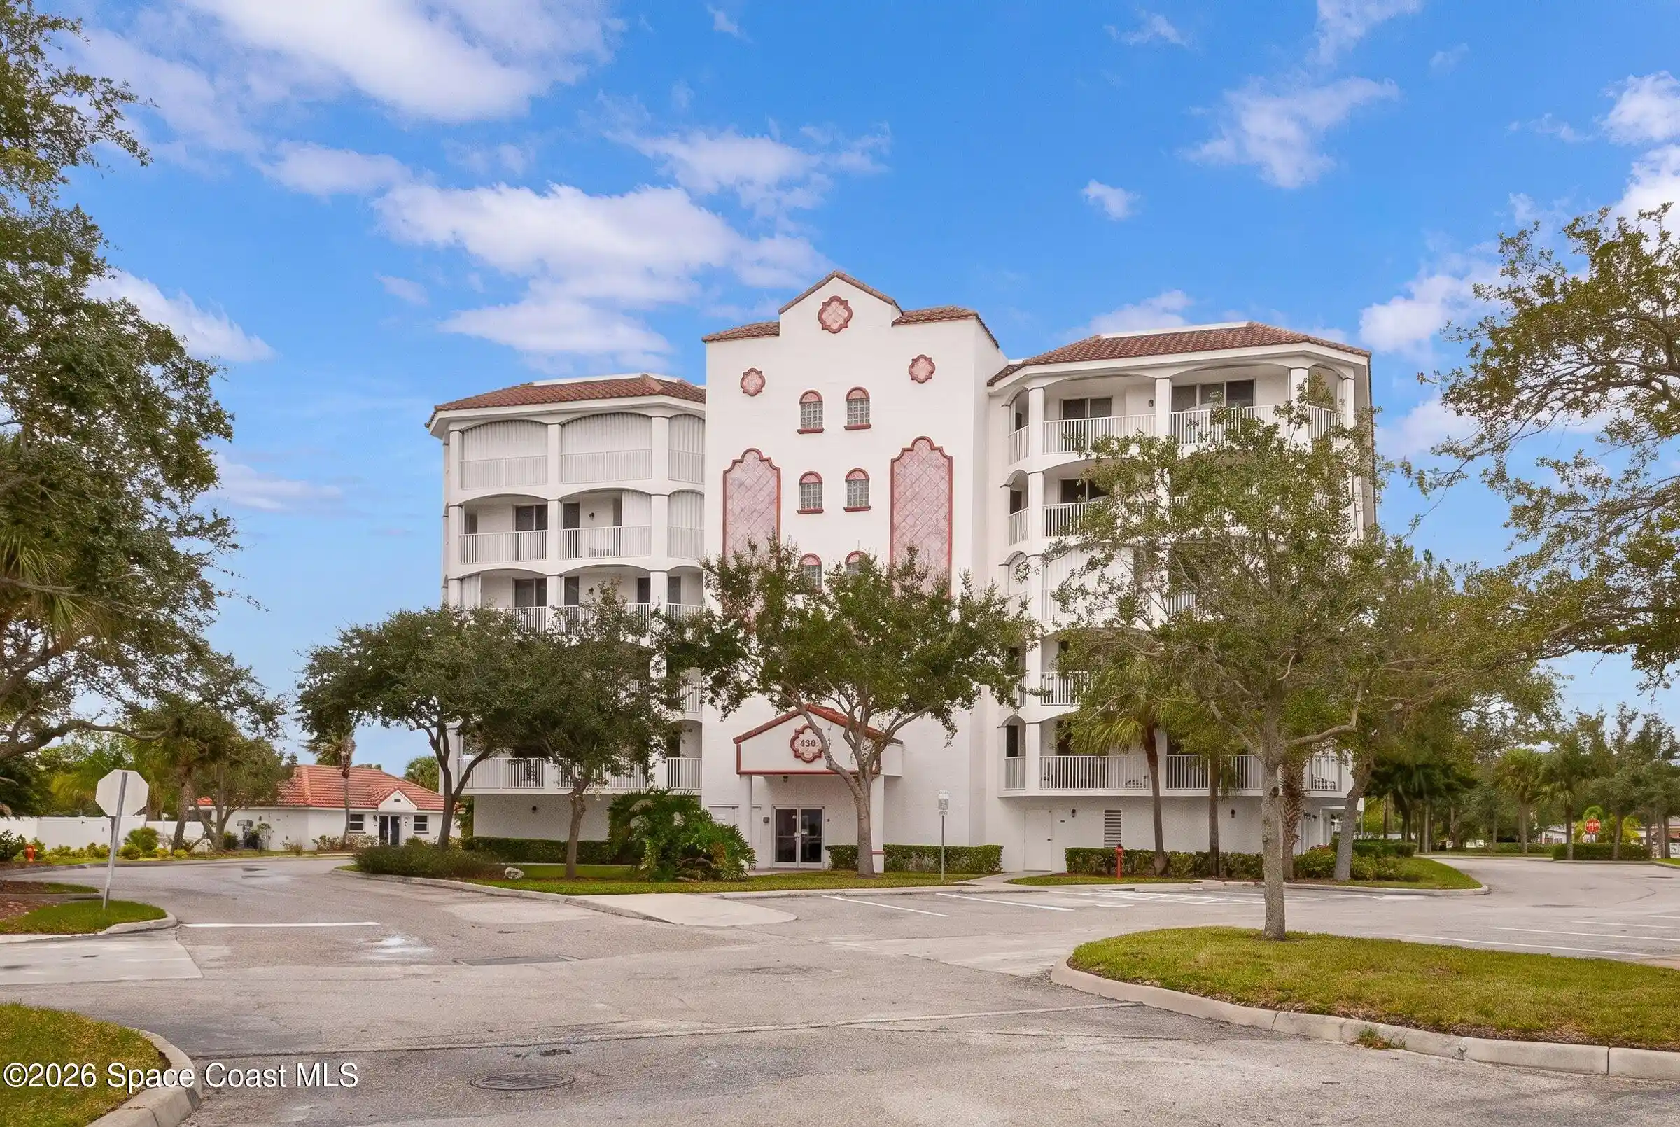
 Nearby Buildings
 Street View
134 Starboard Ln
134 Starboard Ln, Merritt Island, FL 32953
Rate 134 Starboard Ln

Stories
8

Units
69

Available Units For Sale
1

Unit Types
3bd

Built Year
2006

HOA Fees
$507.86-1,235.81/mo
About
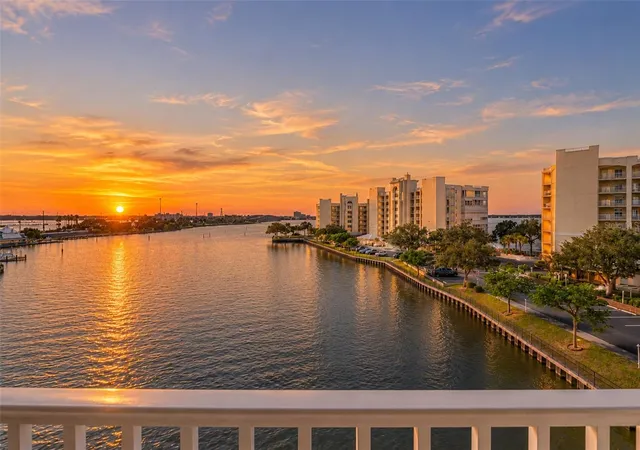
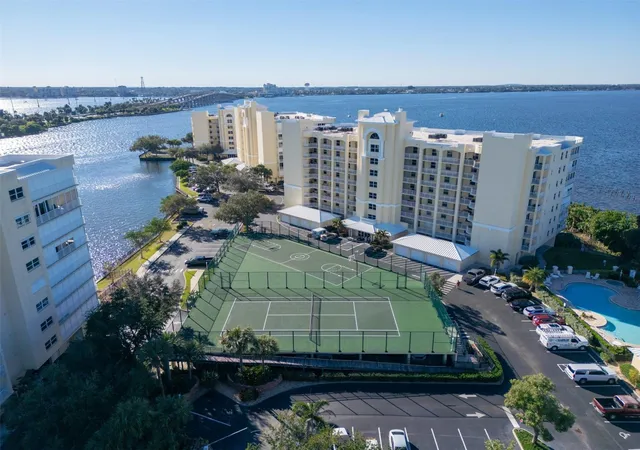
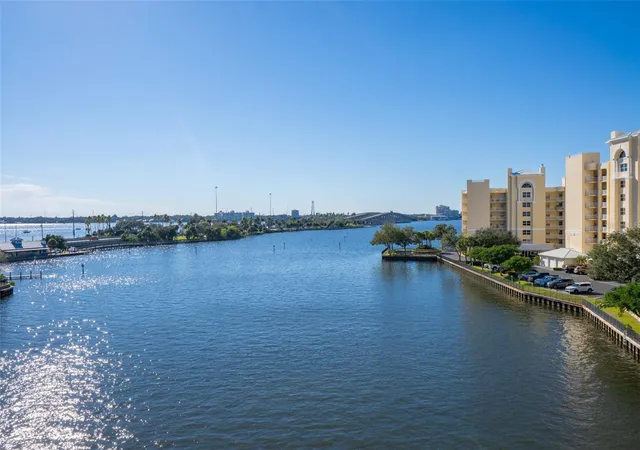
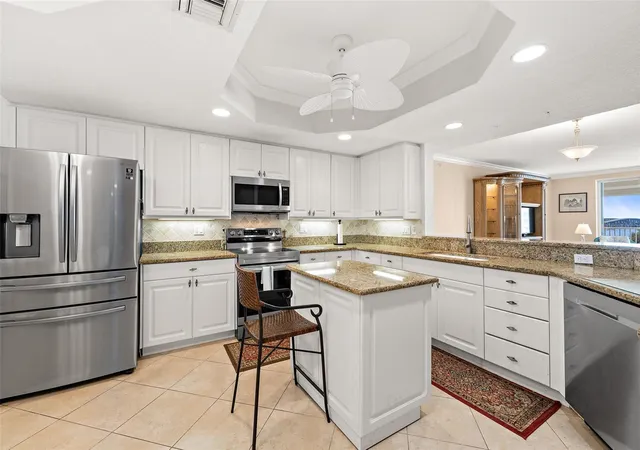
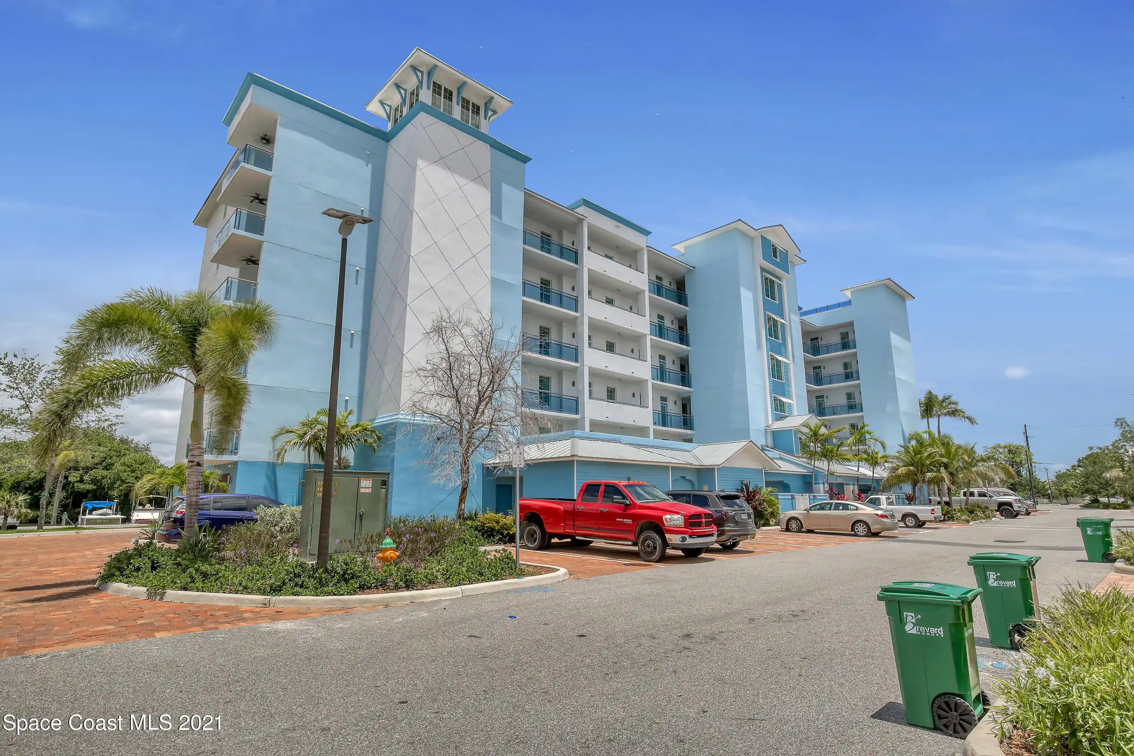
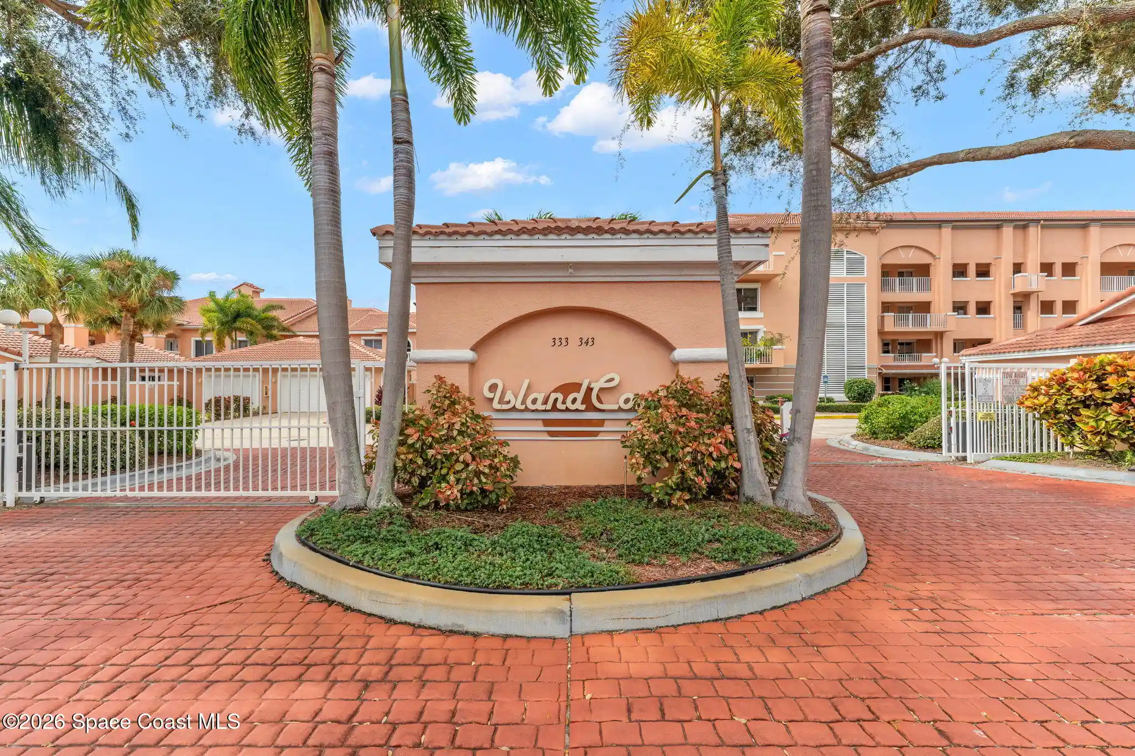
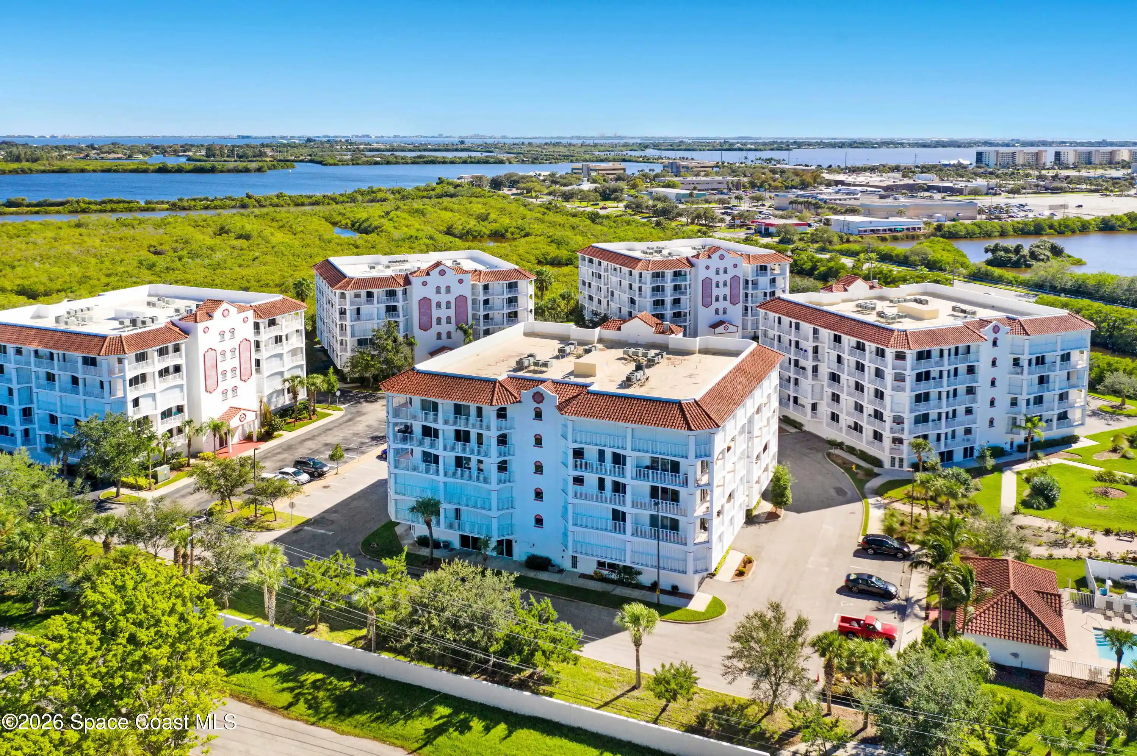
Island Pointe is an eight-story, gated waterfront condominium community completed in 2006 on Merritt Island, Florida. The complex is oriented to maximize direct Indian River views with multiple end- and corner-unit footprints and several wide-plan layouts that feel house-like; typical residences are three-bedroom units, many with oversized wrap-around balconies and floor-to-ceiling sliding doors. Interiors commonly include open floor plans, eat-in kitchens with islands and pantries, vaulted ceilings, primary suites with dual vanities and separate tubs and showers, main-level primary options, built-in storage, and smart thermostats. Common elements emphasize resort-style living: a guarded entry, clubhouse with fitness room and sauna, two heated pools with spas, hot tub, tennis and basketball courts, and landscaped courtyards. The property provides covered deeded garages beneath the building plus guest parking and private storage units for select homes; units often feature impact windows, electric or roll-down storm shutters and outdoor showers for post-beach clean-up. The community’s location places it a short drive from Cocoa Beach, Port Canaveral and Kennedy Space Center, with easy access to historic Cocoa Village dining and entertainment. Pet and rental policies vary by unit and HOA; many listings market the project for seasonal use, primary residences or investment rentals and are offered furnished with turnkey-ready setups.
HOA Management
Deanna Scafidi IPofficefairwaymgmt.com
HOA Fees
$654/ Monthly
Fair Way Management / Deeanna
HOA Fees
$573/ Monthly
Amenities
 Amenities and services may be covered by one or multiple associations and service providers.
Fitness Center
 Fitness Center
Pickleball
 Pickleball
Playground
 Playground
Pool
 Pool
Recreation Facilities
 Recreation Facilities
Storage
 Storage
Vehicle Restrictions
 Vehicle Restrictions
Water
 Water
Barbecue
 Barbecue
Basketball Court
Boat Dock
Boat Slip
Cable TV
Car Wash Area
Clubhouse
Dock
Elevator(s)
Elevators
Gated
Handicap Modified
Jogging Path
Lobby Key Required
Maintenance
Maintenance Grounds
Maintenance Structure
Management - Developer
Management - Full Time
Management - Off Site
Management - On Site
Management - Part Time
Other
Park
Pickleball Court(s)
Sauna
Security
Shuffleboard Court
Spa/Hot Tub
Tennis Court(s)
Trash
Disclaimer: Amenities are based on third-party information and may vary; buyers must independently verify all amenities, as information is deemed reliable but not guaranteed.

Building Features
Interior
Interior Features
Breakfast Bar
Breakfast Nook
Built In Features
Butler Pantry
Ceiling Fan(s)
Ceiling Fans(s)
Eat In Kitchen
Elevator
Entrance Foyer
Guest Suite
His And Hers Closets
Kitchen Island
Kitchen/family Room Combo
Living Room/dining Room Combo
Master Bedroom Main Floor
Open Floorplan
Pantry
Primary Bathroom Shower No Tub
Primary Bathroom Tub With Shower
Primary Bathroom Tub With Separate Shower
Primary Downstairs
Smart Thermostat
Solid Surface Counters
Solid Wood Cabinets
Split Bedroom
Split Bedrooms
Stone Counters
Thermostat
Tray Ceiling(s)
Vaulted Ceiling(s)
Walk In Closet(s)
Window Treatments
Flooring
Bamboo
Carpet
Ceramic Tile
Laminate
Marble
Tile
Vinyl
Wood
Heating
Central
Electric
Hot Water
Cooling
Central Air
Electric
Multi Units
Zoned
Appliances
Convection Oven
Dishwasher
Disposal
Double Oven
Dryer
Energy Star Qualified Dishwasher
Energy Star Qualified Dryer
Energy Star Qualified Refrigerator
Energy Star Qualified Washer
Electric Cooktop
Electric Oven
Electric Range
Electric Water Heater
Freezer
Gas Water Heater
Ice Maker
Microwave
Microwave Hood
None
Plumbed For Ice Maker
Range
Refrigerator
Washer
Water Softener Owned
Wine Cooler
Wine Refrigerator
Amenities & Parking
Other Features
Parking Features
Additional Parking
Assigned
Attached
Carport
Common
Covered
Detached
Detached Carport
Garage
Garage Door Opener
Gated
Ground Level
Guest
Open
Parking Lot
Secured
Unassigned
Under Building
Underground
Exterior Amenities
Balcony
Boat Ramp Private
Courtyard
Hurricane Shutters
Impact Windows
Irrigation System
Lighting
Outdoor Shower
Sauna
Sidewalk
Sliding Doors
Storm Shutters
Tennis Court(s)
Disclaimer: Unit Features may vary by unit; buyers must independently verify all features. Information is deemed reliable but not guaranteed
Nearby Buildings
- Home
- Homes For Sale
- Florida
- Merritt Island
- 134 Starboard Ln
Frequently Asked Questions
How many units are for sale at 134 Starboard Ln?

How much does a condo at 134 Starboard Ln cost?
What are the HOA fees at 134 Starboard Ln?
What bedroom options are available in 134 Starboard Ln?