 Overview
 HOA
 Available Units
 Unit Features
 Getting Around
 Nearby Buildings


 Street View
1340 Glenwood Rd
1340 Glenwood Rd, Glendale, CA 91201
Rate 1340 Glenwood Rd

Stories
2

Units
18

Available Units For Sale
2

Unit Types
2bd

Built Year
1985

HOA Fees
$352.69-654.49/mo
About
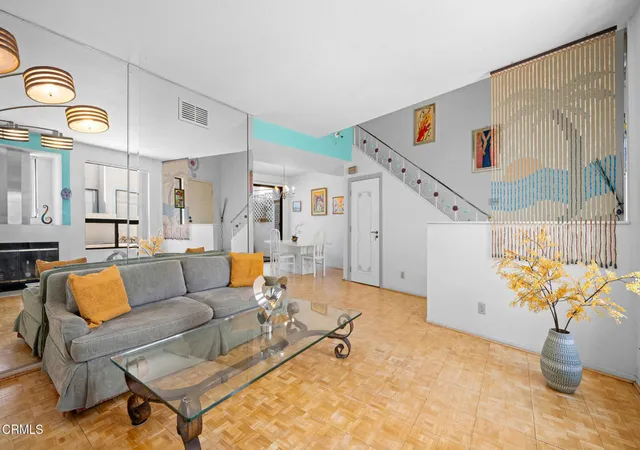
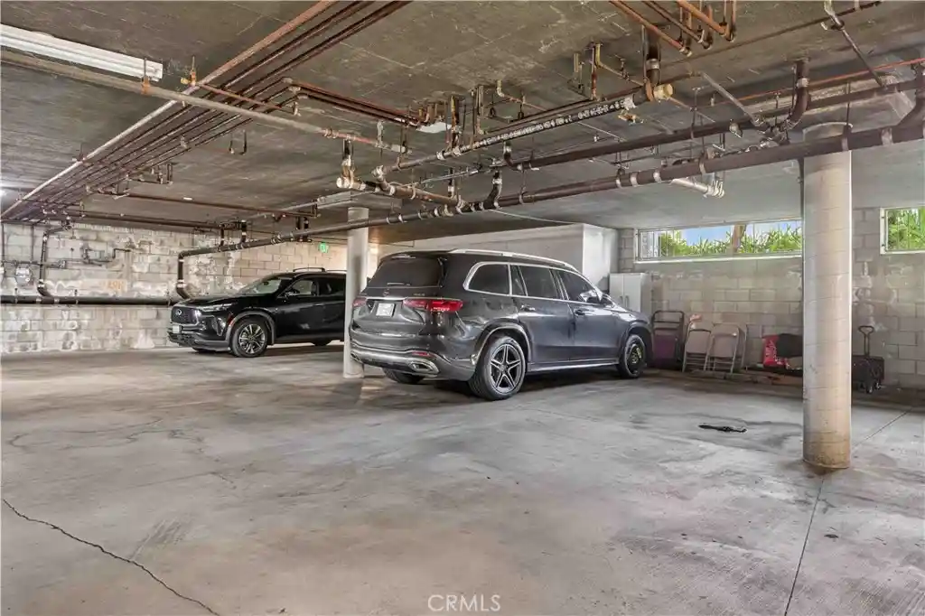
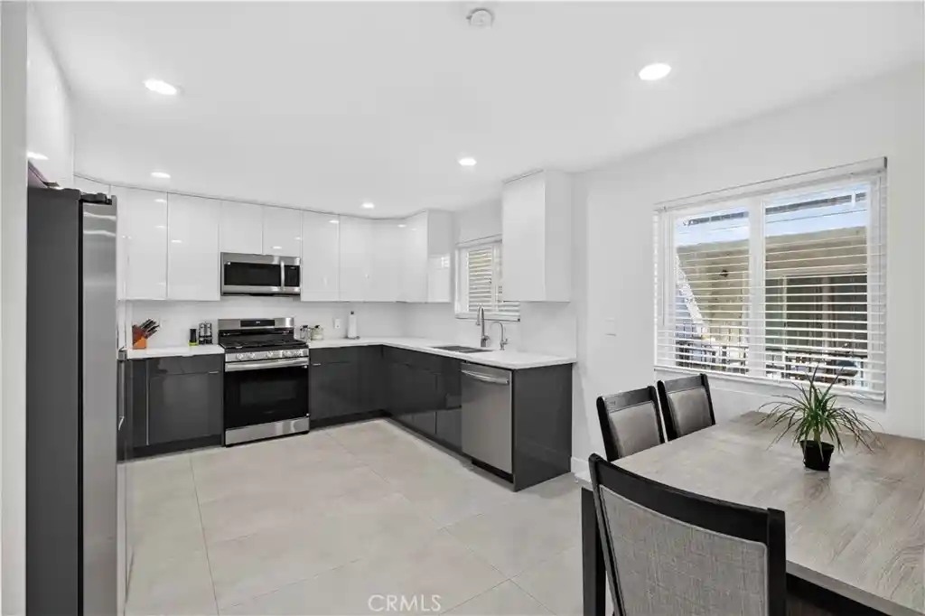
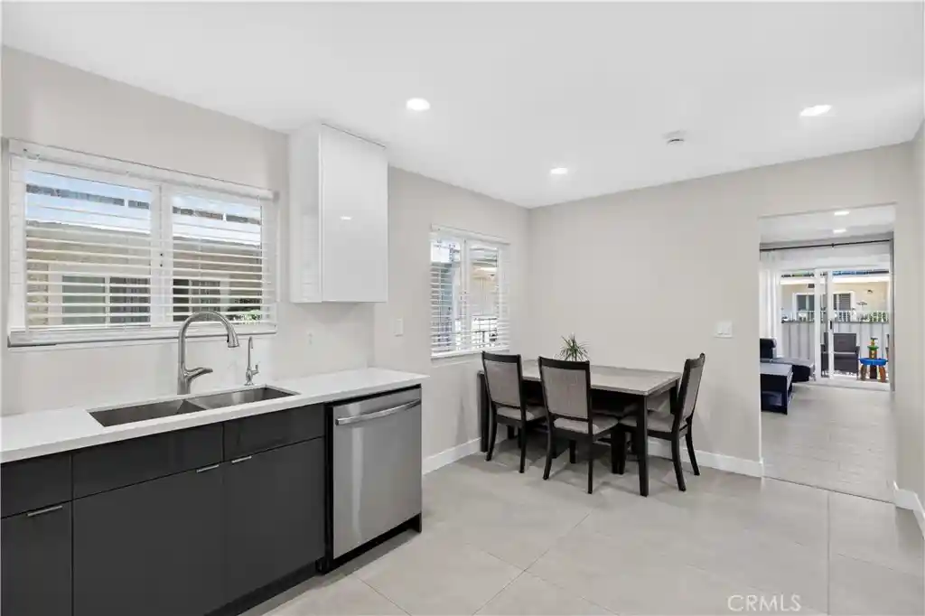
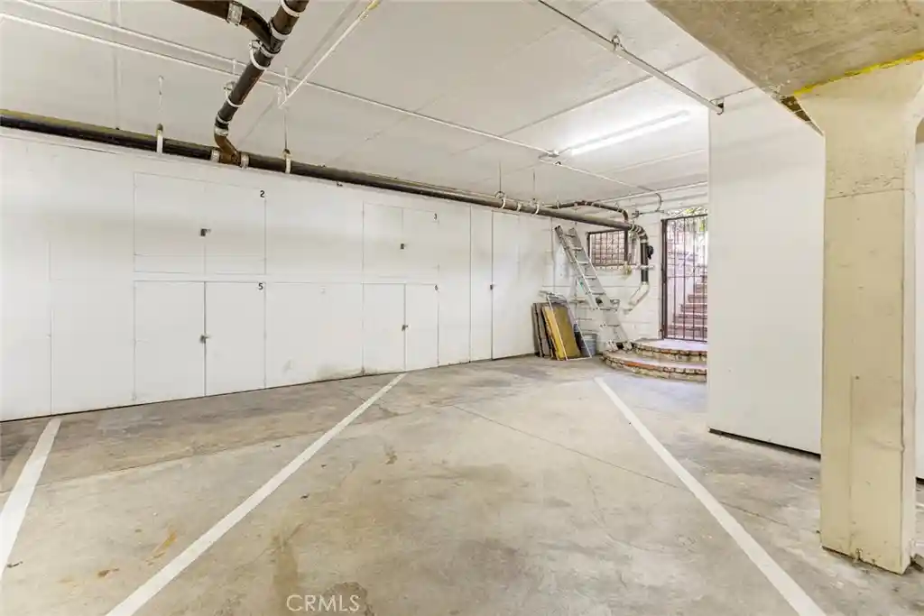
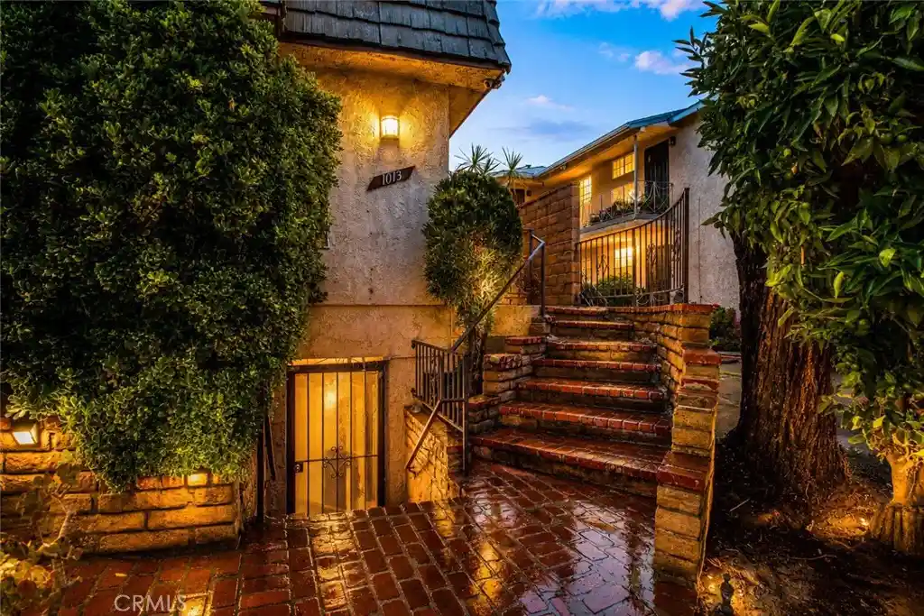
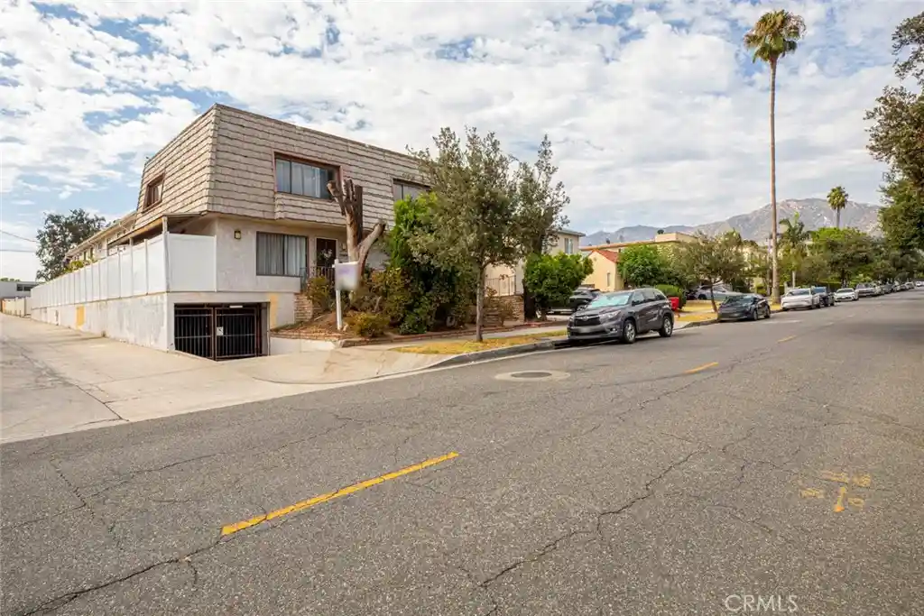
A low-rise, garden-style condominium complex built in 1985 consisting of two-story stacked townhome-style units. Most residences are two-bedroom layouts with multiple baths and internal stair connections, arranged around landscaped courtyards and private patios or balconies. Interiors commonly feature vaulted or cathedral ceilings, hardwood or tile floors, fireplaces with tile or travertine surrounds, recessed LED lighting, granite or quartz counters, walk-in closets, pantry and utility/storage closets, and in-unit laundry. Common exterior elements include awnings, gated entry, subterranean/underground garage parking with assigned side-by-side spaces and private storage rooms. The community is gated and lushly planted with garden pathways, occasional spa/hot tub facilities, and surburban street frontage near local shops. Mechanical updates reported in many units include newer HVAC systems; finishes range from original 1980s details to recently renovated kitchens and baths. The property sits in a central Glendale location close to Brand Park, Kenneth Village, restaurants and regional studios, offering a quiet, residential feel while remaining walkable to neighborhood amenities.
HOA Management
GLENWOOD TOWNHOMES
HOA Fees
$654.49/ Monthly
Glendale Townhomes
HOA Fees
$596/ Monthly
Amenities
 Amenities and services may be covered by one or multiple associations and service providers.
 Insurance
 Storage
 Water
 ControlledAccess
DuesPaidMonthly
HotWater
MaintenanceGrounds
Other
PetRestrictions
PetsAllowed
SpaHotTub
Trash
Disclaimer: Amenities are based on third-party information and may vary; buyers must independently verify all amenities, as information is deemed reliable but not guaranteed.
Available Units

Building Features
Interior
Interior Features
All Bedrooms Down
All Bedrooms Up
Balcony
Bedroom On Main Level
Breakfast Bar
Cathedral Ceilings
Ceiling Fans
Granite Counters
High Ceilings
Main Level Primary
Multiple Primary Suites
Open Floorplan
Primary Suite
Recessed Lighting
Storage
Utility Room
Walk In Closets
Walk In Pantry
Flooring
Bamboo
Carpet
Laminate
Stone
Tile
Vinyl
Wood
Heating
Central
Electric
Fireplaces
Forced Air
Natural Gas
Cooling
Central Air
Electric
Appliances
Convection Oven
Dishwasher
Disposal
Dryer
Electric Range
Free Standing Range
Gas Cooking
Gas Cooktop
Gas Oven
Gas Range
Microwave
Oven
Range
Range Hood
Refrigerator
Self Cleaning Oven
Washer
Water Heater
Amenities & Parking
Other Features
Parking Features
Assigned
Community Structure
Concrete
Controlled Entrance
Door Multi
Electric Gate
Garage
Garage Door Opener
Gated
Private
Side By Side
Storage
Underground
Exterior Amenities
Awnings
Disclaimer: Unit Features may vary by unit; buyers must independently verify all features. Information is deemed reliable but not guaranteed
Nearby Buildings






- Home
- Homes For Sale
- California
- Glendale
- 1340 Glenwood Rd
Frequently Asked Questions
How many units are for sale at 1340 Glenwood Rd?

How much does a condo at 1340 Glenwood Rd cost?
What are the HOA fees at 1340 Glenwood Rd?
What bedroom options are available in 1340 Glenwood Rd?