 Overview
 HOA
 Available Units
 Unit Features
 Getting Around
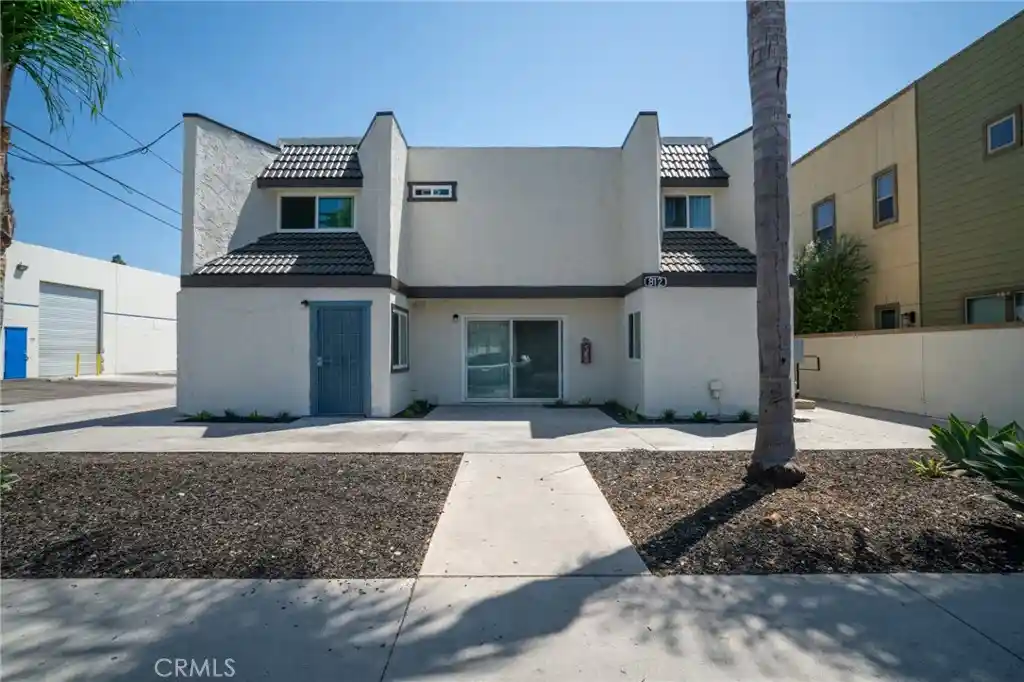
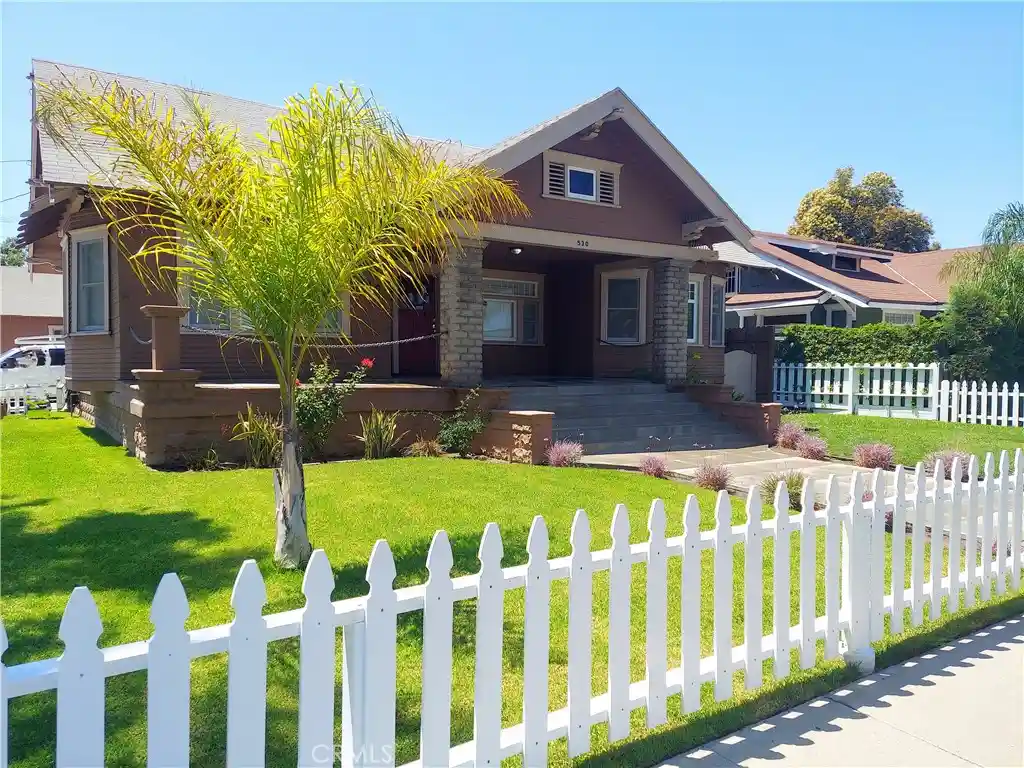
 Nearby Buildings
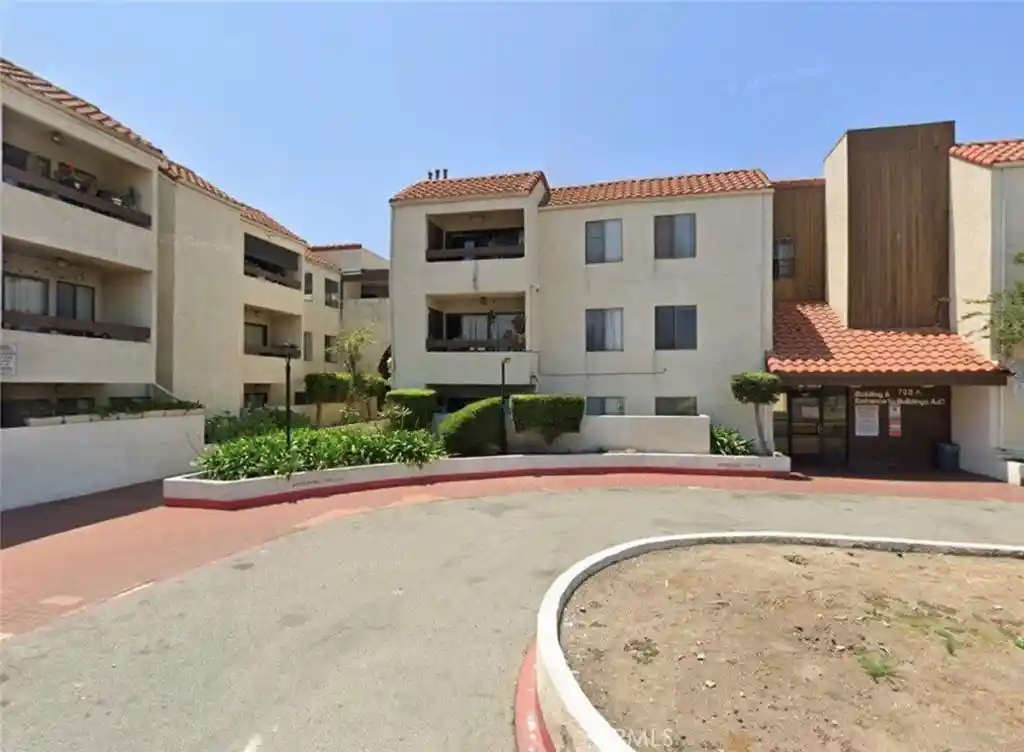
 Street View
1345 Cabrillo Park Dr
1345 Cabrillo Park Dr, Santa Ana, CA 92701
Rate 1345 Cabrillo Park Dr

Stories
1

Units
154

Available Units For Sale
1

Unit Types
1bd

Built Year
1976

HOA Fees
$207-538.35/mo
About
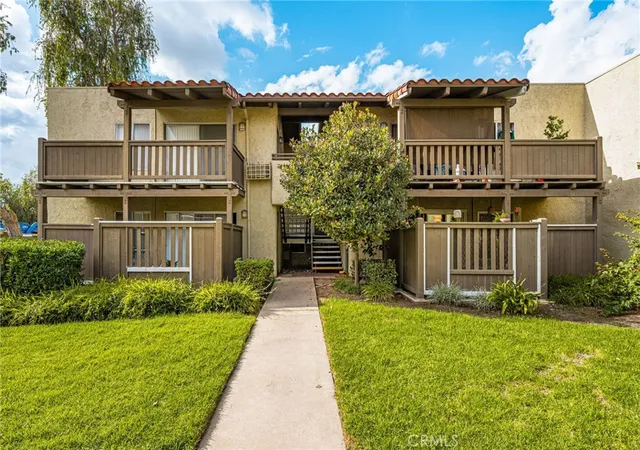
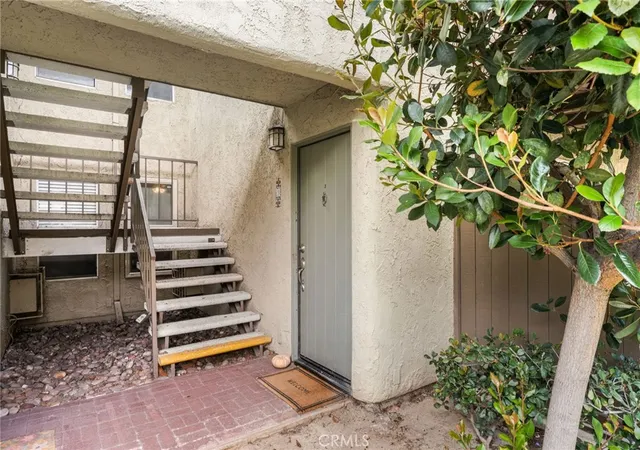
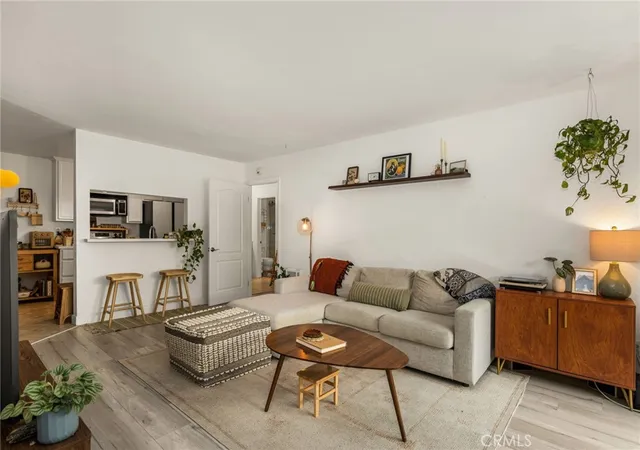
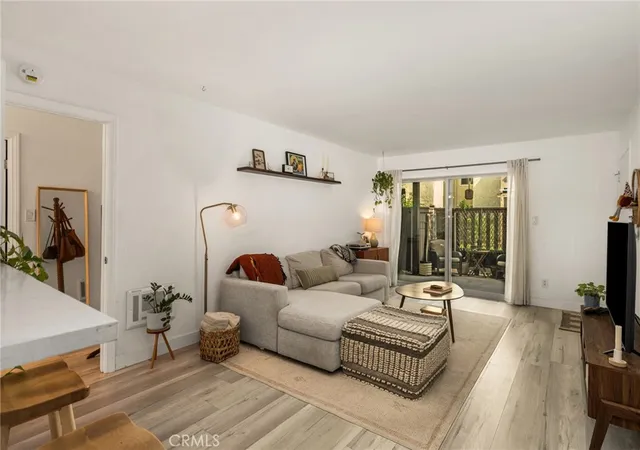
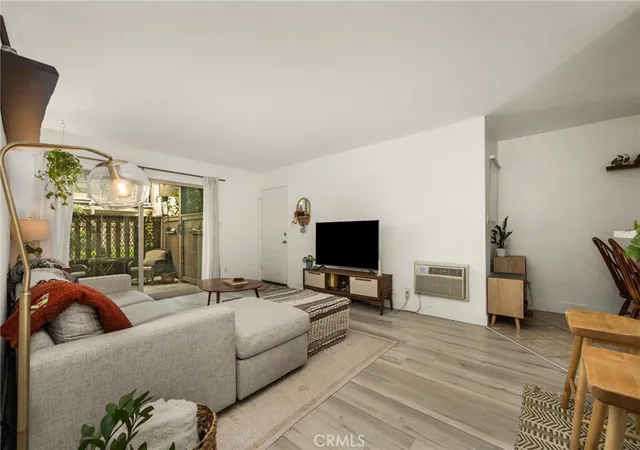
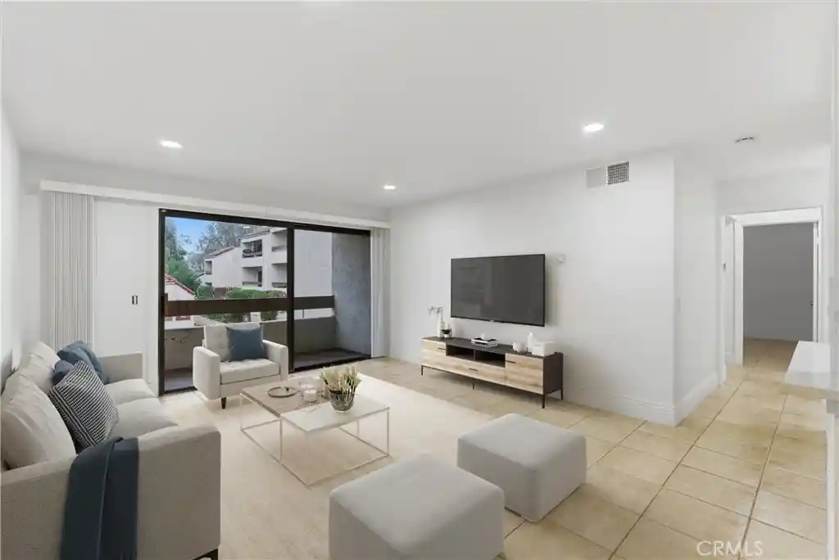
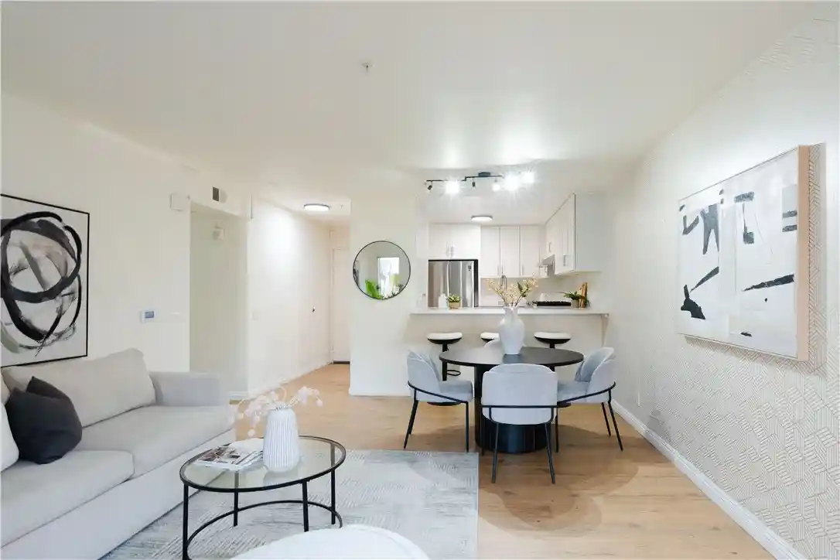
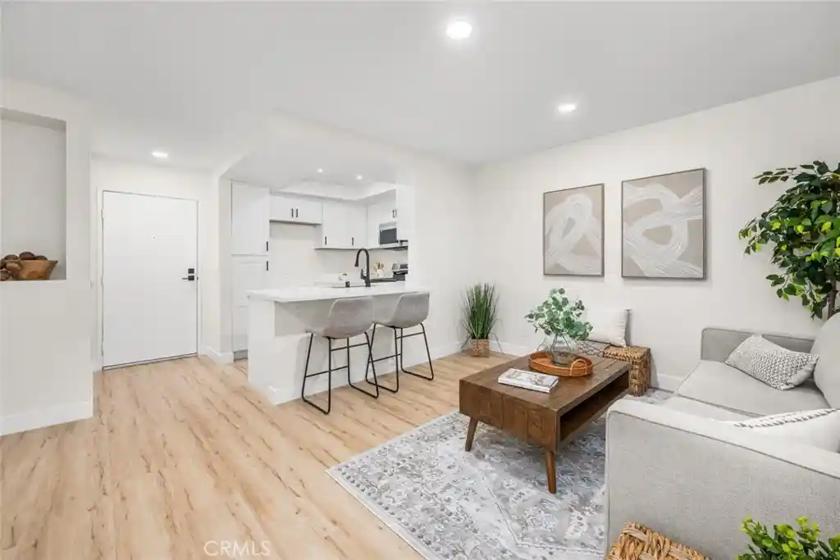
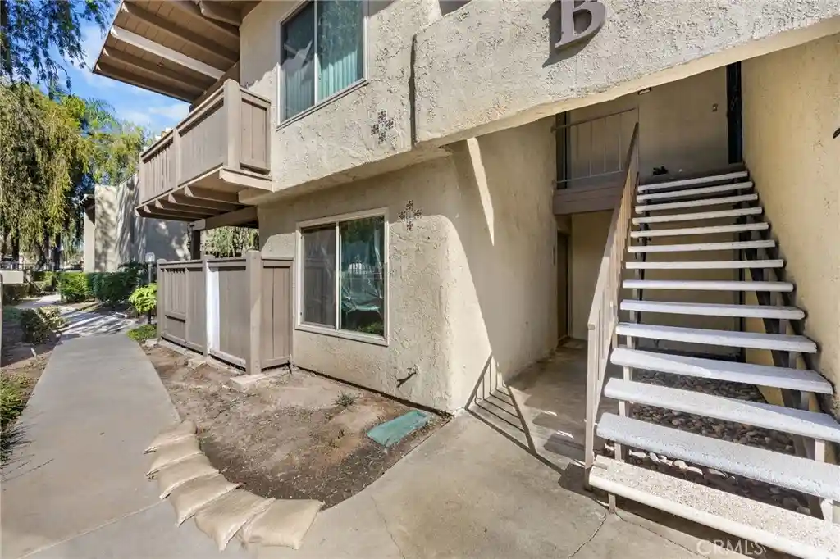
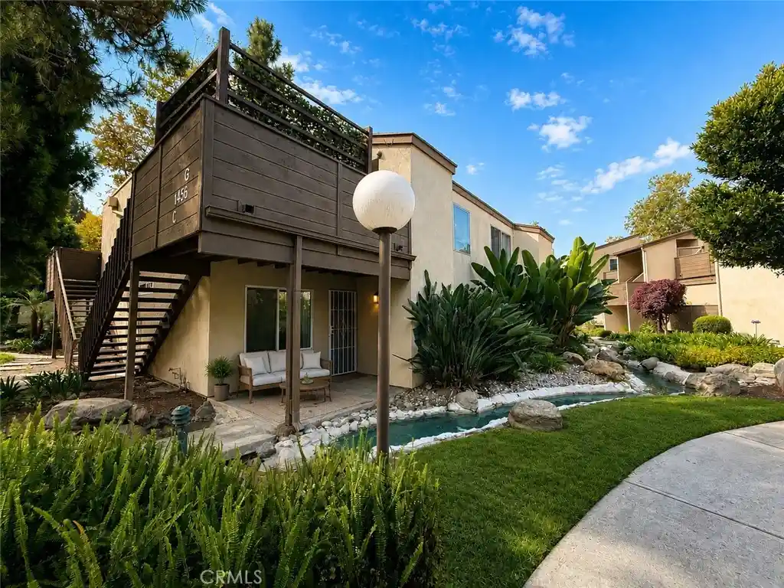
Monterey Villas is a low-rise, garden-style condominium complex built in 1976 and organized as single-story and two-level walk-up buildings set among mature landscaping and greenbelts. Units range from one- to two-bedroom floor plans with vaulted or beamed ceilings, balconies or enclosed patios, and features such as walk-in closets, granite or quartz counters, oak cabinetry, and open living/dining arrangements. Common-area character is residential and recreation-focused: a clubhouse, resort-style pool and spa, tennis courts, sand volleyball, BBQ picnic areas, and an on-site fitness room. Exterior details include tree-lined walkways, exterior lighting, rain gutters, and covered carport parking with storage boxes; laundry facilities are located near the mail area. The homeowners association handles common-area maintenance, water and trash service, and gate/security for portions of the community. Located in Santa Ana adjacent to Tustin and close to shopping, parks, transit and the 5 and 55 freeways, the complex benefits from proximity to Tustin Unified schools and everyday conveniences, offering a suburban, active-community lifestyle within an urban-suburban corridor.
HOA Management
949-768-7261
HOA Fees
$207/ Monthly
Cabrillo Park
HOA Fees
$477/ Monthly
Amenities
 Amenities and services may be covered by one or multiple associations and service providers.
Electricity
 Electricity
Gas
 Gas
Insurance
 Insurance
Pickleball
 Pickleball
Playground
 Playground
Pool
 Pool
Racquetball
 Racquetball
Storage
 Storage
Water
 Water
Barbecue
 Barbecue
BilliardRoom
CallForRules
CallforRules
Clubhouse
ControlledAccess
DuesPaidMonthly
FitnessCenter
HotWater
MaintenanceFrontYard
MaintenanceGrounds
Management
MeetingBanquetPartyRoom
MeetingRoom
Other
OtherCourts
OutdoorCookingArea
PaddleTennis
PetRestrictions
PetsAllowed
PicnicArea
RecreationRoom
Sauna
Security
SpaHotTub
SportCourt
TennisCourts
Trash
Utilities
Disclaimer: Amenities are based on third-party information and may vary; buyers must independently verify all amenities, as information is deemed reliable but not guaranteed.

Building Features
Interior
Interior Features
All Bedrooms Down
All Bedrooms Up
Balcony
Bar
Beamed Ceilings
Bedroom On Main Level
Breakfast Area
Breakfast Bar
Builtin Features
Cathedral Ceilings
Ceiling Fans
Ceramic Counters
Chair Rail
Crown Molding
Dressing Area
Dry Bar
Eat In Kitchen
Furnished
Galley Kitchen
Granite Counters
High Ceilings
Laminate Counters
Living Room Deck Attached
Main Level Primary
Open Floorplan
Pantry
Phone System
Primary Suite
Quartz Counters
Recessed Lighting
See Remarks
Separate Formal Dining Room
Stone Counters
Storage
Tile Counters
Unfurnished
Walk In Closets
Wired For Data
Wiredfor Sound
Flooring
Bamboo
Carpet
Laminate
See Remarks
Stone
Tile
Vinyl
Wood
Heating
Baseboard
Central
Electric
Forced Air
Heat Pump
Natural Gas
None
See Remarks
Wall Furnace
Cooling
Central Air
Dual
Electric
Heat Pump
None
See Remarks
Wall Window Units
Zoned
Appliances
Built In Range
Convection Oven
Dishwasher
Disposal
Electric Cooking
Electric Cooktop
Electric Oven
Electric Range
Exhaust Fan
Free Standing
Free Standing Range
Freezer
Gas Cooktop
Gas Oven
Gas Range
Ice Maker
Item6burner Stove
Microwave
Range
Range Hood
Refrigerator
Self Cleaning Oven
Vented Exhaust Fan
Washer
Water Heater
Water To Refrigerator
Amenities & Parking
Other Features
Parking Features
Asphalt
Assigned
Carport
Controlled Entrance
Covered
Detached Carport
Electric Gate
Gated
Guest
No Driveway
None
Off Site
Off Street
On Site
On Street
One Space
Paved
Permit Required
Private
See Remarks
Storage
Unassigned
Uncovered
Exterior Amenities
Lighting
Rain Gutters
Disclaimer: Unit Features may vary by unit; buyers must independently verify all features. Information is deemed reliable but not guaranteed
Nearby Buildings
- Home
- Homes For Sale
- California
- Santa Ana
- 1345 Cabrillo Park Dr
Frequently Asked Questions
How many units are for sale at 1345 Cabrillo Park Dr?

How much does a condo at 1345 Cabrillo Park Dr cost?
What are the HOA fees at 1345 Cabrillo Park Dr?
What bedroom options are available in 1345 Cabrillo Park Dr?