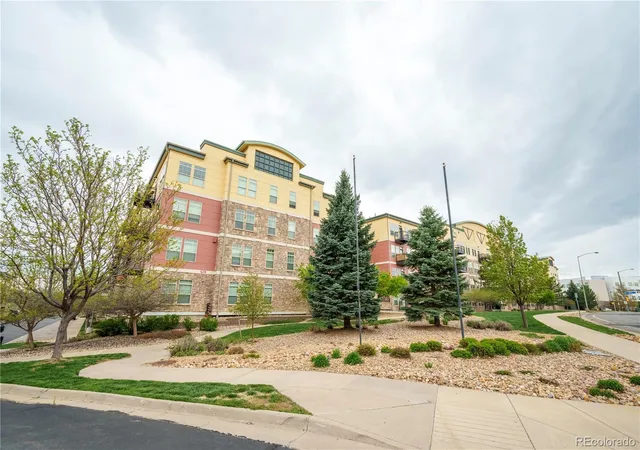
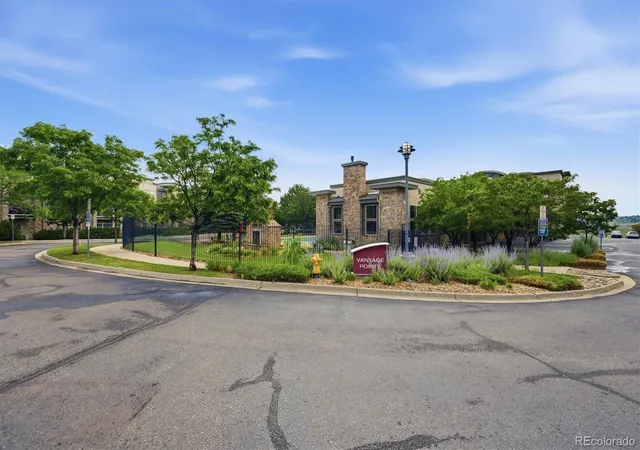
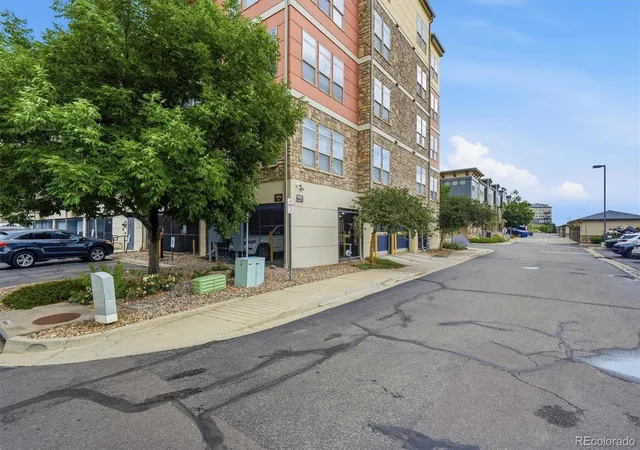
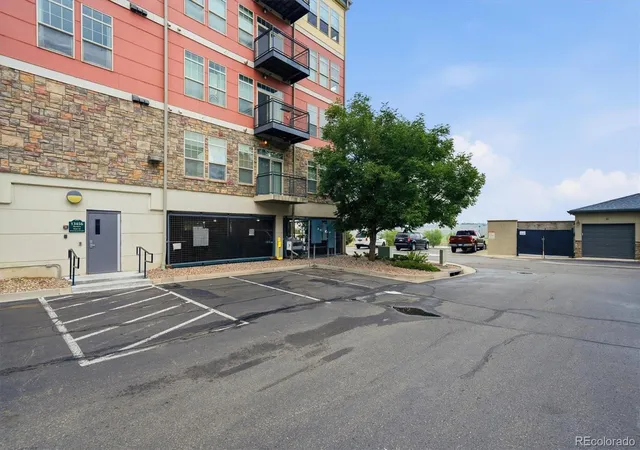
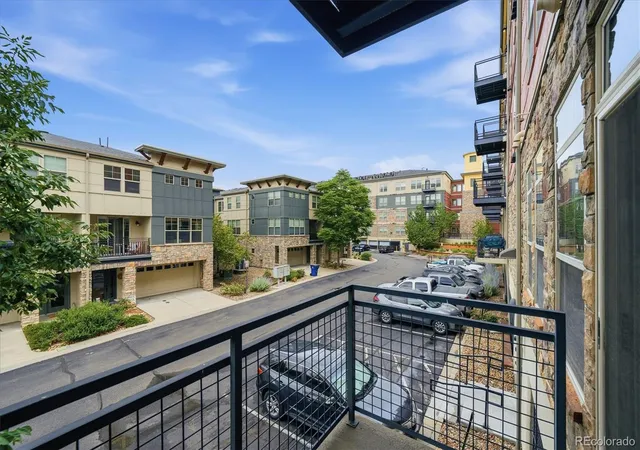
 Street View
13456 Via Varra
13456 Via Varra, Broomfield, CO 80020
Rate 13456 Via Varra

Stories
-

Units
112

Available Units For Sale
10

Unit Types
1bd, 2bd

Built Year
2007

HOA Fees
$50-731/mo
About
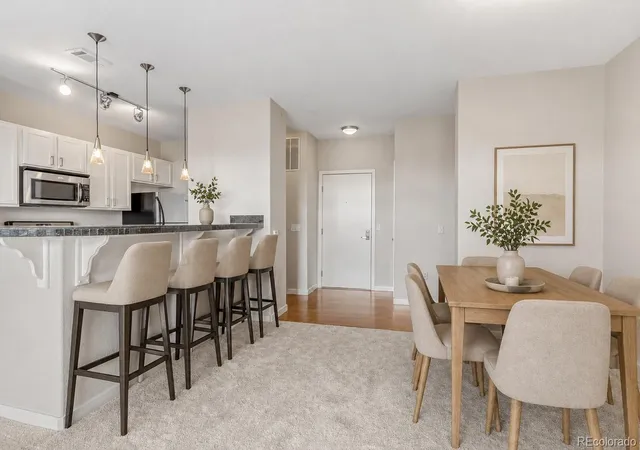
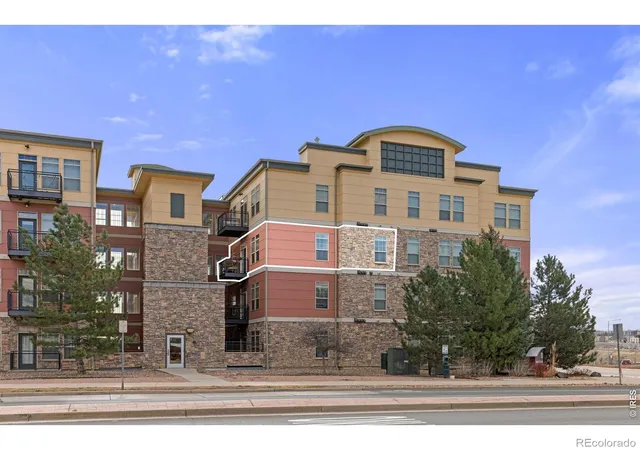
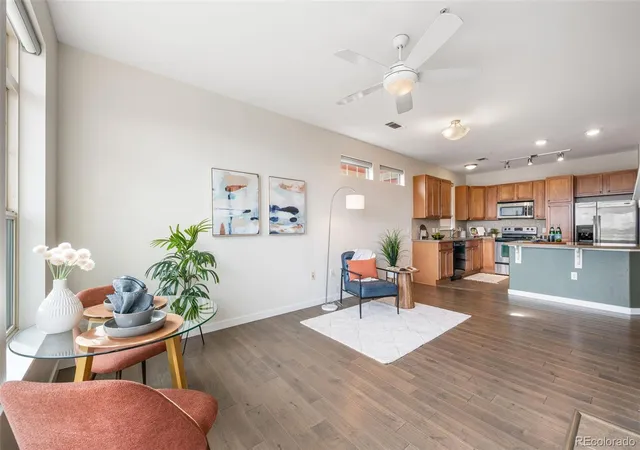
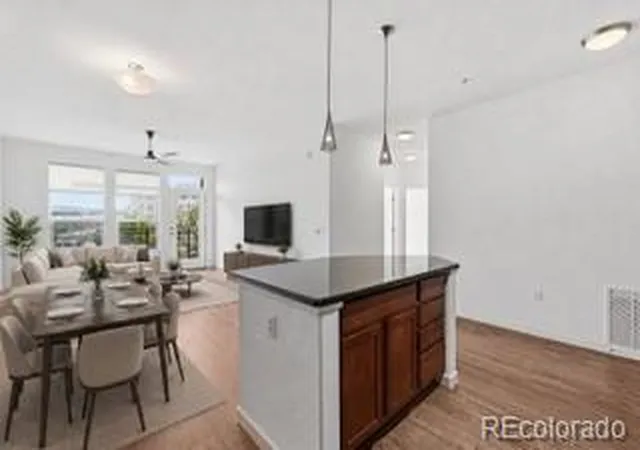
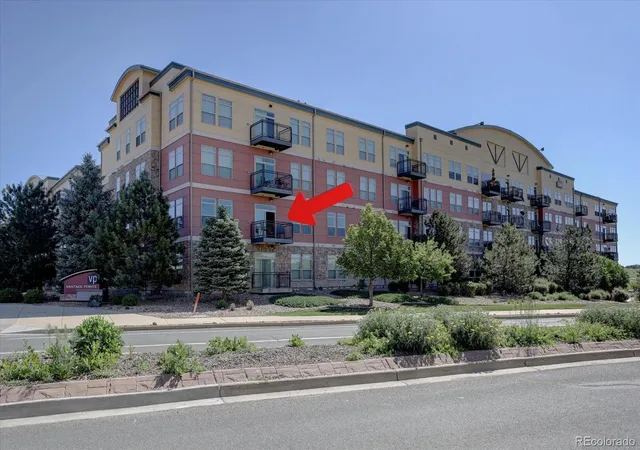
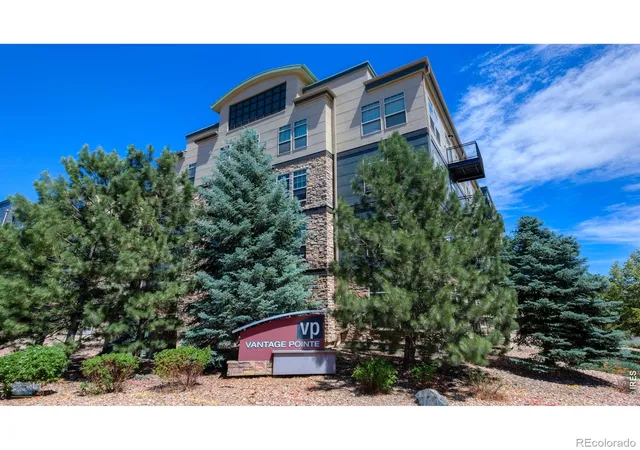
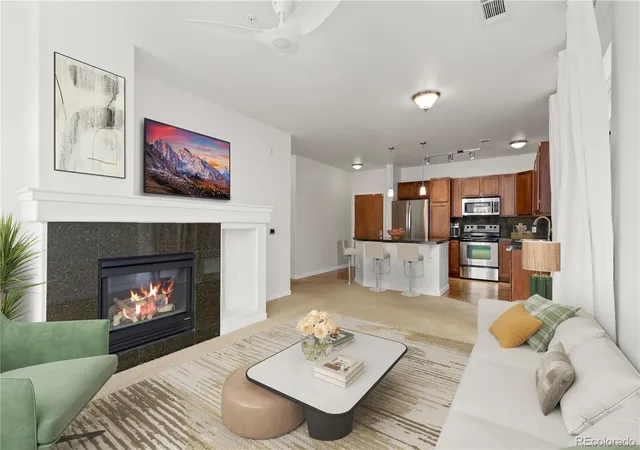
A mid-rise condominium complex in Broomfield, Colorado built in 2007, composed primarily of one- and two-bedroom residence types. The architecture favors practical, contemporary massing with maintenance-free exterior materials and multiple elevator-served entries; units are arranged to capture light and open-space views where possible, with some corner and top-floor opportunities. Interiors typically feature open floorplans, vaulted or high ceilings, in-unit laundry hookups, modern kitchens with islands or breakfast bars, a mix of quartz/granite/Corian counters, stainless appliances, and finish options including wood or laminate flooring and carpet in bedrooms. Primary suites often include en-suite baths with soaking tubs and walk-in closets, while secondary bedrooms and flexible den/office spaces appear in larger units. Building common areas emphasize resident convenience and recreation: secure underground parking with elevator access, a clubhouse with a fitness room and business/gathering spaces, outdoor pool and hot tubs, barbecue and fire-pit areas, playground and tennis courts, and well-maintained landscaped open areas adjacent to regional trails and preserves. Additional community features include EV charging stations in the garage, smart-home wiring and data connections in units, on-site maintenance, and a smoke-free policy. The development sits in the Broomfield urban corridor near Interlocken and Flatirons Crossing, offering quick access to US-36, transit links toward Denver and Boulder, nearby retail and restaurants, and mountain views that contribute to a suburban-urban lifestyle balance.
HOA Management
ACCU
HOA Fees
$170/ Monthly
Advance HOA
HOA Fees
$345/ Monthly
Amenities
 Amenities and services may be covered by one or multiple associations and service providers.
 Business Center
 Fitness Center
 Playground
 Pool
Pool
 Storage
 Clubhouse
Elevator(s)
Front Desk
Garden Area
Gated
On Site Management
Park
Parking
Security
Spa/Hot Tub
Trail(s)
Disclaimer: Amenities are based on third-party information and may vary; buyers must independently verify all amenities, as information is deemed reliable but not guaranteed.
Available Units

Floor
(3 Units)

Floor
(3 Units)

Building Features
Interior
Interior Features
Breakfast Bar
Breakfast Nook
Built In Features
Ceiling Fan(s)
Corian Counters
Eat In Kitchen
Elevator
Entrance Foyer
Five Piece Bath
Granite Counters
High Ceilings
High Speed Internet
Hot Tub
In Law Floorplan
Jack & Jill Bathroom
Jet Action Tub
Kitchen Island
Laminate Counters
No Stairs
Open Floorplan
Pantry
Primary Suite
Quartz Counters
Smart Ceiling Fan
Smart Light(s)
Smart Lights
Smart Thermostat
Smoke Free
Solid Surface Counters
Tile Counters
Vaulted Ceiling(s)
Walk In Closet(s)
Wired For Data
Flooring
Carpet
Laminate
Linoleum
Stone
Tile
Vinyl
Wood
Heating
Electric
Forced Air
Hot Water
Natural Gas
Passive Solar
Cooling
Air Conditioning Room
Ceiling Fan(s)
Central Air
Appliances
Convection Oven
Cooktop
Dishwasher
Disposal
Dryer
Electric Water Heater
Freezer
Gas Water Heater
Humidifier
Microwave
Oven
Range
Range Hood
Refrigerator
Self Cleaning Oven
Smart Appliance(s)
Smart Appliances
Tankless Water Heater
Washer
Washer/dryer
Wine Cooler
Amenities & Parking
Other Features
Parking Features
Asphalt
Assigned
Attached Carport
Community Structure
Concrete
Detached Carport
Dry Walled
Electric Vehicle Charging Station(s)
Exterior Access Door
Finished
Garage
Guest
Insulated Garage
Lift
Lighted
Oversized
Oversized Door
Storage
Underground
Exterior Amenities
Balcony
Barbecue
Elevator
Fire Pit
Gas Grill
Lighting
Maintenance Free Exterior
Playground
Spa/hot Tub
Tennis Court(s)
Disclaimer: Unit Features may vary by unit; buyers must independently verify all features. Information is deemed reliable but not guaranteed
- Home
- Homes For Sale
- Colorado
- Broomfield
- 13456 Via Varra
Frequently Asked Questions
How many units are for sale at 13456 Via Varra?

How much does a condo at 13456 Via Varra cost?
What are the HOA fees at 13456 Via Varra?
What bedroom options are available in 13456 Via Varra?