


 Street View
13499 Biscayne Blvd
13499 Biscayne Blvd, Miami, FL 33181
Rate 13499 Biscayne Blvd

Stories
18

Units
148

Available Units For Sale
8

Unit Types
1bd, 2bd

Built Year
1973

HOA Fees
N/A
About
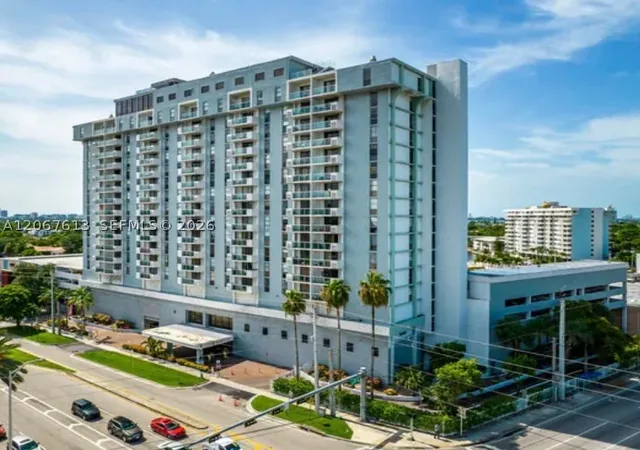
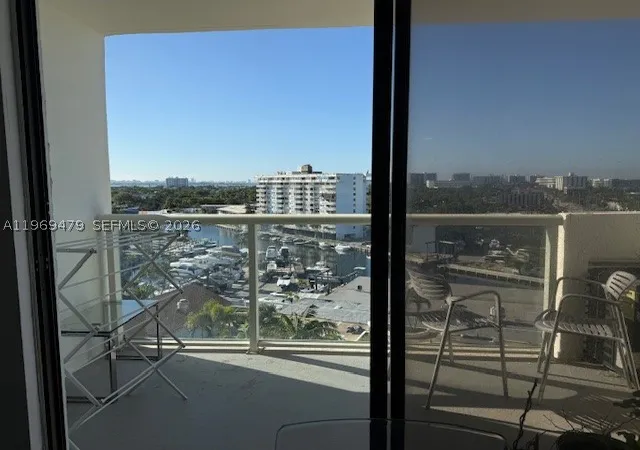
An 18-story midrise condominium erected in 1973, the property comprises predominantly one- and two-bedroom residences arranged around a central core elevator and interior corridors. Architecturally it reflects straightforward 1970s high-rise residential design with balcony lines and floor-to-ceiling glazing in many units that emphasize water and city views. Interiors commonly feature tiled floors, open living/dining plans with pass-through kitchens or breakfast bars, split bedroom layouts, built-in storage and master baths with dual sinks or soaking tubs in larger units. Common areas include a secured entry with 24-hour security presence, on-site laundry facilities, a swimming pool and landscaped courtyard with outdoor seating and barbecue spaces. The building sits on a lot with gated, covered parking and additional assigned storage rooms; some units convey two covered parking spaces. Exterior elements include patios, decks and storm-security shutters appropriate for the coastal climate. The association permits limited commercial use on the ground floor in select cases and enforces typical condo governance including maintenance fees and occasional special assessments. Located near US-1, the property is a short drive to nearby beaches, shopping districts and dining corridors, offering a blend of coastal views and convenient urban access.
Available Units


Building Features
Interior
Interior Features
Attic
Bathtub
Bay Window
Bedroom On Main Level
Breakfast Area
Breakfast Bar
Built In Features
Closet Cabinetry
Convertible Bedroom
Custom Mirrors
Dual Sinks
Eat In Kitchen
Elevator
Entrance Foyer
Family Dining Room
First Floor Entry
French Doors Atrium Doors
Handicap Access
High Ceilings
Kitchen Island
Living Dining Room
Main Level Master
Main Level Primary
Main Living Area Entry Level
None
Pantry
Pull Down Attic Stairs
Second Floor Entry
Separate Shower
Shower Only
Sitting Area In Primary
Sitting Areain Master
Split Bedrooms
Third Floor Entry
Tub Shower
Walk In Closets
Flooring
Carpet
Ceramic Tile
Concrete
Hardwood
Laminate
Marble
Tile
Vinyl
Wood
Heating
Central
Electric
None
Cooling
Ceiling Fans
Central Air
Electric
Appliances
Built In Oven
Cooktop
Dishwasher
Disposal
Dryer
Electric Range
Electric Water Heater
Gas Range
Ice Maker
Microwave
None
Oven
Refrigerator
Self Cleaning Oven
Some Gas Appliances
Trash Compactor
Washer
Water Heater
Water Purifier
Water Softener
Amenities & Parking
Other Features
Parking Features
Assigned
Attached
Attached Carport
Covered
Detached
Detached Carport
Garage
Garage Door Opener
Guest
None
One Space
Two Or More Spaces
Underground
Exterior Amenities
Awnings
Balcony
Barbecue
Courtyard
Deck
Fence
Lighting
None
Outdoor Living Area
Patio
Porch
Privacy Wall
Security High Impact Doors
Storm Security Shutters
Disclaimer: Unit Features may vary by unit; buyers must independently verify all features. Information is deemed reliable but not guaranteed
- Home
- Homes For Sale
- Florida
- Miami
- 13499 Biscayne Blvd
Frequently Asked Questions
How many units are for sale at 13499 Biscayne Blvd?

How much does a condo at 13499 Biscayne Blvd cost?
What bedroom options are available in 13499 Biscayne Blvd?


