 Overview
 HOA
 Available Units
 Unit Features
 Getting Around
 Nearby Buildings


 Street View
1356 Glenns Bay Rd
1356 Glenns Bay Rd, Surfside Beach, SC 29575
Rate 1356 Glenns Bay Rd

Stories
2

Units
104

Available Units For Sale
12

Unit Types
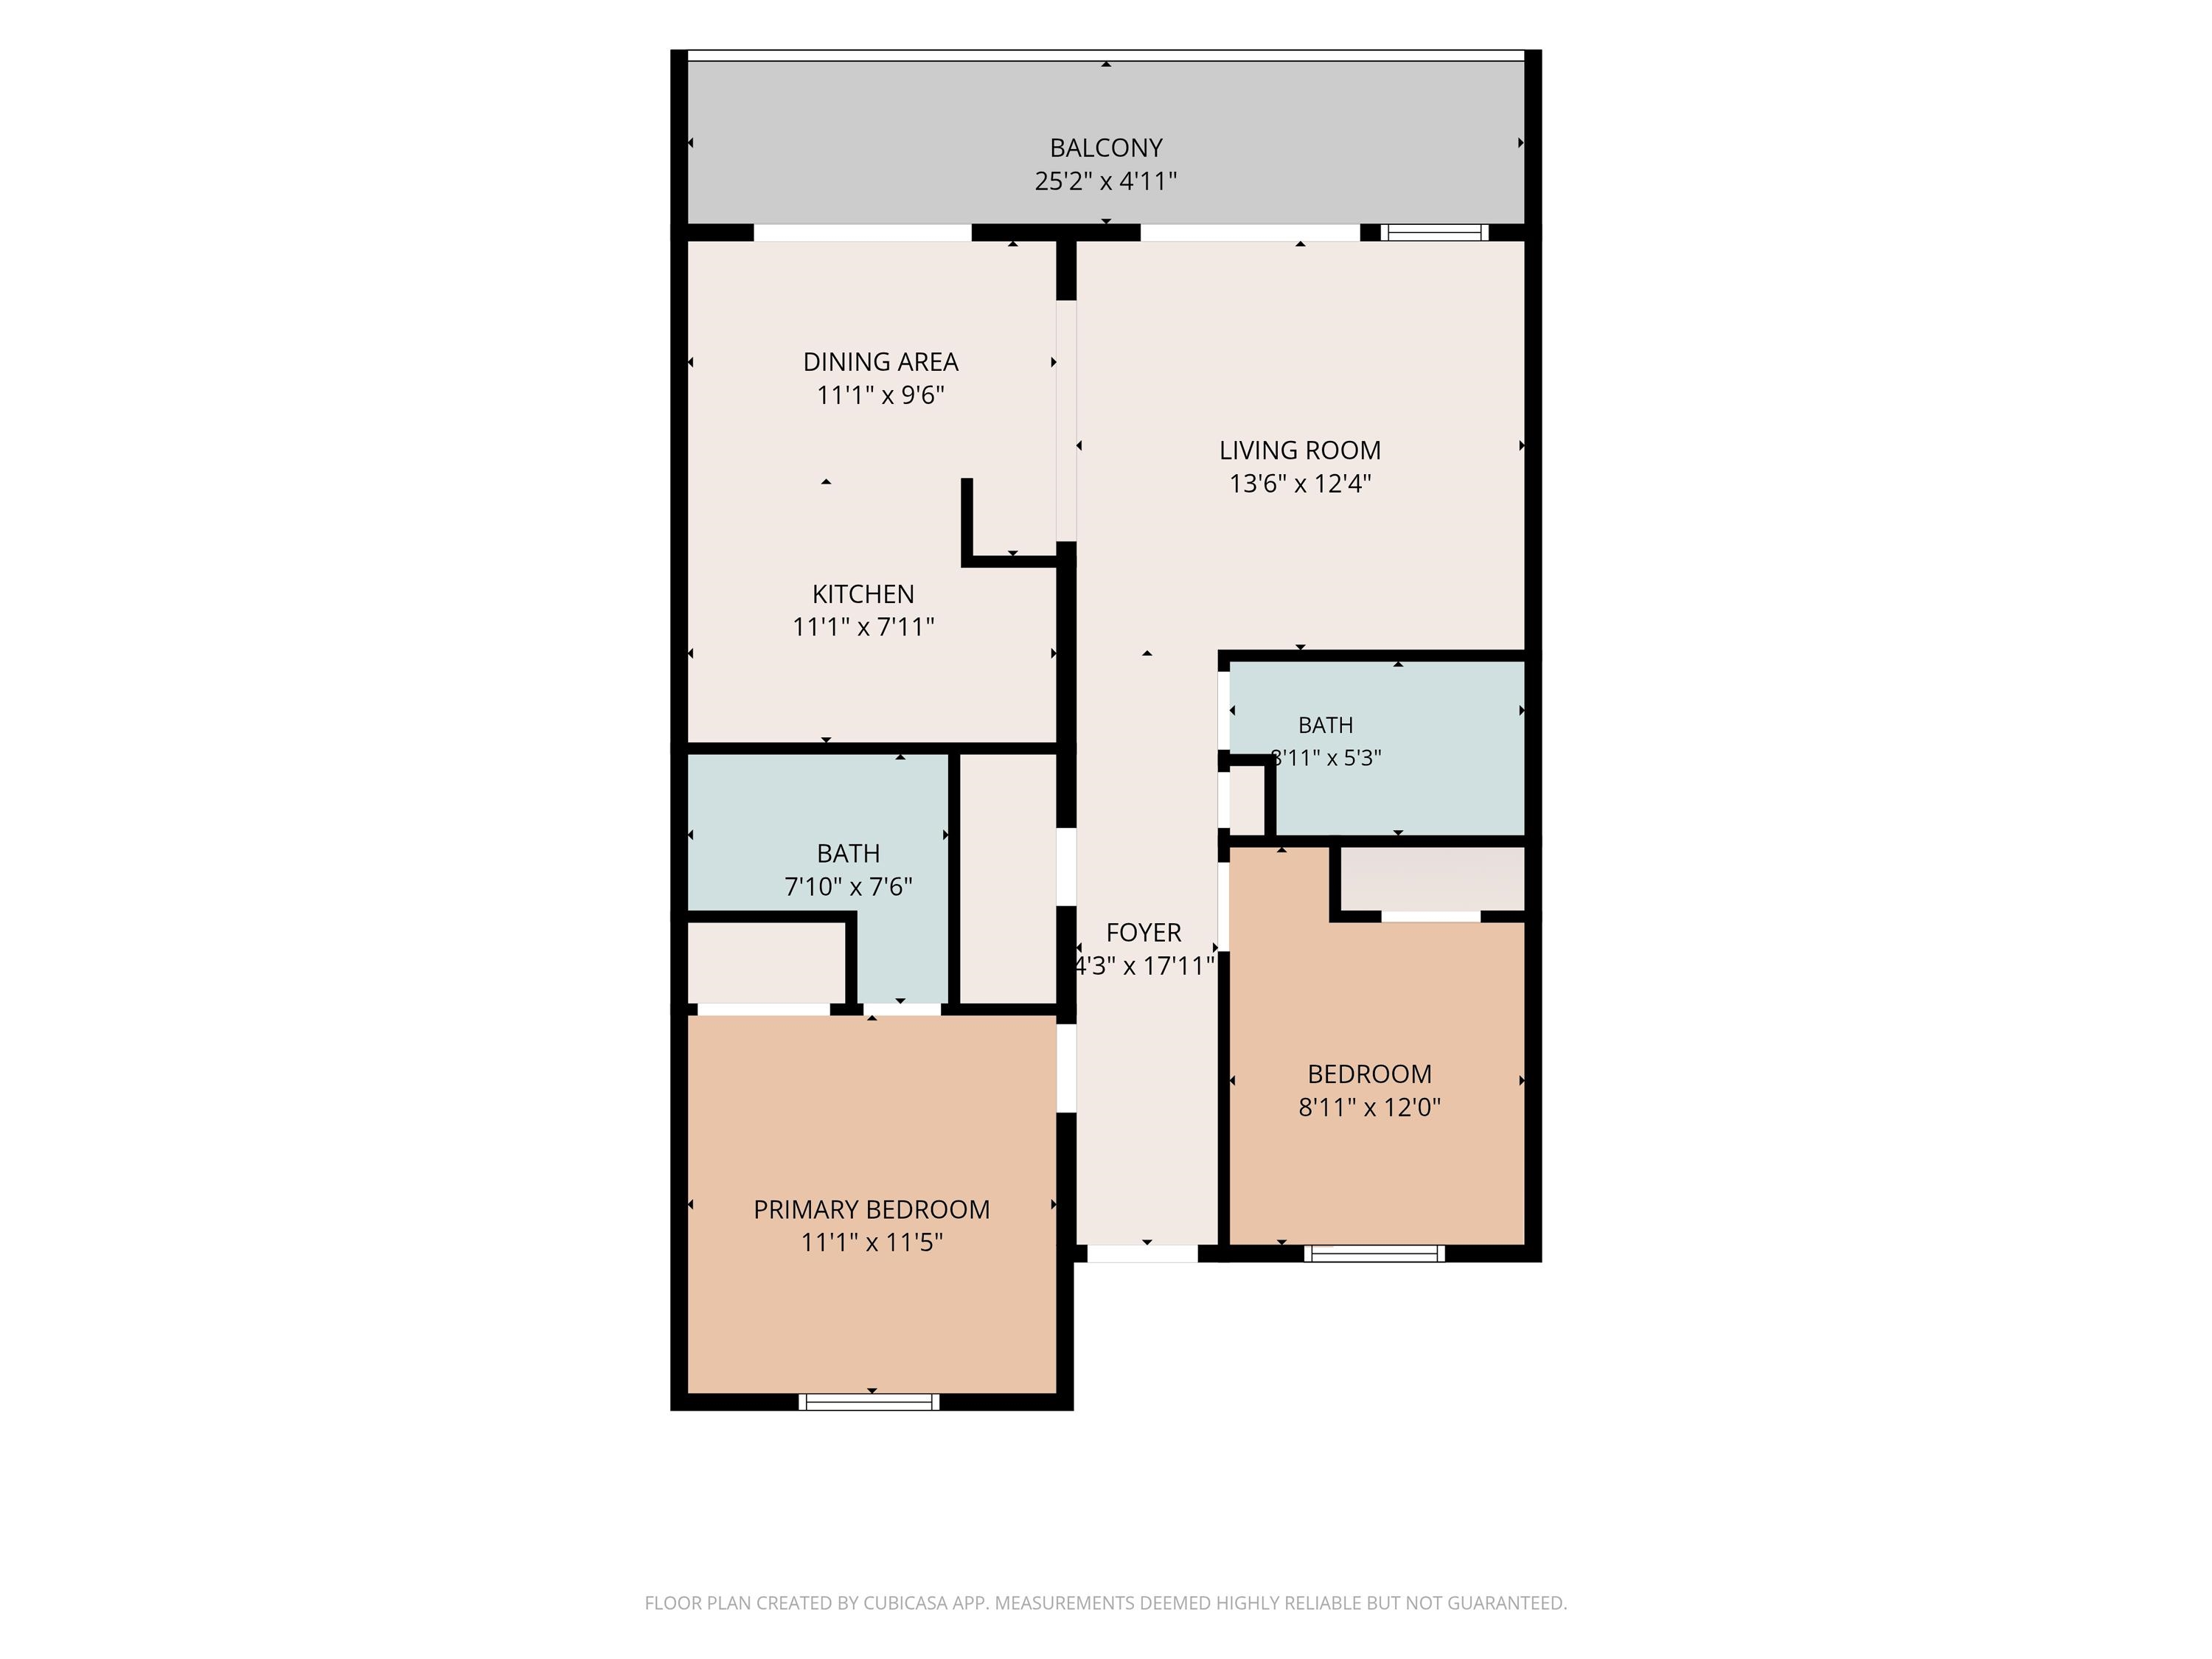
1bd, 2bd, 3bd

Built Year
1986

HOA Fees
$4,068/mo
About
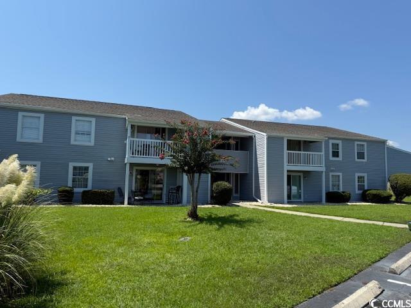
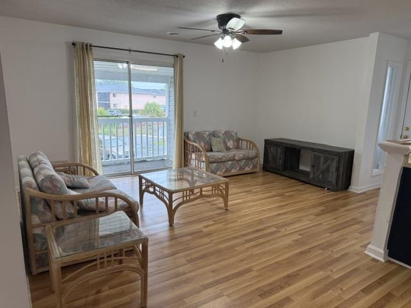
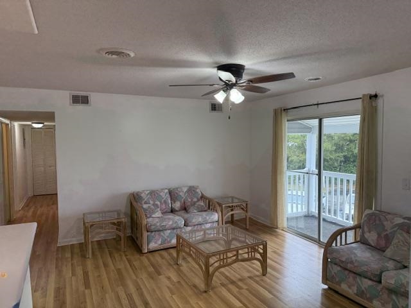
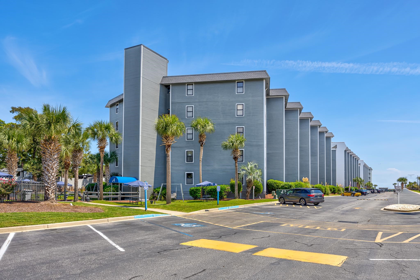
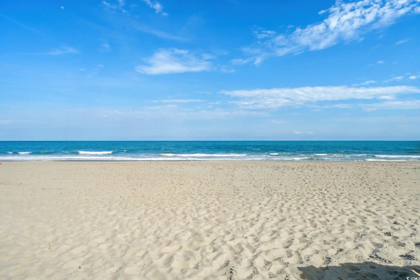
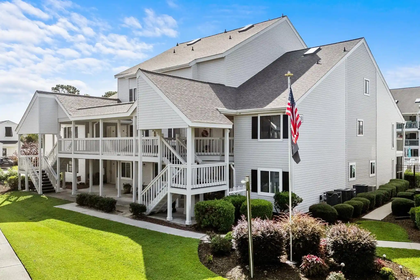
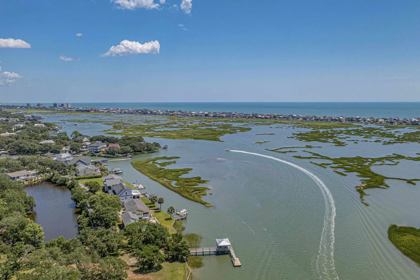
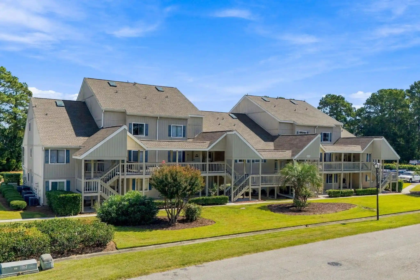
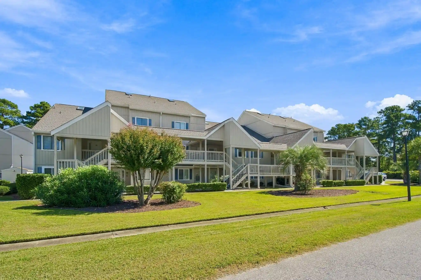
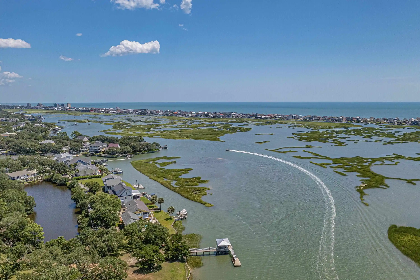
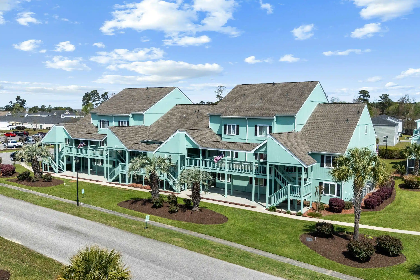
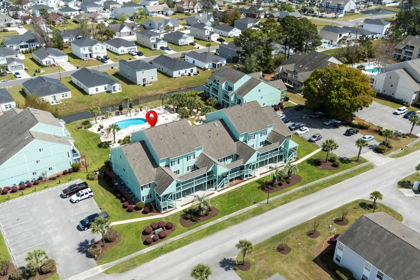
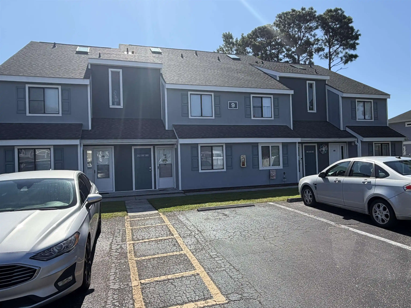
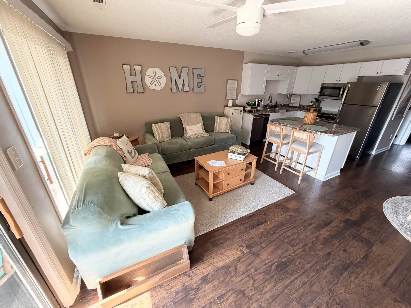
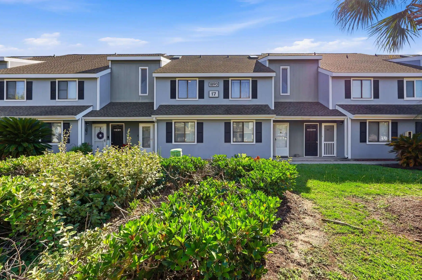
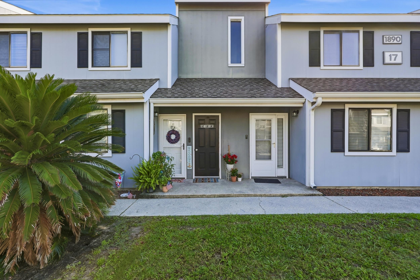
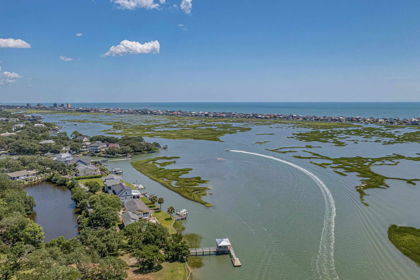
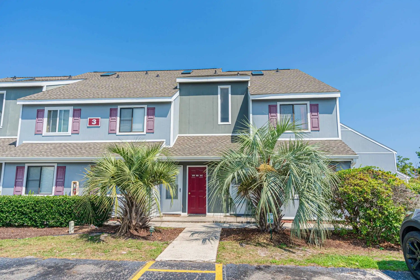
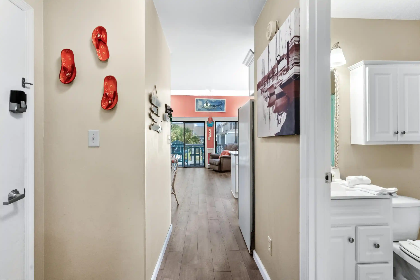
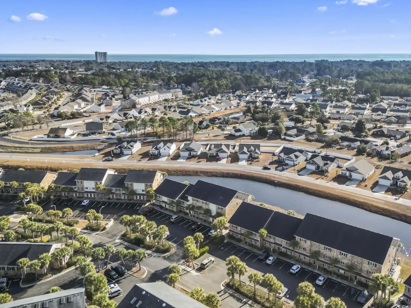
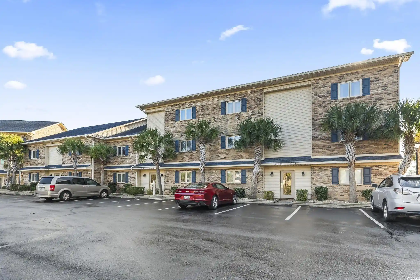
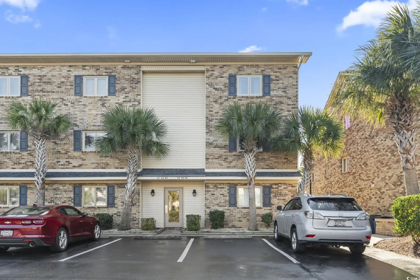
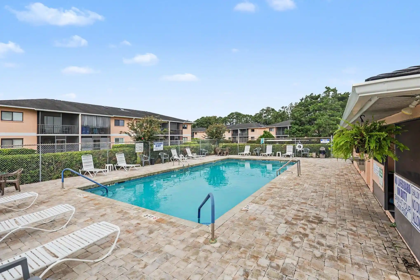
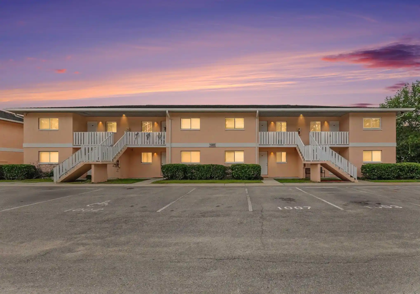
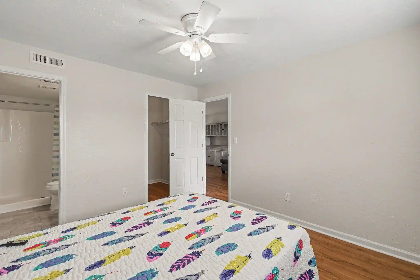
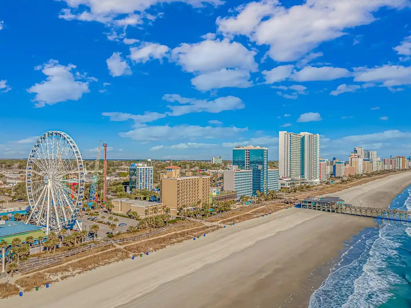
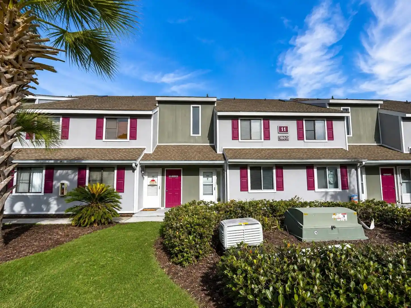
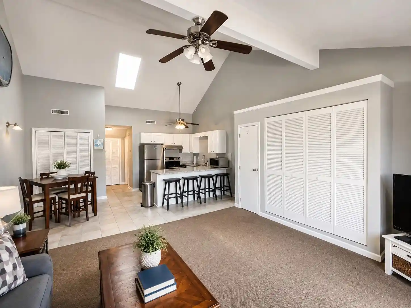
The Retreat at Glenns Bay is a low-rise condominium complex constructed in 1986 and composed primarily of two-story, townhouse-style buildings. Units range from one- to three-bedroom floor plans including single-level flats and multi-level townhomes; many feature lofts, cathedral ceilings, and open living areas with fireplaces or wet bars. Interior finishes commonly include granite or solid-surface counters, stainless-steel appliances, skylights, walk-in closets, dual-sink vanities, and the convenience of main-level primary bedrooms in several plans. Exterior elements emphasize porch and deck living: screened-in porches, private balconies, patios, and rear decks are typical, and some units overlook landscaped ponds. The community provides a modest amenity set oriented to seasonal beach living, including a communal pool, storage rooms, and sprinkler-irrigated grounds. HOA coverage frequently includes roof maintenance, building insurance, water/sewer, trash, cable, pool service, landscaping and pest control, keeping operating costs relatively predictable. Parking is surface-level with assigned or open spots near each unit. Pet and rental policies vary by unit and should be confirmed with management. Situated about one mile from the Atlantic shoreline in Surfside Beach/Myrtle Beach area, the complex sits within walking or short driving distance of restaurants, shopping, golf, fishing piers and entertainment along the Grand Strand.
HOA Management
Old Colony
HOA Fees
$4,068/ Monthly
Amenities
 Amenities and services may be covered by one or multiple associations and service providers.
 Owner Pets Only
 Pool
 Storage
 CableTV
CableTv
Clubhouse
Community Pool
Maint - Comm Areas
Maint - Grounds
Maintenance Structure
MaintenanceGrounds
Management
Master Insure
No Tenant Pets
OwnerAllowedGolfCart
OwnerAllowedMotorcycle
PetRestrictions
PetsAllowed
Roof Maintenance
Street Lights
TenantAllowedGolfCart
TenantAllowedMotorcycle
Trash
Disclaimer: Amenities are based on third-party information and may vary; buyers must independently verify all amenities, as information is deemed reliable but not guaranteed.


Building Features
Interior
Interior Features
Bathtub
Bedroom On Main Level
Breakfast Bar
Ceiling Fan(s)
Ceiling Fans
Dual Sinks
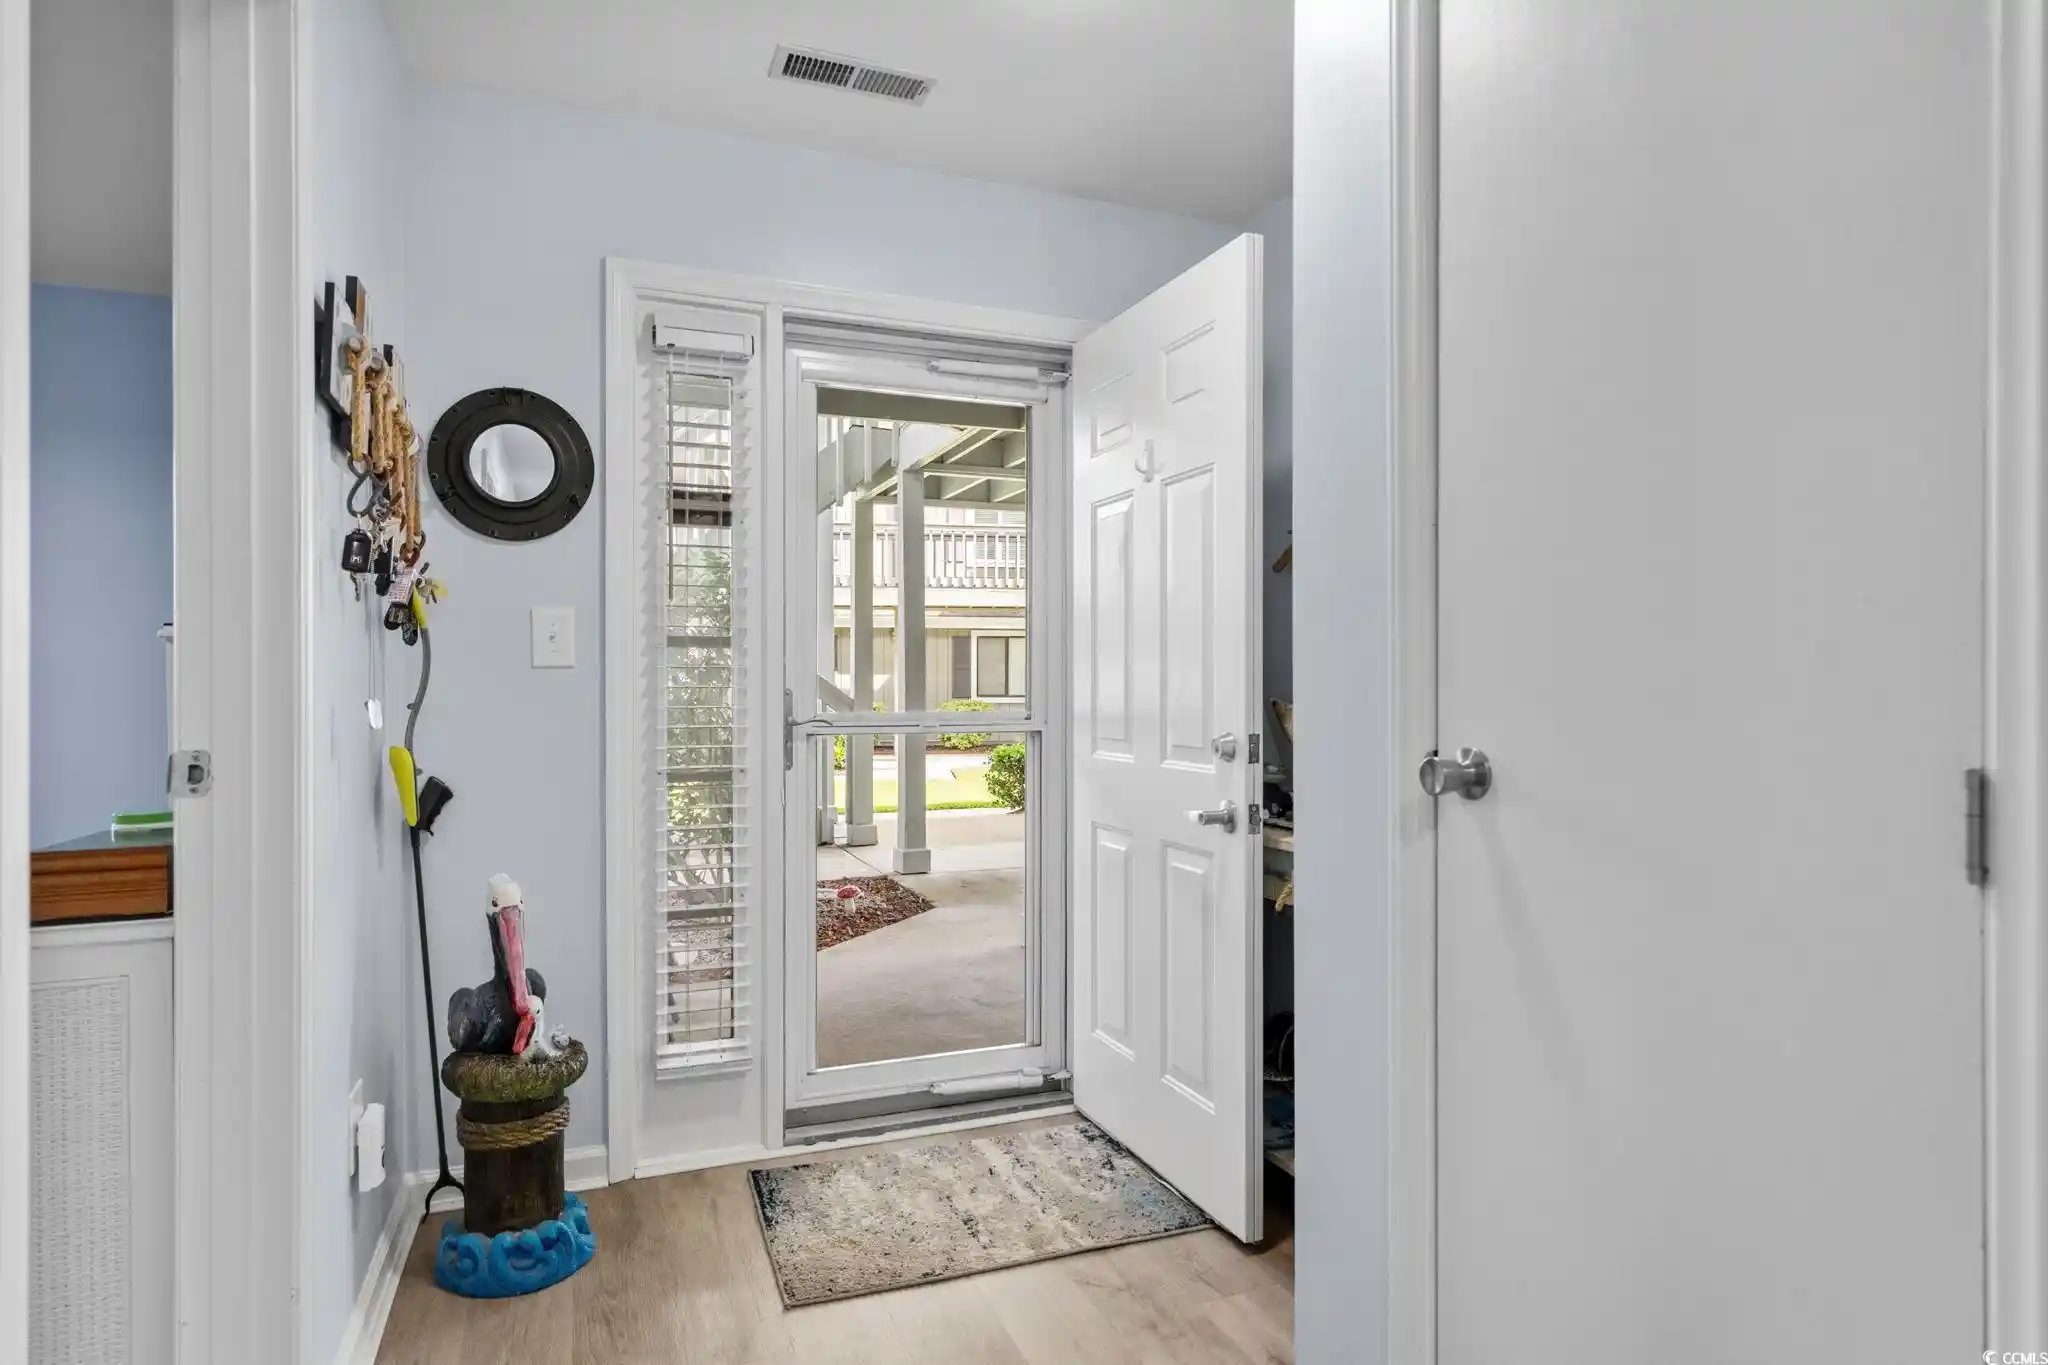
Entrance Foyer
Entrance Foyer
Fireplace
Furnished
High Ceilings
High Speed Internet
Kitchen Island
Linen Closet
Loft
Main Level Primary
Master Downstairs
Separate Shower
Skylights
Solid Surface Counters
Split Bedrooms
Stainless Steel Appliances
Tub Shower
Vanity
Walk In Shower
Walk In Closets
Window Treatments
Flooring
Carpet
Lvt/lvp
Laminate
Luxury Vinyl
Luxury Vinyl Plank
Tile
Vinyl
Wood
Heating
Baseboard
Central
Electric
Fireplace(s)
Forced Air
Forced Air
Heat Pump
Cooling
Central Air
Central Air
Appliances
Built In Microwave
Cooktop
Dishwasher
Disposal
Dryer
Electric Cooktop
Microwave
Oven
Range
Range Hood
Refrigerator
Washer
Amenities & Parking
Other Features
Parking Features
Additional Parking
Additional Parking
Asphalt
Assigned
On Site
One And One Half Spaces
One Space
Parking Lot
Parking Lot
Two Spaces
Underground
Exterior Amenities
Balcony
Deck
None
Patio
Pool
Porch
Sprinkler Irrigation
Storage
Disclaimer: Unit Features may vary by unit; buyers must independently verify all features. Information is deemed reliable but not guaranteed
Getting Around 1356 Glenns Bay Rd
Bike Score®

Somewhat Bikeable
40/100
Walk Score®

Somewhat Walkable
54/100
Data provided by Redfin
Nearby Buildings


- Home
- Homes For Sale
- South Carolina
- Surfside Beach
- 1356 Glenns Bay Rd
Frequently Asked Questions
How many units are for sale at 1356 Glenns Bay Rd?

How much does a condo at 1356 Glenns Bay Rd cost?
What are the HOA fees at 1356 Glenns Bay Rd?
What bedroom options are available in 1356 Glenns Bay Rd?