 Overview
 HOA
 Available Units
 Unit Features
 Getting Around
 Nearby Buildings
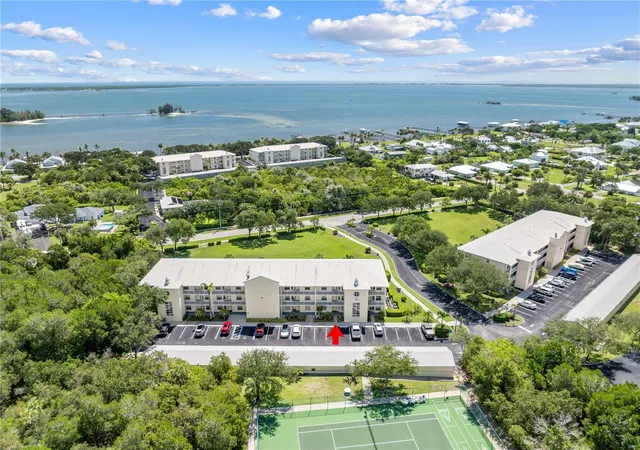
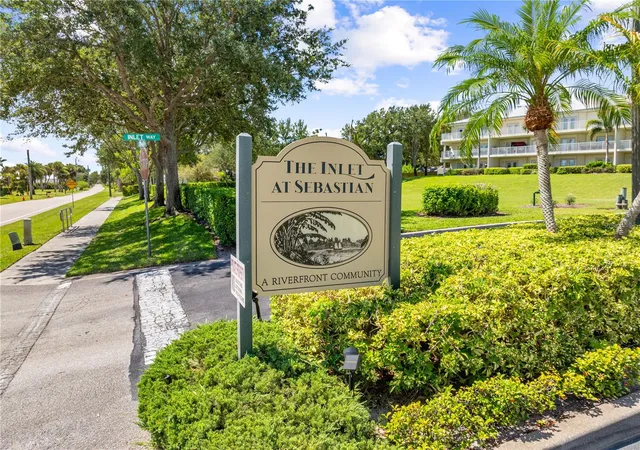
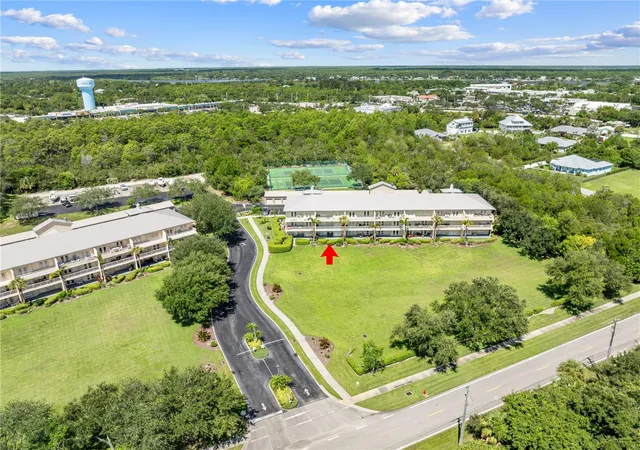
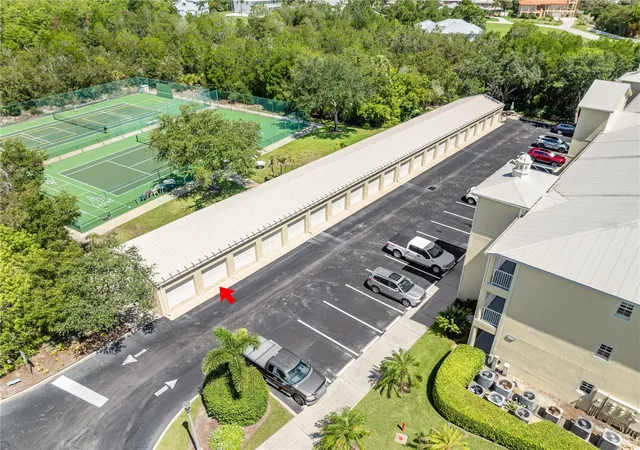
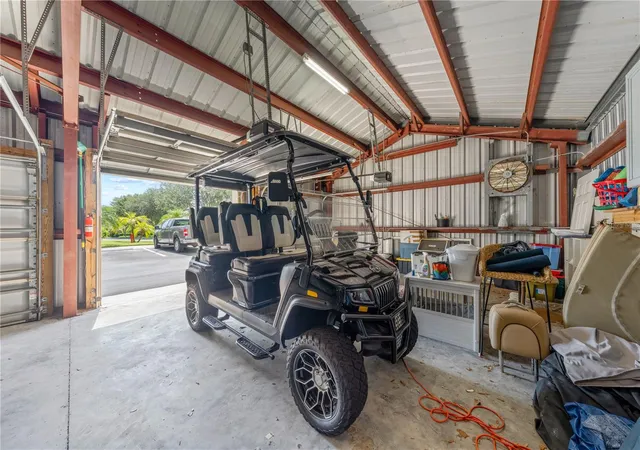
 Street View
13570 Mystic Dr
13570 Mystic Dr, Sebastian, FL 32958
Rate 13570 Mystic Dr

Stories
3

Units
15

Available Units For Sale
1

Unit Types
3bd

Built Year
2005

HOA Fees
$150-700/mo
About
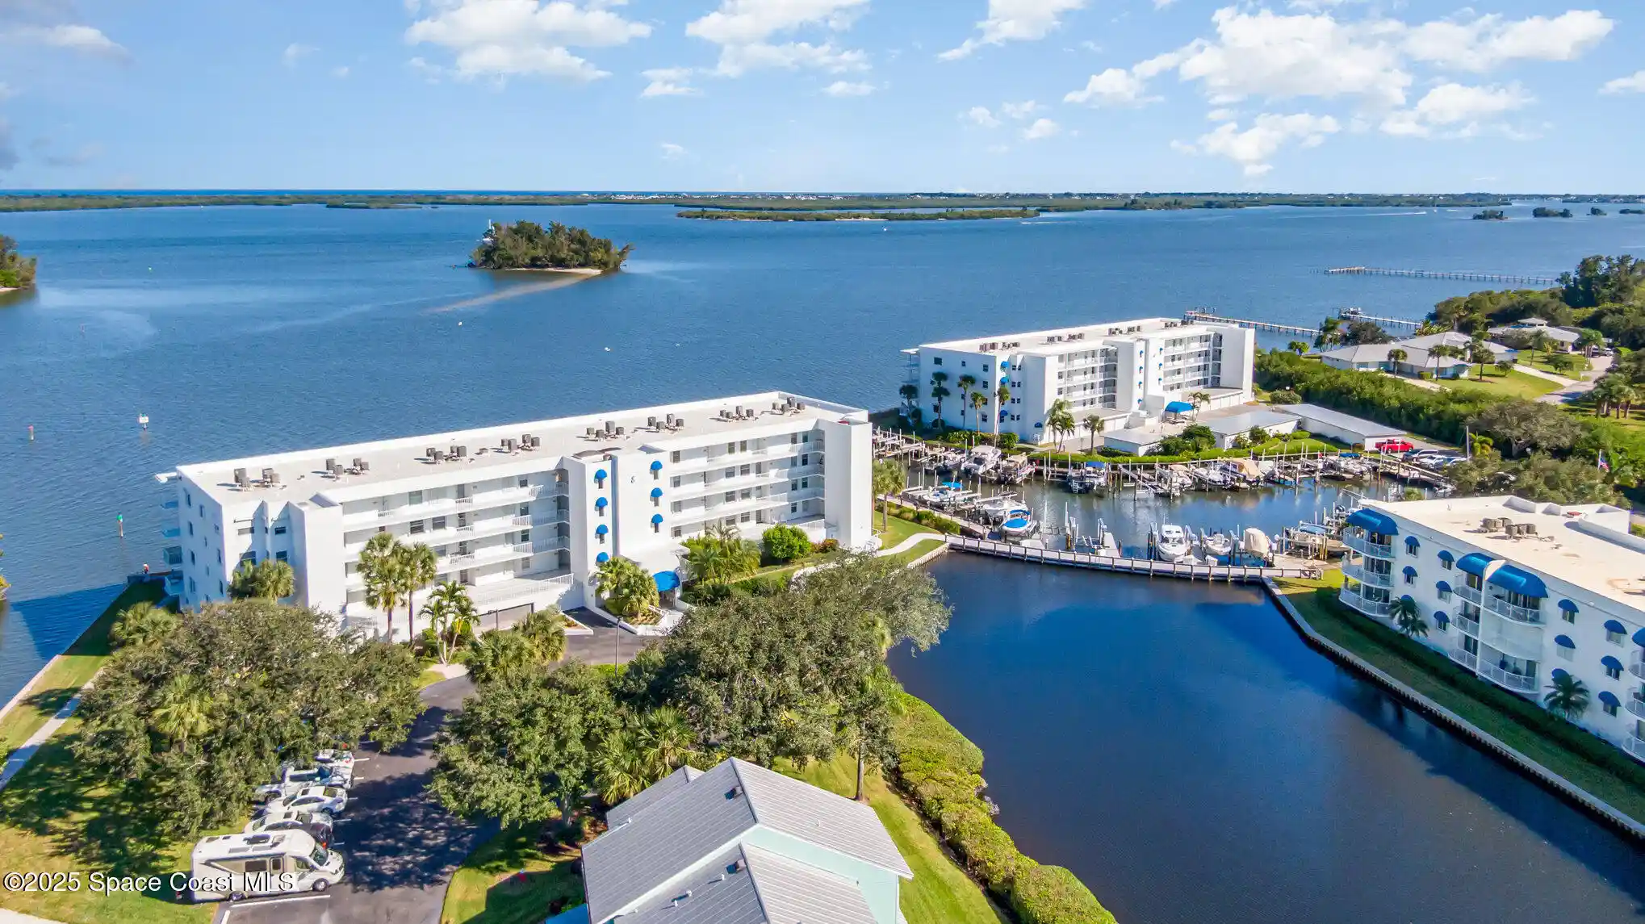
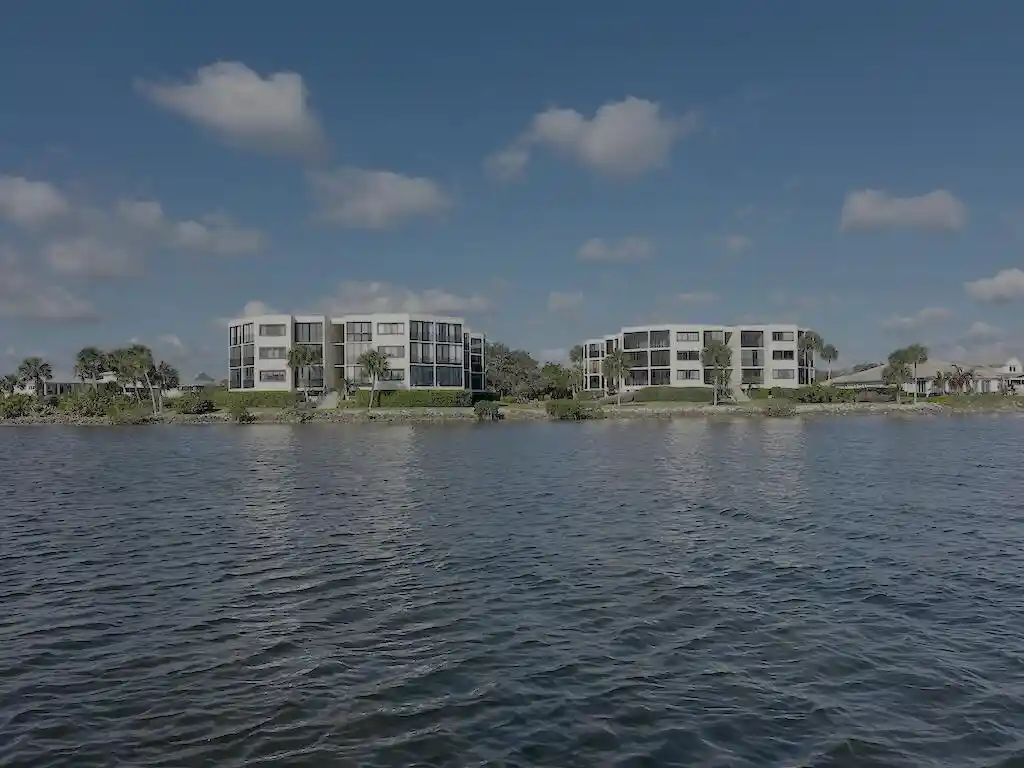
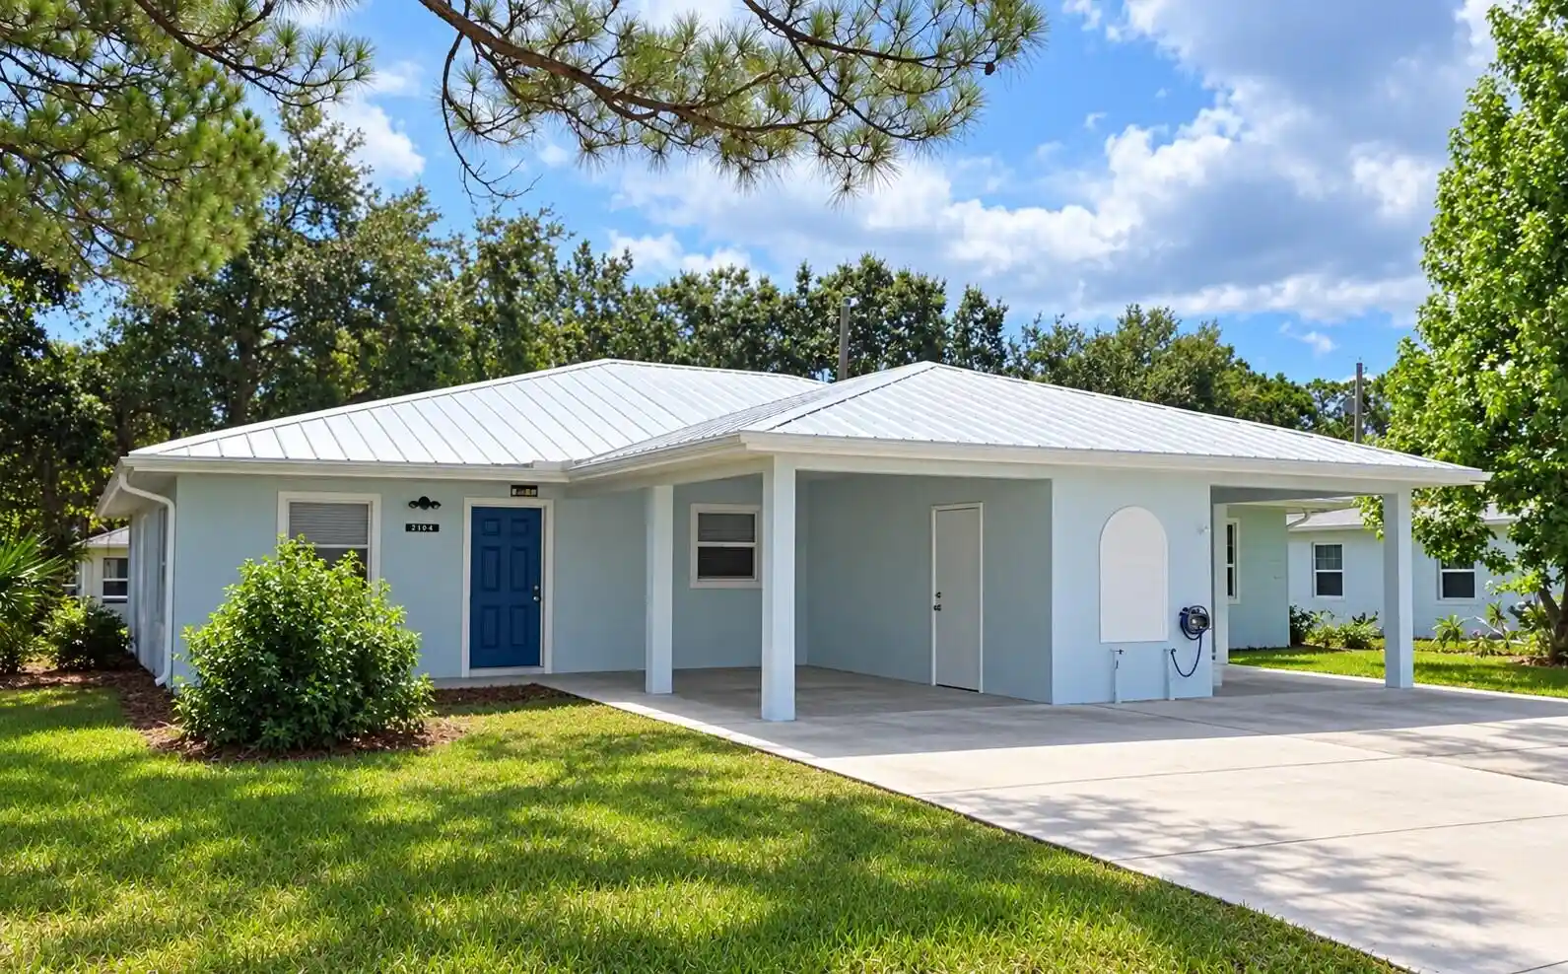
A low-rise, three-story concrete block condominium community completed in 2005, composed exclusively of three-bedroom units with attached one-car garages and some additional open parking. Architecture is straightforward coastal-resort vernacular with metal roofs, impact-rated windows and sliding French/atrium doors that open to covered patios or expansive balconies. Interiors emphasize comfortable, open living: vaulted or high ceilings, open-plan living/dining areas, kitchen islands or breakfast bars, pantry space, main-level primary options, and generously sized walk-in and his-and-hers closets. Unit finishes vary by residence and include tile or LVP flooring, granite counters, updated cabinetry, remodeled baths with separate showers and soaking or garden tubs, and in-unit laundry. Common areas are geared toward active, water-oriented living — a heated pool, fitness rooms, clubhouse, fishing pier and kayak launch on a protected lagoon/Intracoastal-facing landscape. Outdoor recreation includes tennis and pickleball courts, shuffleboard, outdoor kitchens/patio spaces and RV/boat storage and parking. Building services include an elevator serving upper floors, trash chutes, assigned garage parking, and concrete-block construction with metal roofing that supports hurricane resilience. Pet policy is limited (typically one dog or cat under a specified weight). The setting is minutes from waterfront restaurants, river parks, boat launches and neighborhood retail, creating a walkable, recreation-focused lifestyle near the Sebastian River.
HOA Management
AR Choice
HOA Fees
$627/ Quarterly
AR Choice Prop Management
HOA Fees
$645/ Monthly
Amenities
 Amenities and services may be covered by one or multiple associations and service providers.
 Fitness Center
 Pickleball
 Pool
 Recreation Facilities
 Vehicle Restrictions
 Water
 Barbecue
Boat Dock
BoatDock
Cable TV
Car Wash Area
Clubhouse
ControlledAccess
Elevator(s)
Elevators
FitnessCenter
Gated
Lobby Key Required
Maintenance
Maintenance Grounds
Maintenance Structure
Management - Full Time
Management - Off Site
Management - On Site
Optional Additional Fees
Other
Pickleball Court(s)
RV/Boat Storage
Security
Shuffleboard Court
ShuffleboardCourt
Tennis Court(s)
TennisCourts
Trash
Disclaimer: Amenities are based on third-party information and may vary; buyers must independently verify all amenities, as information is deemed reliable but not guaranteed.

Building Features
Interior
Interior Features
Bathtub
Bedroom On Main Level
Breakfast Bar
Ceiling Fan(s)
Ceiling Fans(s)
Elevator
Entrance Foyer
French Doors Atrium Doors
Garden Tub Roman Tub
High Ceilings
His And Hers Closets
Kitchen Island
Living Dining Room
Main Level Primary
Open Floorplan
Pantry
Primary Bathroom Tub With Shower
Primary Bathroom Tub With Separate Shower
Primary Bedroom Main Floor
Shower Only
Solid Surface Counters
Split Bedroom
Split Bedrooms
Split Bedrooms
Stone Counters
Thermostat
Vaulted Ceiling(s)
Walk In Closet(s)
Walk In Closets
Window Treatments
Flooring
Carpet
Ceramic Tile
Tile
Wood
Heating
Central
Electric
Cooling
Ceiling Fans
Central Air
Central Air
Electric
Humidity Control
Appliances
Built In Oven
Dishwasher
Disposal
Dryer
Electric Oven
Electric Range
Electric Water Heater
Electric Range
Electric Water Heater
Ice Maker
Microwave
Refrigerator
Self Cleaning Oven
Tankless Water Heater
Washer
Washer/dryer Stacked
Amenities & Parking
Other Features
Parking Features
Additional Parking
Assigned
Attached
Deeded
Detached
Garage
Garage Door Opener
Garage Door Opener
Guest
One Space
Parking Lot
Rv Access/parking
Unassigned
Exterior Amenities
Balcony
Impact Windows
Outdoor Kitchen
Patio
Rain Gutters
Storm Shutters
Tennis Court(s)
Tennis Courts
Disclaimer: Unit Features may vary by unit; buyers must independently verify all features. Information is deemed reliable but not guaranteed
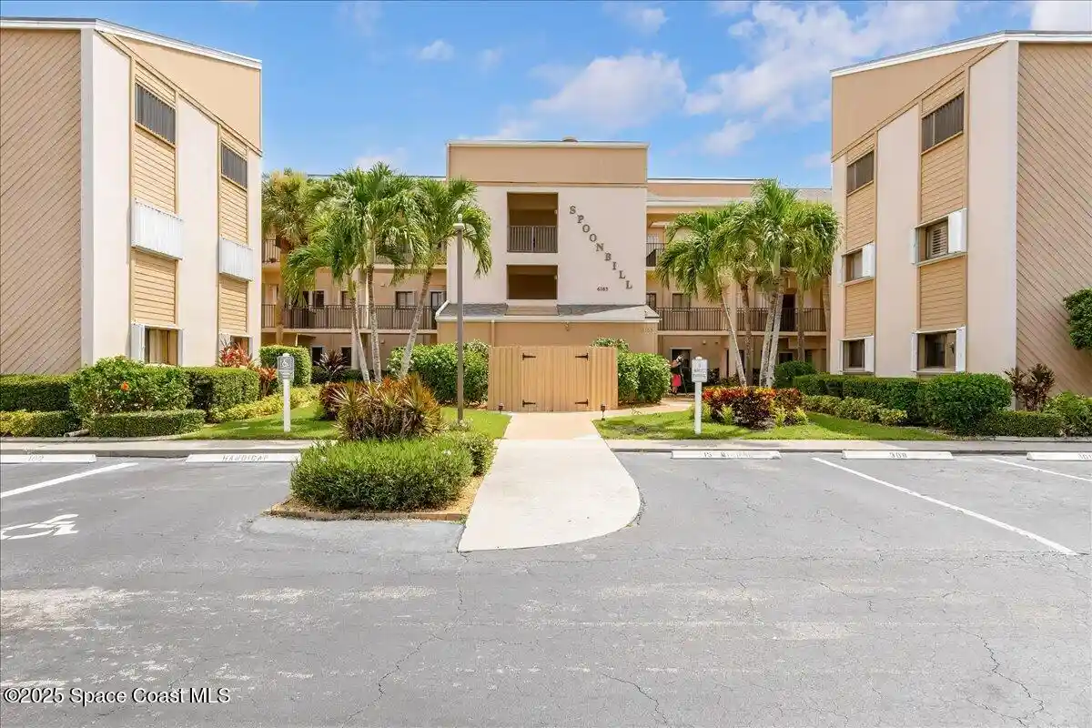
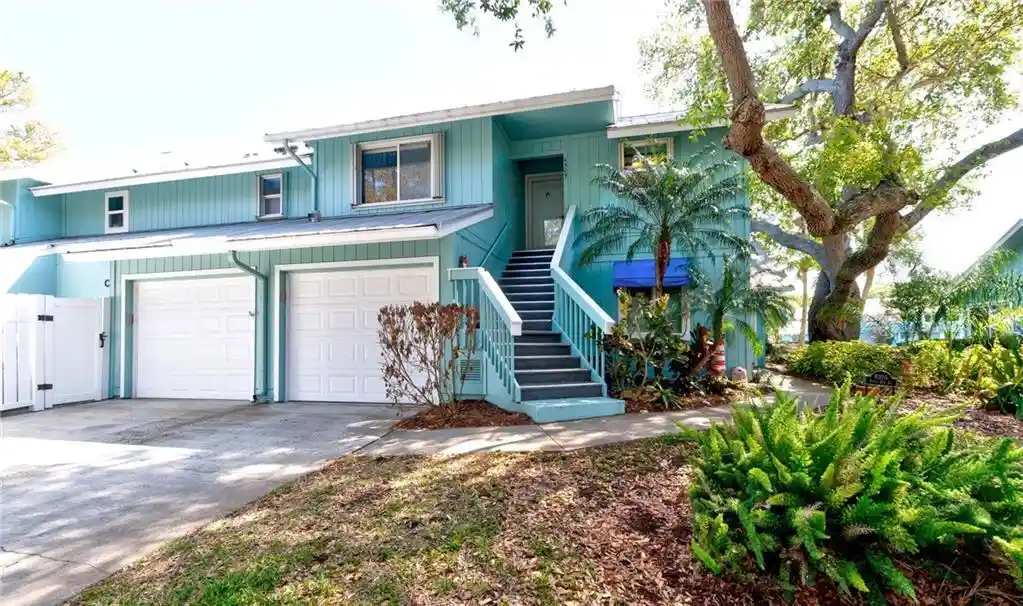
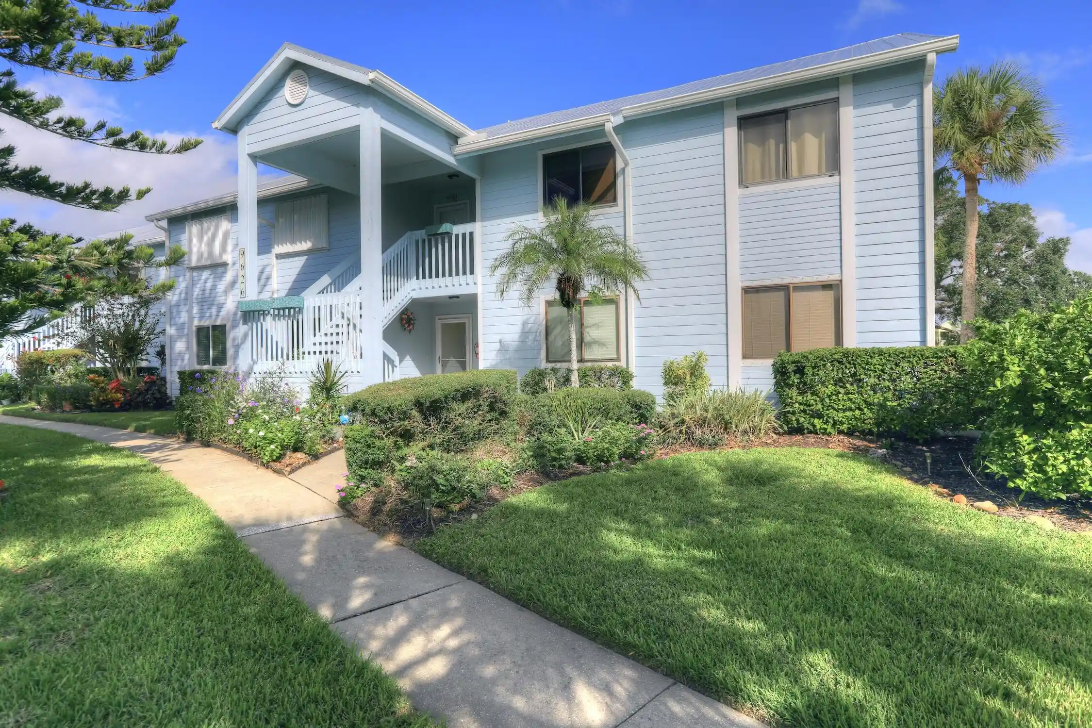
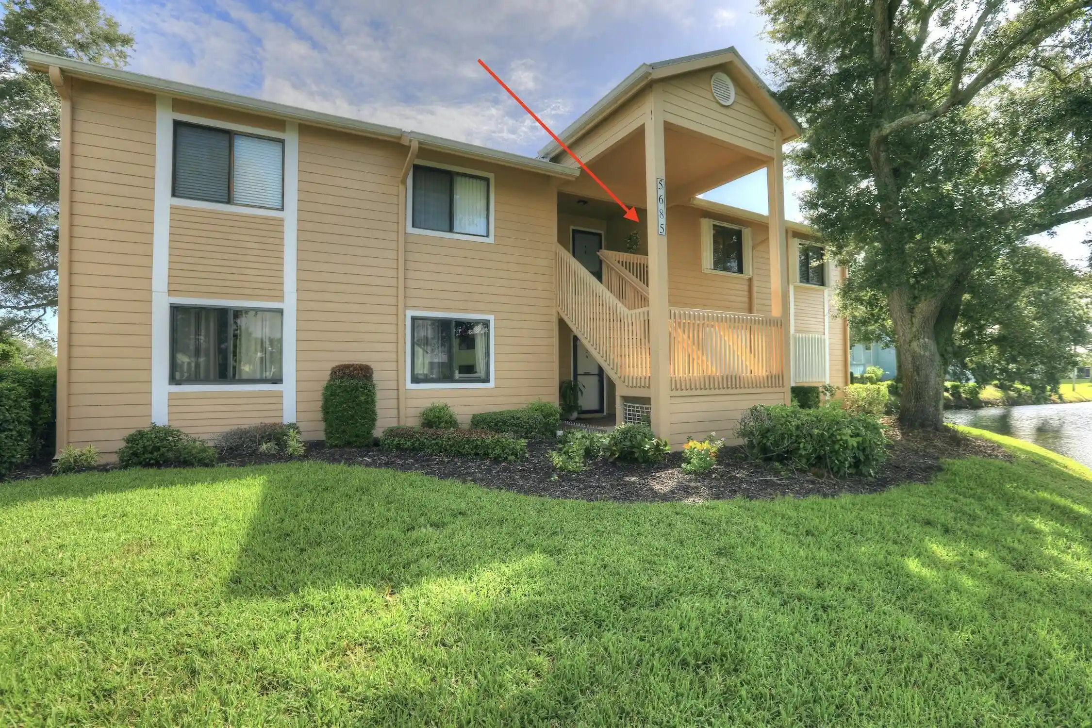
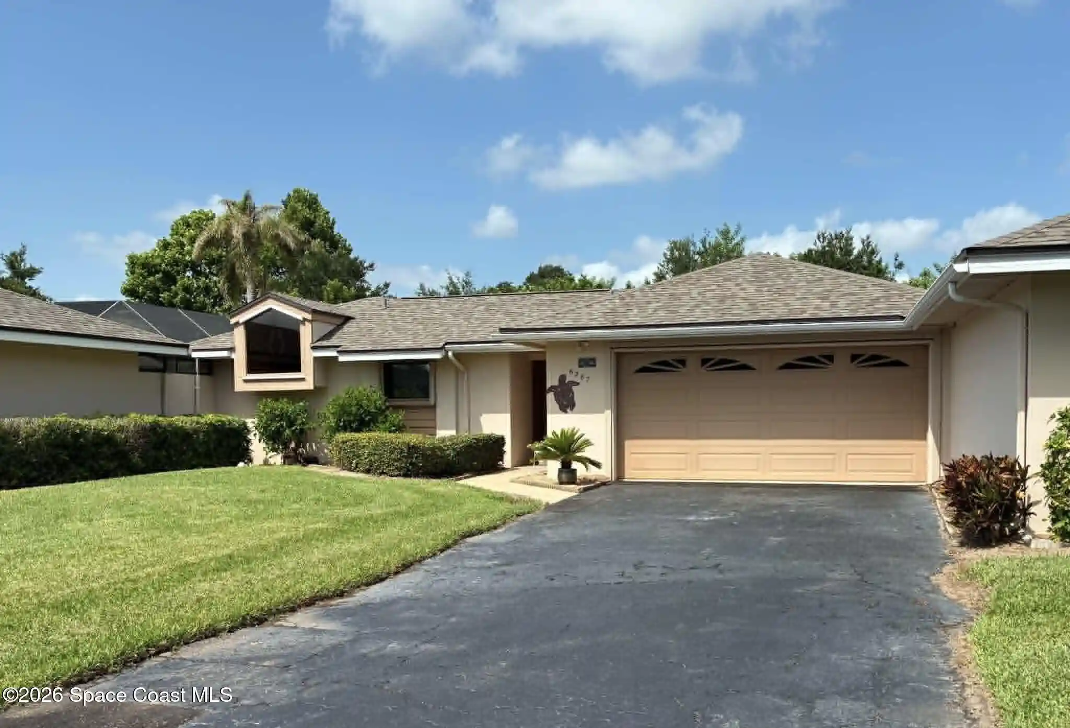
Nearby Buildings

- Home
- Homes For Sale
- Florida
- Sebastian
- 13570 Mystic Dr
Frequently Asked Questions
How many units are for sale at 13570 Mystic Dr?

How much does a condo at 13570 Mystic Dr cost?
What are the HOA fees at 13570 Mystic Dr?
What bedroom options are available in 13570 Mystic Dr?