 Street View
136 Peachtree Memorial Dr Nw
136 Peachtree Memorial Dr Nw, Atlanta, GA 30309
Rate 136 Peachtree Memorial Dr Nw

Stories
-

Units
91

Available Units For Sale
1

Unit Types
2bd

Built Year
1975

HOA Fees
N/A
About
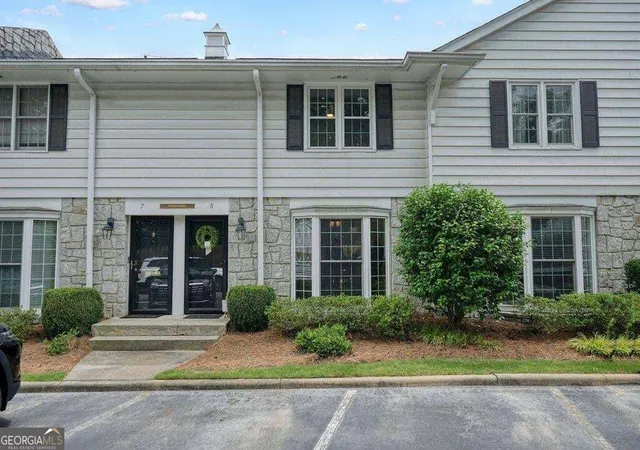
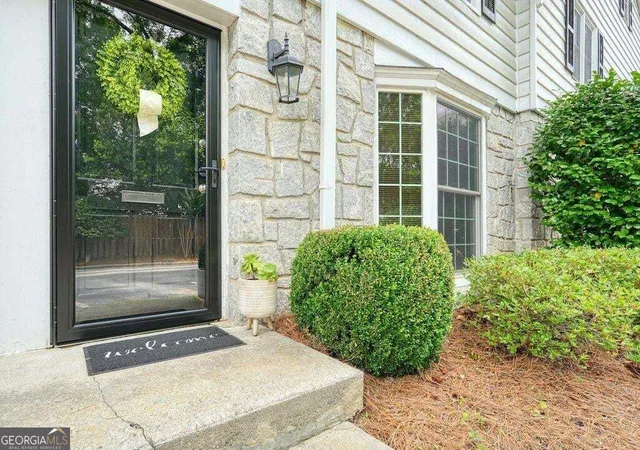
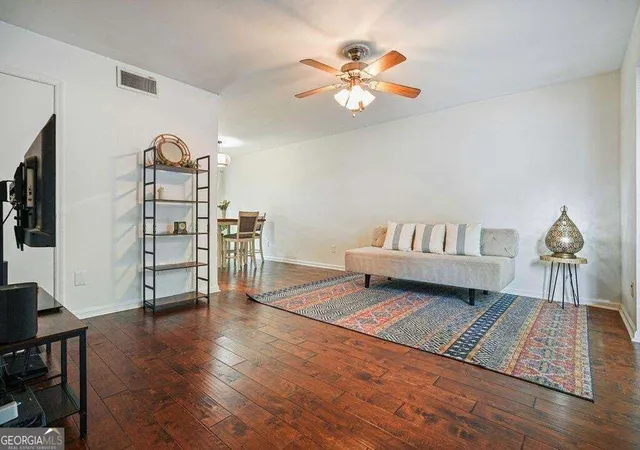
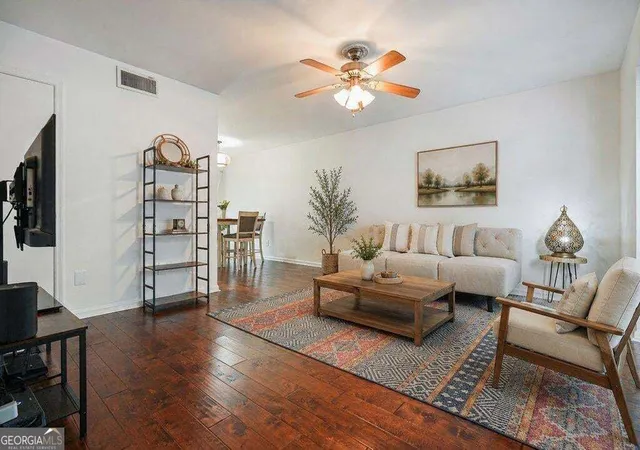
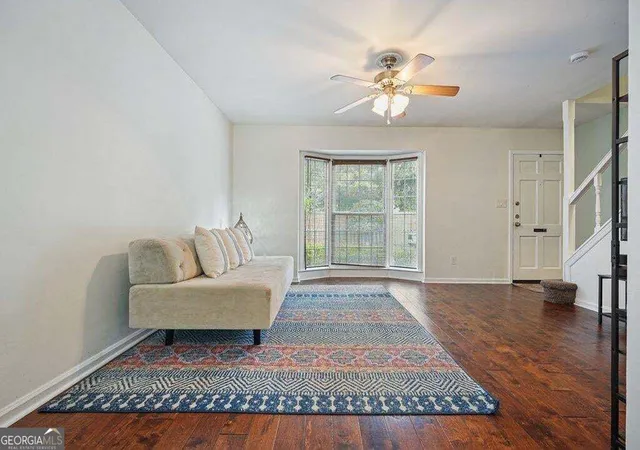
A low-rise townhouse community built in 1975, consisting primarily of two-bedroom, two-story units arranged around landscaped courtyards and small private yards. Exterior character leans traditional with brick and siding facades, mature trees, garden beds and private patios or flagstone terraces that back up to Peachtree Creek in places. Interiors commonly feature 9–10 foot ceilings, crown moldings, recessed lighting, built-in bookcases and hardwood or wood-look floors; unit layouts include an open living/dining area on the main level, an office nook beneath the stairs, and two bedrooms plus laundry on the upper level. Kitchens vary from original to fully renovated with granite or concrete counters and stainless appliances; bathrooms range from classic tile to marble-finished primary baths. Shared site amenities emphasize neighborhood-scale recreation: a swimming pool, dog park, community greenspace, and guest parking. Storage is abundant with attic access and climate-controlled utility rooms for some units, and parking is typically unassigned surface spaces. The property sits just off Peachtree Road between Buckhead and Midtown, placing residents within walking distance of shops, restaurants, grocery markets and Piedmont Hospital while offering a quieter, garden-oriented pocket of the city.

Building Features
Interior
Interior Features
Bookcases
Crown Molding
Disappearing Attic Stairs
Entrance Foyer
Entrance Foyer 2 Story
High Ceilings 10 Ft Lower
High Ceilings 10 Ft Upper
High Ceilings 9 Ft Lower
High Ceilings 9 Ft Main
High Ceilings 9 Ft Upper
High Speed Internet
His And Hers Closets
Low Flow Plumbing Fixtures
Recessed Lighting
Roommate Plan
Separate Shower
Smart Home
Tile Bath
Track Lighting
Walk In Closet(s)
Flooring
Carpet
Ceramic Tile
Hardwood
Laminate
Luxury Vinyl
Sustainable
Tile
Vinyl
Wood
Heating
Central
Electric
Forced Air
Hot Water
Natural Gas
Zoned
Cooling
Attic Fan
Ceiling Fan(s)
Central Air
Common
Electric
Electric Air Filter
Whole House Fan
Zoned
Appliances
Dishwasher
Disposal
Double Oven
Dryer
Energy Star Qualified Appliances
Electric Cooktop
Electric Oven
Electric Range
Electric Water Heater
Gas Cooktop
Gas Oven
Gas Range
Gas Water Heater
Ice Maker
Microwave
Oven/range (combo)
Range Hood
Refrigerator
Self Cleaning Oven
Stainless Steel Appliance(s)
Trash Compactor
Washer
Amenities & Parking
Other Features
Parking Features
Assigned
Detached
Guest
Kitchen Level
Level Driveway
None
Off Street
On Street
Over 1 Space Per Unit
Parking Lot
Parking Pad
See Remarks
Unassigned
Exterior Amenities
Courtyard
Garden
Lighting
None
Private Entrance
Private Yard
Storage
Disclaimer: Unit Features may vary by unit; buyers must independently verify all features. Information is deemed reliable but not guaranteed
- Home
- Homes For Sale
- Georgia
- Atlanta
- 136 Peachtree Memorial Dr Nw
Frequently Asked Questions
How many units are for sale at 136 Peachtree Memorial Dr Nw?

How much does a condo at 136 Peachtree Memorial Dr Nw cost?
What bedroom options are available in 136 Peachtree Memorial Dr Nw?