 Street View
13700 Sage Grouse Dr
13700 Sage Grouse Dr, Austin, TX 78729
Rate 13700 Sage Grouse Dr

Stories
-

Units
25

Available Units For Sale
1

Unit Types
3bd

Built Year
2016

HOA Fees
$260-320/mo
About
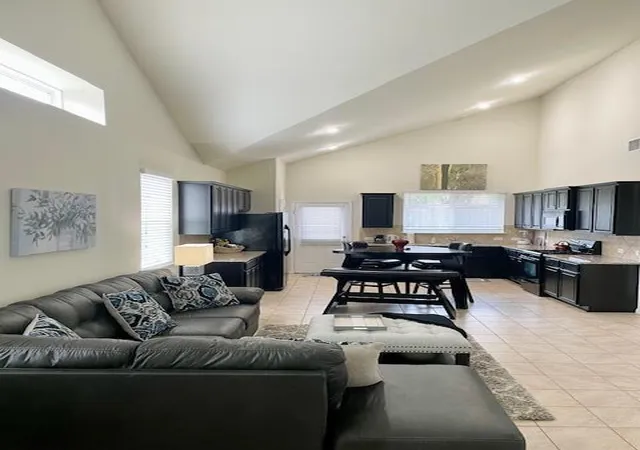
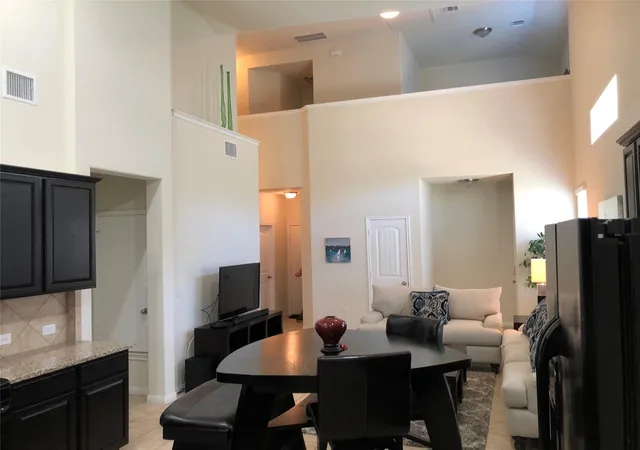
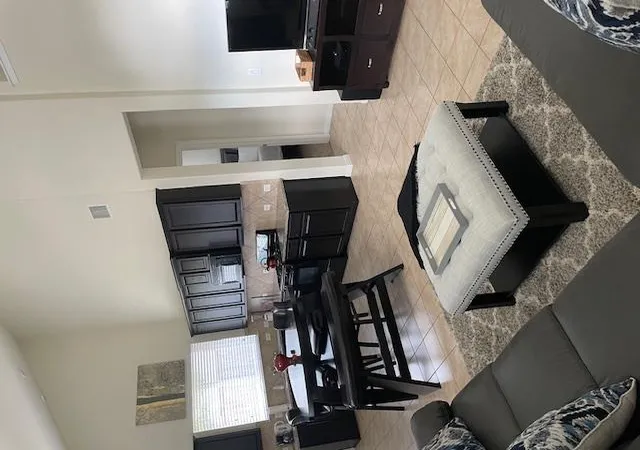
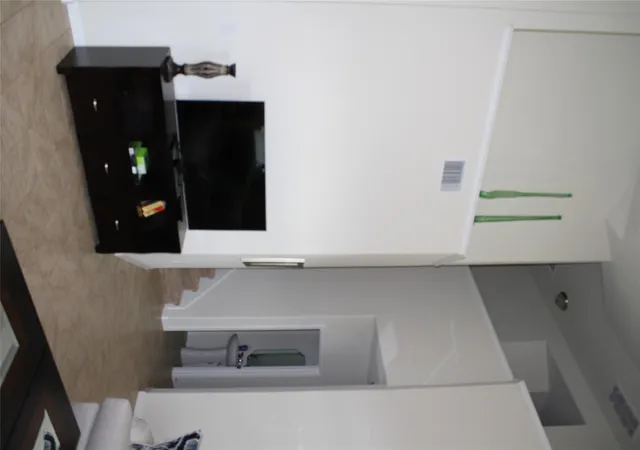
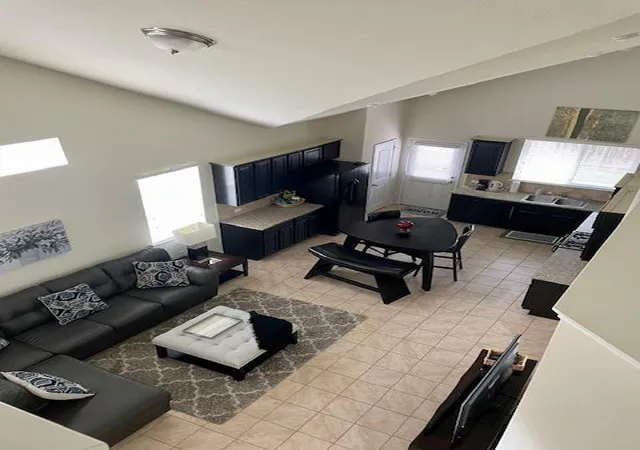
Parmer Villas is a small, planned condominium community in Austin built in 2016 with roughly 60–62 residences clustered around landscaped courtyards and water features. Units are primarily three-bedroom layouts offered in single- and two-story configurations, many with master suites on the main level and loft or secondary living spaces upstairs. Exteriors combine stone and HardiPlank siding, and most homes front shared green space and pedestrian paths rather than private yards. Interiors emphasize open floorplans and volume: high and vaulted ceilings, abundant natural light, granite kitchen counters with large islands, recessed lighting, dual vanities in primary baths, and walk-in closets. Common amenities are modest and community-focused — multiple pools, playground, pond, and maintained greenways — while the homeowners association handles exterior landscaping and irrigation, reducing owner upkeep. Parking is provided with attached two-car garages for most units. The complex is pet-friendly at the community level, situated near retail, dining, major roadways (183 and 45 Toll), and employment hubs including the Apple campus, supporting a commuter-friendly suburban-urban lifestyle.
HOA Management
PARMER VILLAS
HOA Fees
$260/ Monthly
PARMER VILLAS CONDO
HOA Fees
$320/ Monthly
Disclaimer: Amenities are based on third-party information and may vary; buyers must independently verify all amenities, as information is deemed reliable but not guaranteed.
Available Units

Building Features
Interior
Interior Features
Breakfast Bar
Ceiling Fan(s)
Ceiling High
Ceiling Vaulted
Chandelier
Double Vanity
Eat In Kitchen
Electric Dryer Hookup
French Doors
Granite Counters
High Ceilings
In Law Floorplan
Interior Steps
Kitchen Island
Multiple Living Areas
No Interior Steps
Open Floorplan
Pantry
Primary Bedroom On Main
Recessed Lighting
Smart Thermostat
Stackable W/d Connections
Two Primary Baths
Two Primary Suties
Vaulted Ceiling(s)
Walk In Closet(s)
Washer Hookup
Flooring
Carpet
Tile
Wood
Heating
Central
Natural Gas
Cooling
Central Air
Electric
Appliances
Dishwasher
Disposal
Dryer
Exhaust Fan
Free Standing Gas Range
Free Standing Range
Gas Cooktop
Gas Oven
Gas Range
Microwave
Oven
Plumbed For Ice Maker
Range
Refrigerator
Self Cleaning Oven
Stainless Steel Appliance(s)
Vented Exhaust Fan
Washer
Washer/dryer
Washer/dryer Stacked
Water Heater
Amenities & Parking
Other Features
Parking Features
Additional Parking
Attached
Door Single
Driveway
Garage
Garage Door Opener
Garage Faces Front
Garage Faces Rear
None
Exterior Amenities
Gutters Full
Gutters Partial
None
Playground
Rain Gutters
Disclaimer: Unit Features may vary by unit; buyers must independently verify all features. Information is deemed reliable but not guaranteed
- Home
- Homes For Sale
- Texas
- Austin
- 13700 Sage Grouse Dr
Frequently Asked Questions
How many units are for sale at 13700 Sage Grouse Dr?

How much does a condo at 13700 Sage Grouse Dr cost?
What are the HOA fees at 13700 Sage Grouse Dr?
What bedroom options are available in 13700 Sage Grouse Dr?