 Overview
 Available Units
 Unit Features
 Getting Around
 Nearby Buildings
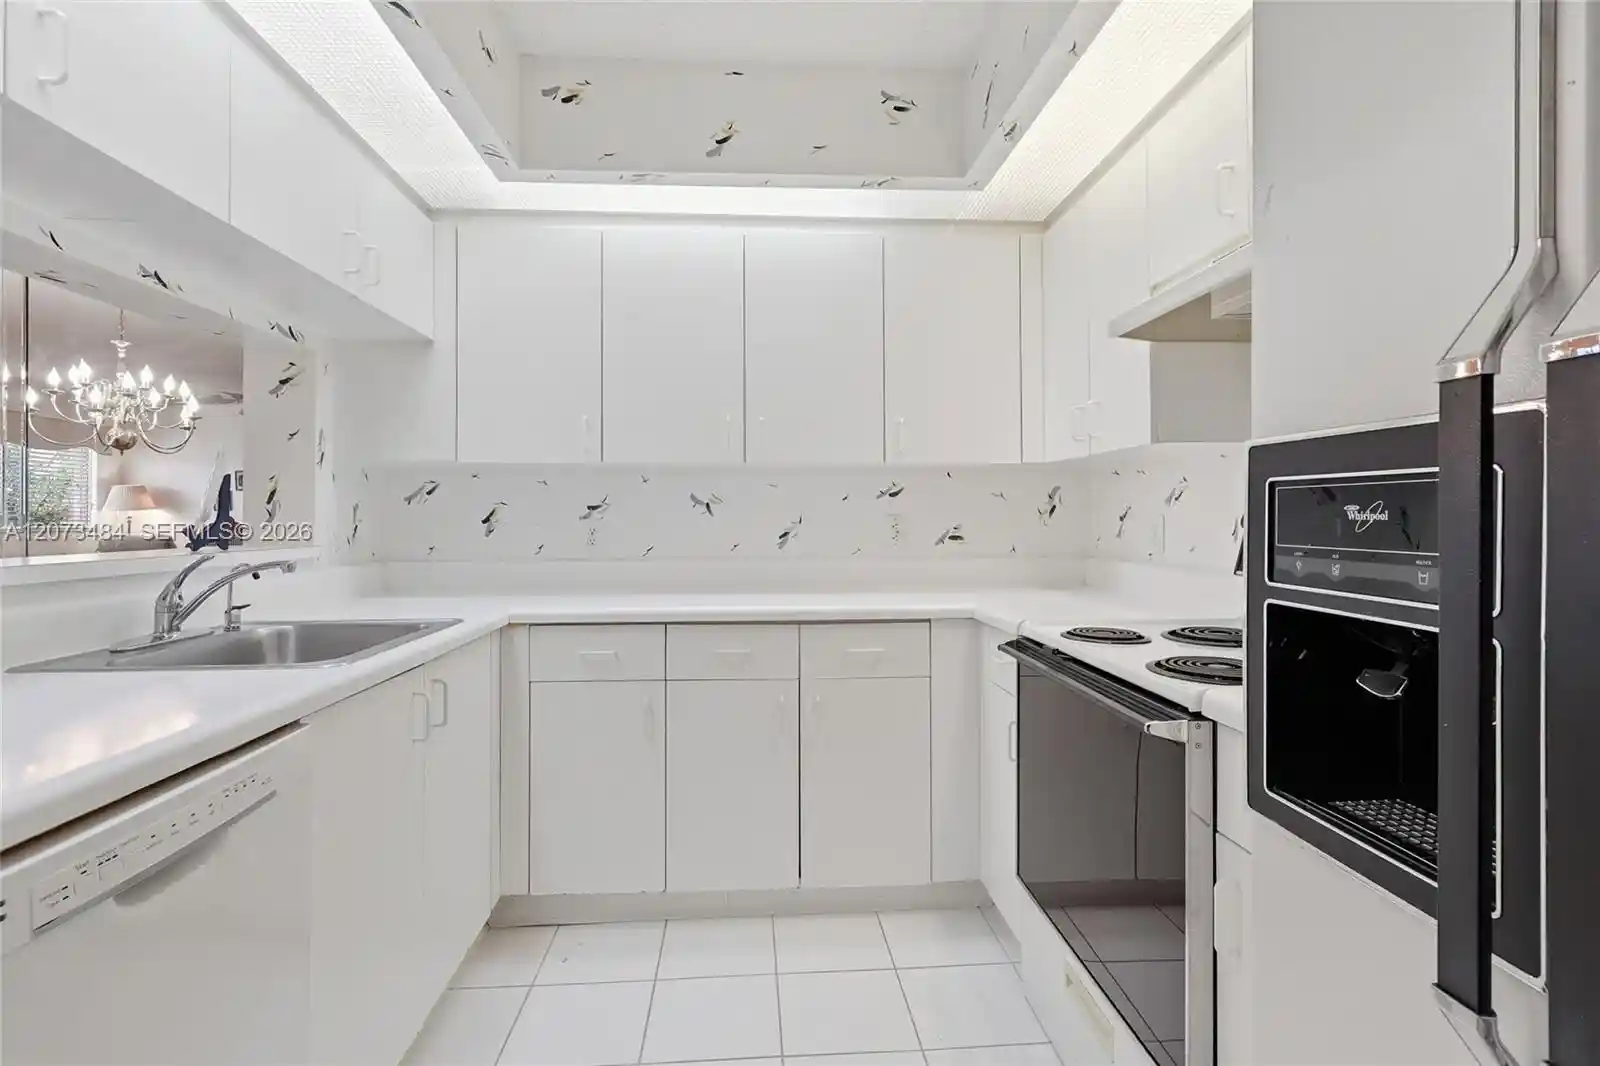


 Street View
13701 Sw 12Th St
13701 Sw 12Th St, Pembroke Pines, FL 33027
Rate 13701 Sw 12Th St

Stories
4

Units
40

Available Units For Sale
1

Unit Types
1bd

Built Year
1994

HOA Fees
N/A
About
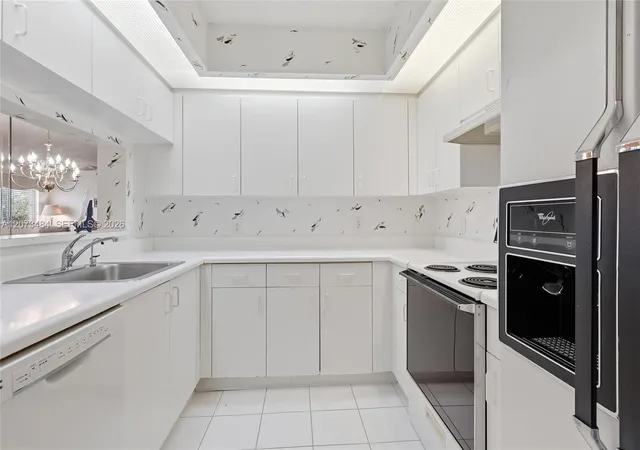
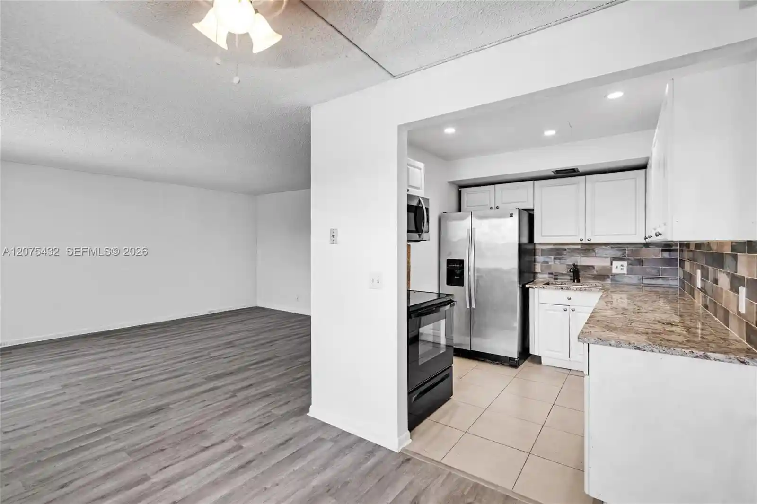
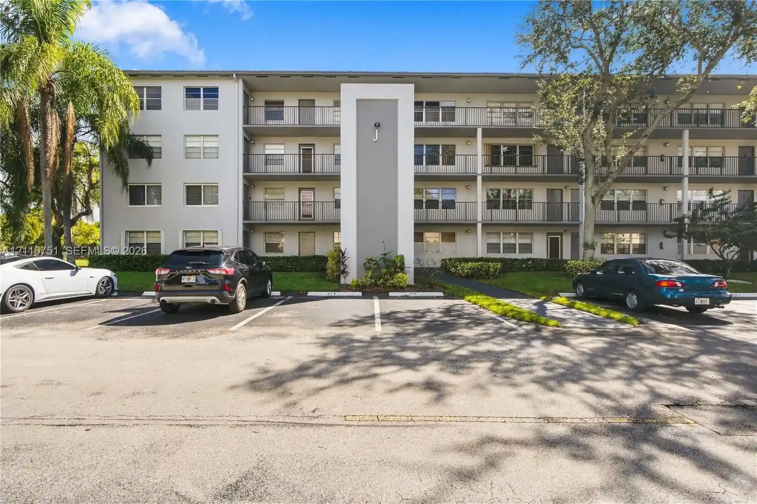
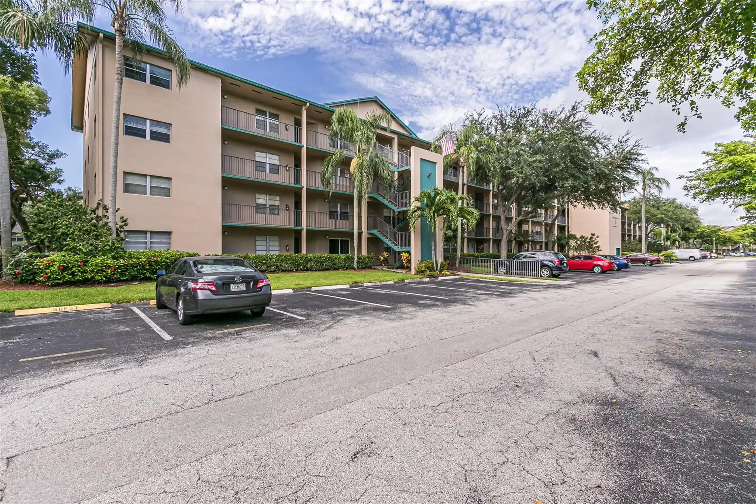
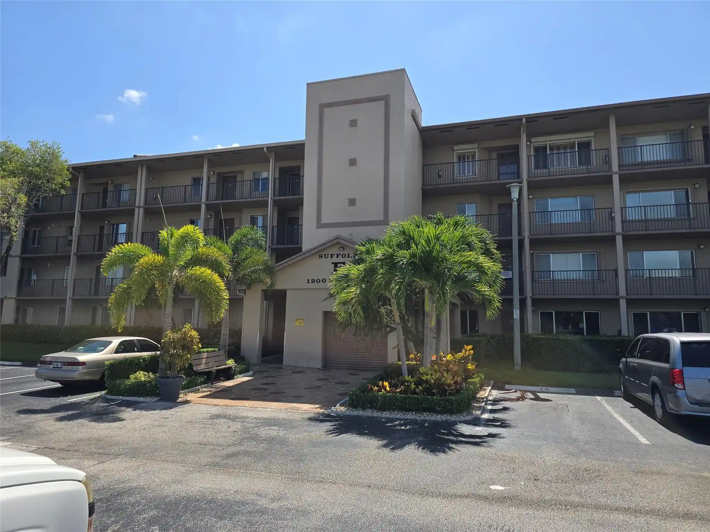
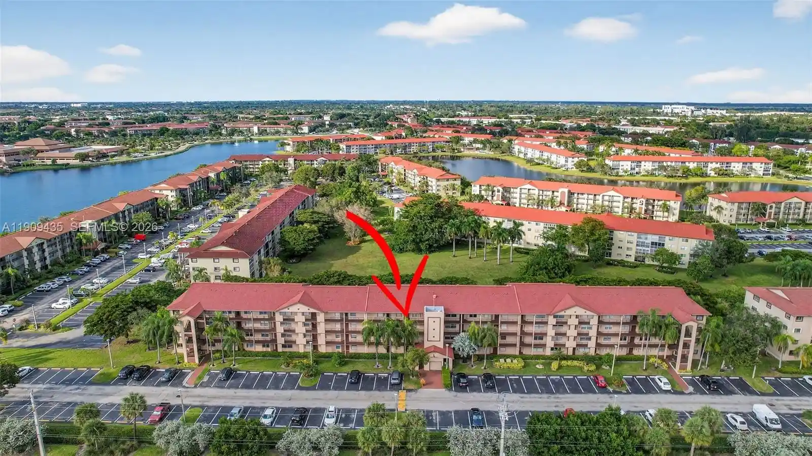
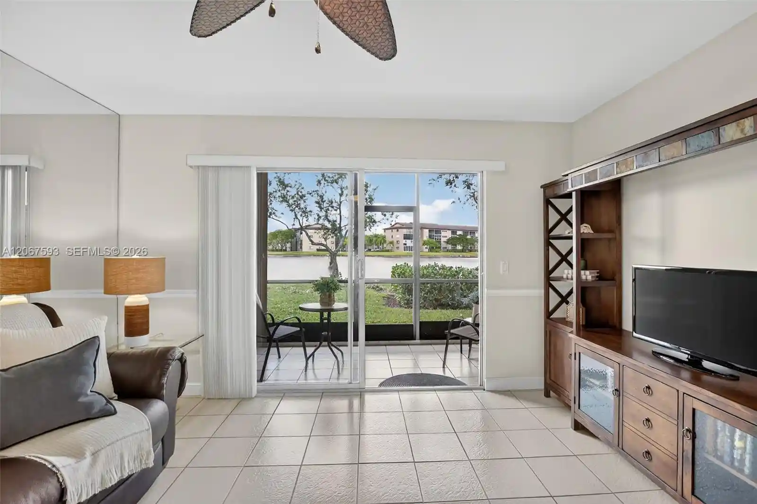
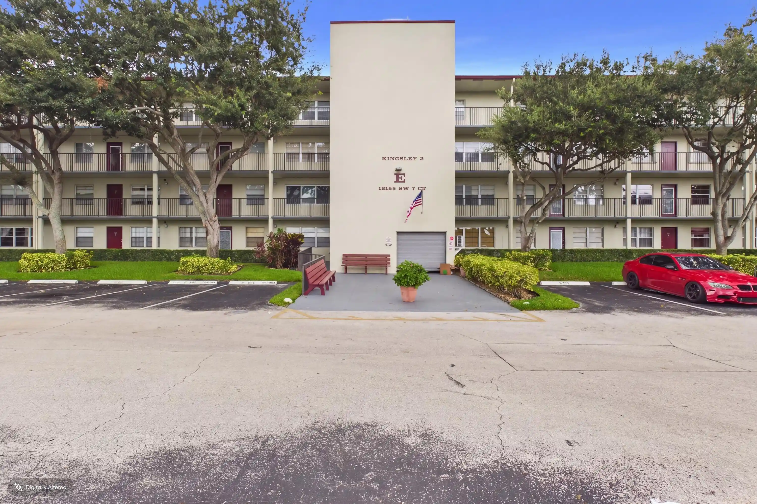
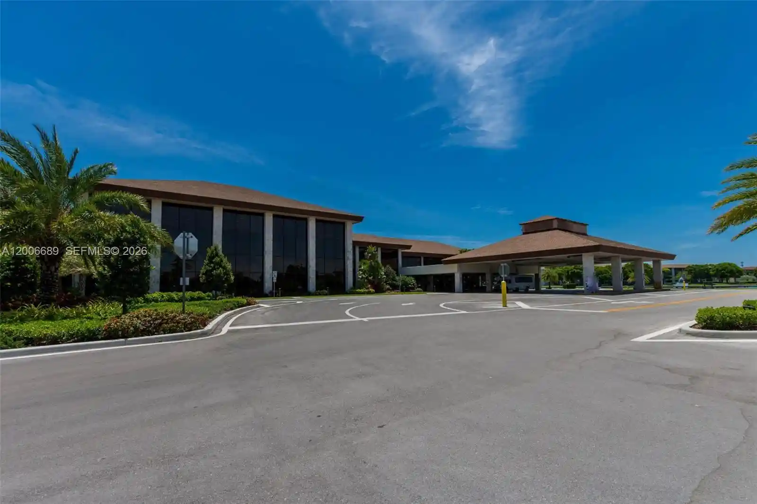
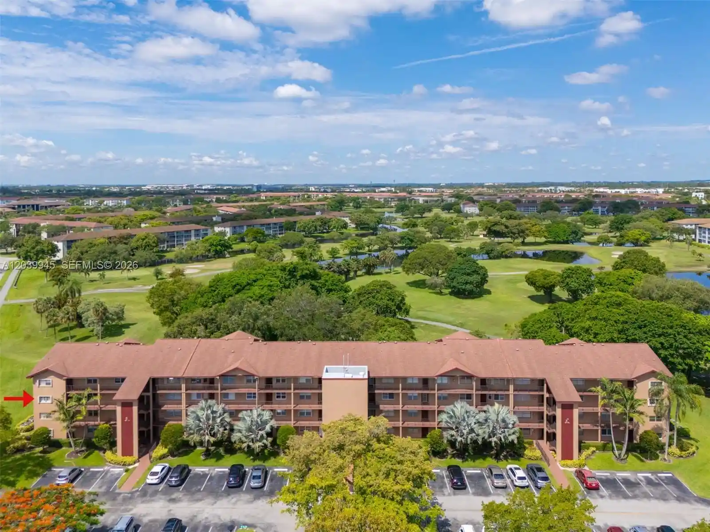
A low-rise condominium complex in Pembroke Pines built in 1994 and arranged in four-story buildings, the community primarily contains one- and two-bedroom units with a mix of floor plans that emphasize open living/dining areas and private balconies or enclosed porches. Interiors commonly feature eat-in kitchens with passthroughs or breakfast bars, in-unit washer/dryer setups, walk-in closets, and combinations of tile and carpet flooring; many units include accessibility-conscious layouts such as main-level primary bedrooms and first- or second-floor entries. Exterior character is suburban and garden-like with lakefront siting in many buildings, landscaped courtyards, patios, community decks, and tennis courts; individual units often have storm shutters, security doors, and covered parking directly outside. The development is a 55+ active adult community centered on a large, multi-million-dollar clubhouse that houses theaters, card rooms, billiards, fitness centers, indoor and outdoor pools, and a calendar of classes and social clubs. On-site retail and service conveniences — a restaurant, café, nail salon, pharmacy — plus community shuttle buses to shopping and medical centers add everyday practicality. Typical building services include elevator access, exterior maintenance covered by condo fees, assigned parking with guest spaces, and policies aligned with Housing for Older Persons regulations.
Available Units

Building Features
Interior
Interior Features
Bathtub
Bedroom On Main Level
Breakfast Area
Breakfast Bar
Built In Features
Closet Cabinetry
Custom Mirrors
Dining Area
Dual Sinks
Eat In Kitchen
Elevator
Entrance Foyer
Family Dining Room
First Floor Entry
Handicap Access
Living Dining Room
Main Level Master
Main Level Primary
Main Living Area Entry Level
None
Pantry
Second Floor Entry
Separate Shower
Soaking Tub
Split Bedrooms
Storage
Third Floor Entry
Tub Shower
Walk In Closets
Flooring
Carpet
Ceramic Tile
Laminate
Tile
Vinyl
Wood
Heating
Central
Electric
Cooling
Ceiling Fans
Central Air
Electric
Appliances
Dishwasher
Disposal
Dryer
Electric Range
Electric Water Heater
Ice Maker
Microwave
Oven
Range
Refrigerator
Self Cleaning Oven
Washer
Washer Dryer
Water Heater
Amenities & Parking
Other Features
Parking Features
Assigned
Guest
One Space
Open
Exterior Amenities
Balcony
Barbecue
Courtyard
Enclosed Porch
Fence
Lighting
Outdoor Living Area
Patio
Porch
Storm Security Shutters
Tennis Courts
Disclaimer: Unit Features may vary by unit; buyers must independently verify all features. Information is deemed reliable but not guaranteed
Nearby Buildings
- Home
- Homes For Sale
- Florida
- Pembroke Pines
- 13701 Sw 12Th St
Frequently Asked Questions
How many units are for sale at 13701 Sw 12Th St?

How much does a condo at 13701 Sw 12Th St cost?
What bedroom options are available in 13701 Sw 12Th St?