 Overview
 HOA
 Available Units
 Unit Features
 Getting Around
 Nearby Buildings
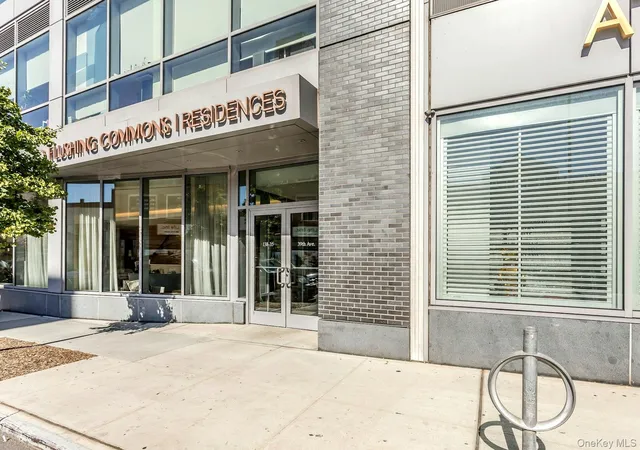
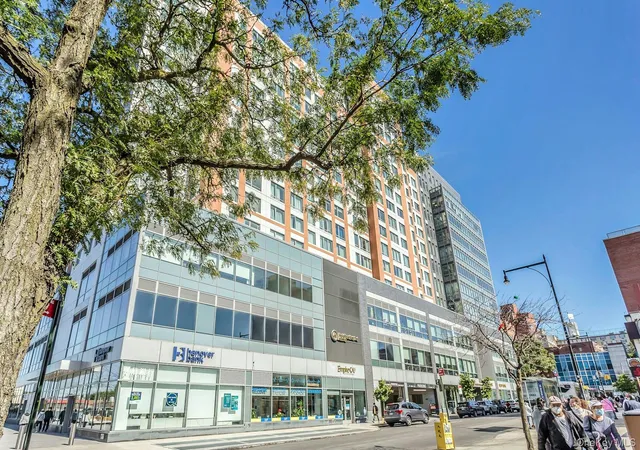
 Street View
Flushing Commons
138-35 39Th Ave, New York, NY 11354
Rate Flushing Commons

Stories
17

Units
28

Available Units For Sale
7

Unit Types
1bd, 2bd, 3bd

Built Year
2017

HOA Fees
$1,200/mo
About
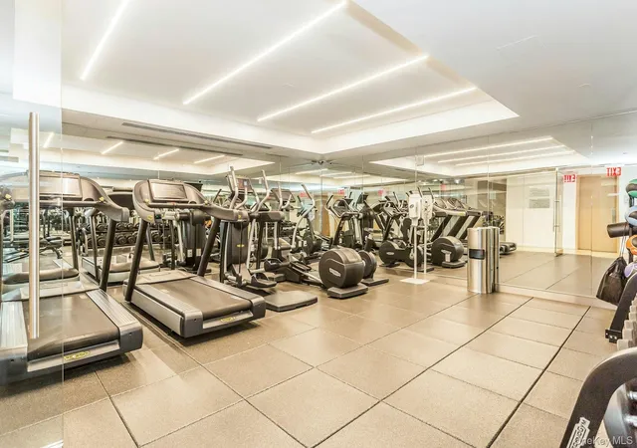
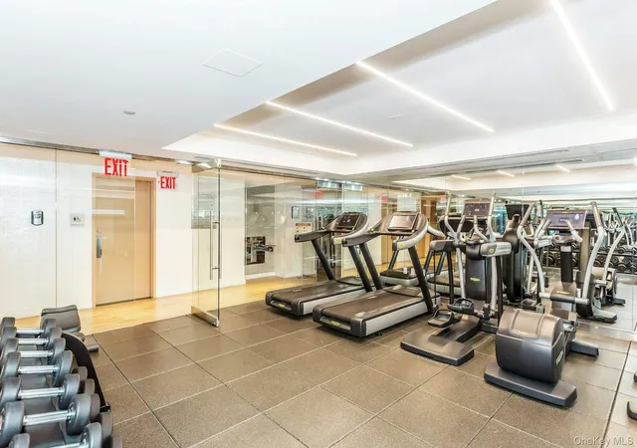
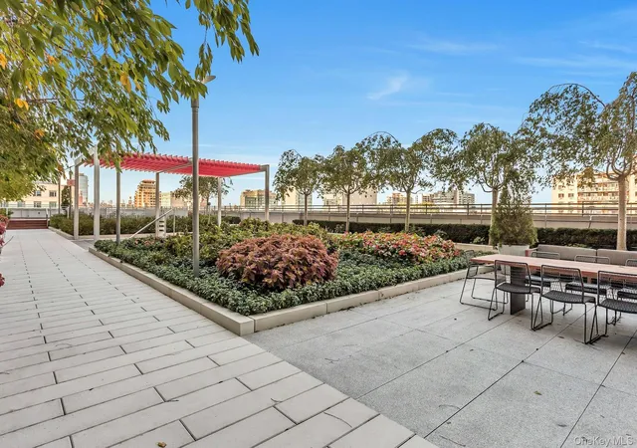
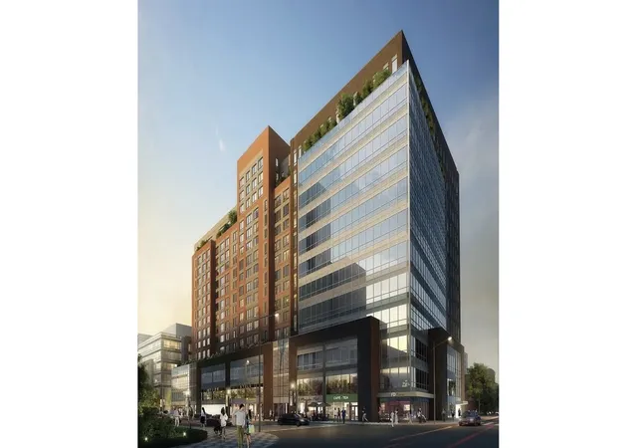
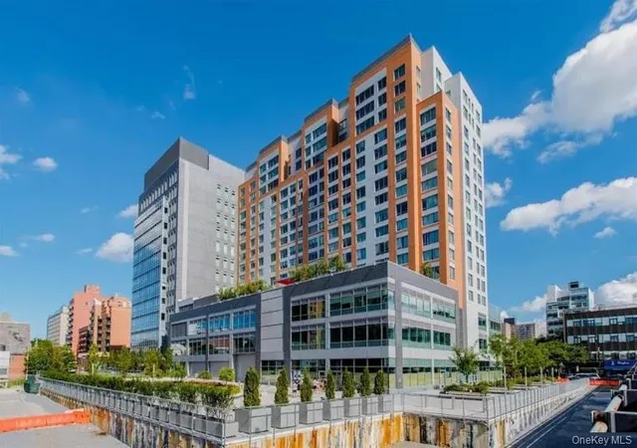
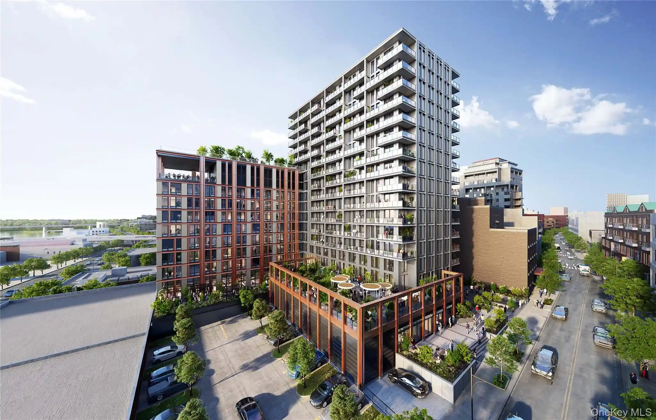
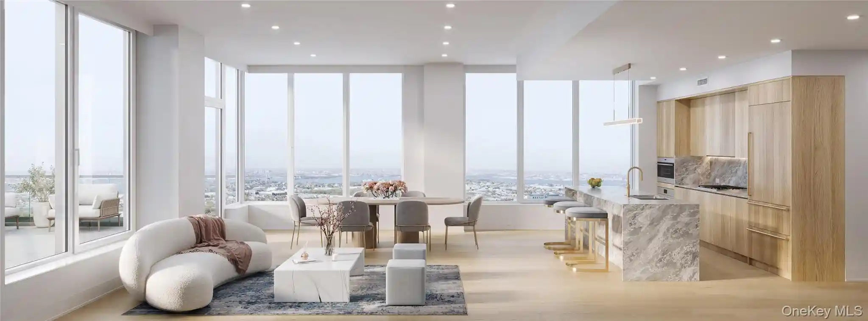
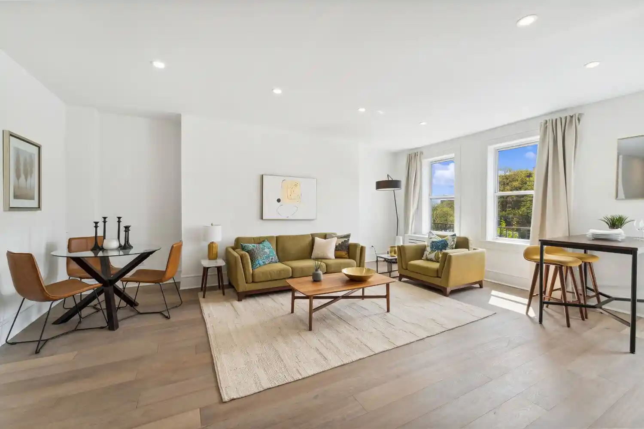
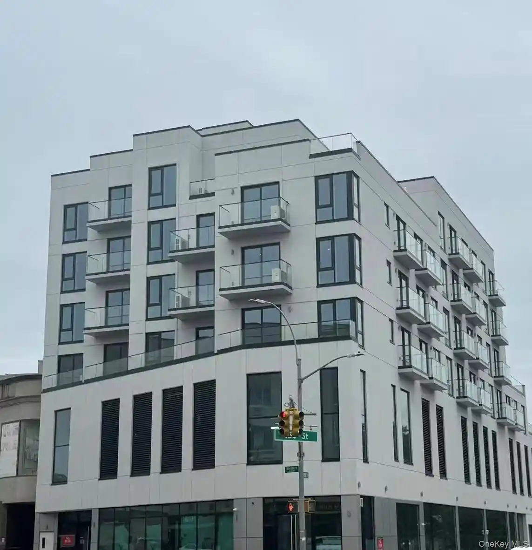
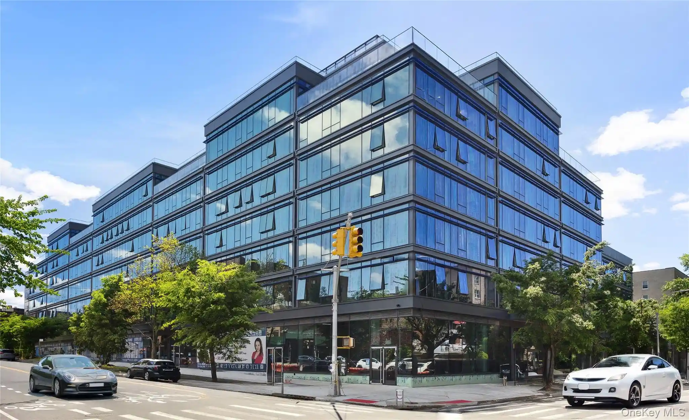
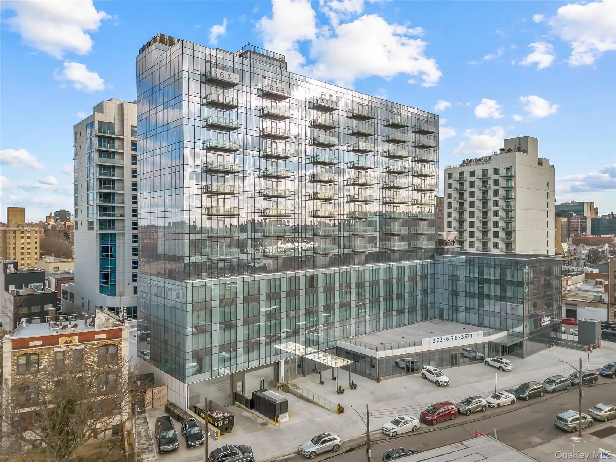
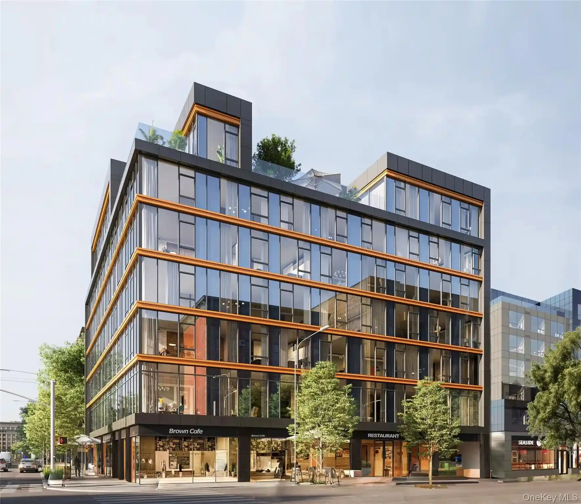
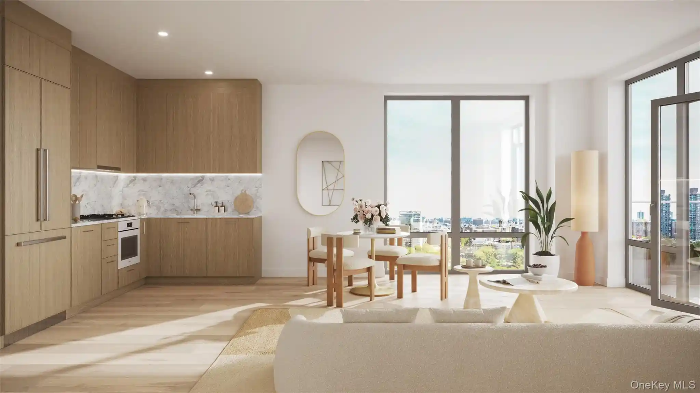
Flushing Commons is a 17-story, mixed mid-rise residential condominium completed in 2017 and concentrated on two- and three-bedroom layouts. The tower’s design emphasizes bright, open plans with high ceilings, oversized double-glazed windows, and quality finishes such as Swedish oak or white oak floors, quartz and marble counters, and Italian cabinetry. Unit features commonly include in-unit Bosch washer/dryers, gourmet open kitchens, formal dining or eat-in areas, walk-in closets and plentiful built-in storage. Shared spaces are extensive: a staffed 24-hour concierge/doorman, fitness center, residents’ lounge with media and billiards, library/reading room, bike room, package service, and landscaped rooftop and courtyard terraces with BBQ stations and a children’s playground. The property integrates green credentials (LEED certification) and benefitted from a 421a tax abatement. Practical conveniences include on-site parking (fee), storage availability, direct access to multiple transit options and proximity to retail and restaurants. The complex provides pet-friendly outdoor spaces including a dog run and private outdoor areas for select residences, and emphasizes move-in ready, amenity-rich urban living in downtown Flushing.
HOA Management
Flushing Common
HOA Fees
$1,200/ Monthly
Amenities
 Amenities and services may be covered by one or multiple associations and service providers.
 Business Center
 Fitness Center
 Landscaping
 Snow Removal
 Building Link
Clubhouse
Concierge
Dog Park
Door Person
Elevator(s)
Gated
Maintenance
Maintenance Grounds
Park
Roof Deck
Security
Trash
Disclaimer: Amenities are based on third-party information and may vary; buyers must independently verify all amenities, as information is deemed reliable but not guaranteed.
Available Units


Floor
(1 Unit)

Floor
(2 Units)


Building Features
Interior
Interior Features
Cathedral Ceiling(s)
Chefs Kitchen
Energy Star Qualified Door(s)
Eat In Kitchen
Elevator
Entertainment Cabinets
Entrance Foyer
First Floor Bedroom
First Floor Full Bath
Formal Dining
Galley Type Kitchen
Granite Counters
High Ceilings
High Speed Internet
Kitchen Island
Marble Counters
Master Downstairs
Natural Woodwork
Open Floorplan
Open Kitchen
Pantry
Primary Bathroom
Quartz/quartzite Counters
Recessed Lighting
Storage
Walk In Closet(s)
Washer/dryer Hookup
Flooring
Hardwood
Heating
Baseboard
Energy Star Qualified Equipment
Electric
Forced Air
Heat Pump
Hot Air
Hot Water
Natural Gas
See Remarks
Cooling
Air Purification System
Central Air
Central Air
Energy Star Qualified Equipment
None
Wall/window Unit(s)
Appliances
Convection Oven
Cooktop
Dishwasher
Disposal
Dryer
Energy Star Qualified Appliances
Electric Oven
Electric Water Heater
Freezer
Gas Cooktop
Gas Oven
Gas Range
Gas Water Heater
Microwave
Refrigerator
Stainless Steel Appliance(s)
Washer
Amenities & Parking
Other Features
Parking Features
Attached
Covered
Garage
Off Street
Parking Lot
Private
Underground
Valet
Exterior Amenities
Building Courtyard
Building Roof Deck
Courtyard
Dog Run
Garden
Gas Grill
Lighting
Mailbox
Playground
Private Entrance
Private Outdoor Space Over60sqft
Disclaimer: Unit Features may vary by unit; buyers must independently verify all features. Information is deemed reliable but not guaranteed
Nearby Buildings


- Home
- Homes For Sale
- New York
- New York
- Flushing Commons
Frequently Asked Questions
How many units are for sale at 138-35 39Th Ave?

How much does a condo at 138-35 39Th Ave cost?
What are the HOA fees at 138-35 39Th Ave?
What bedroom options are available in 138-35 39Th Ave?