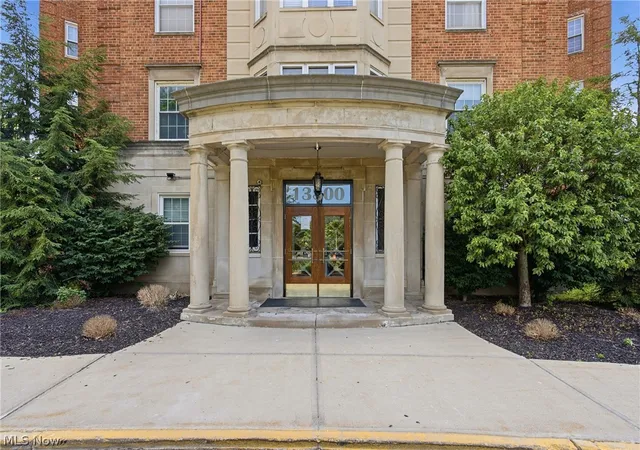
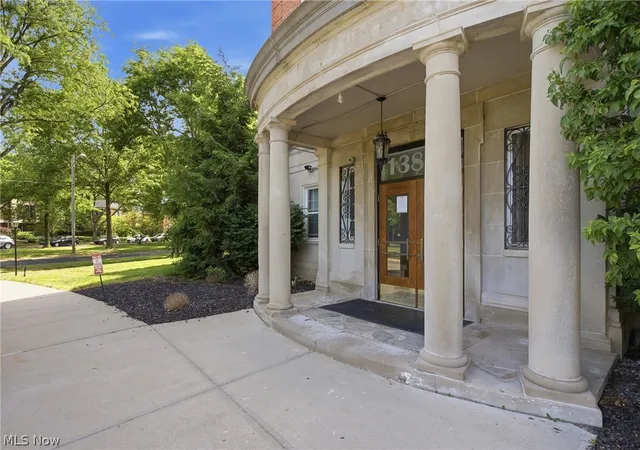
 Street View
13800 Fairhill Rd
13800 Fairhill Rd, Cleveland, OH 44120
Rate 13800 Fairhill Rd

Stories
1

Units
97

Available Units For Sale
6

Unit Types
2bd, 3bd

Built Year
1948

HOA Fees
$416-1,897.09/mo
About
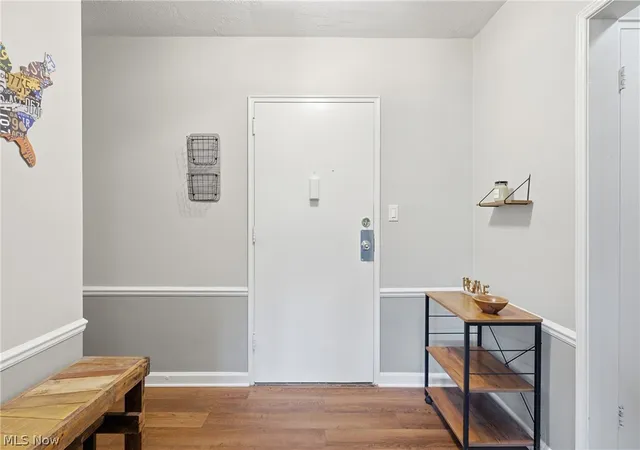
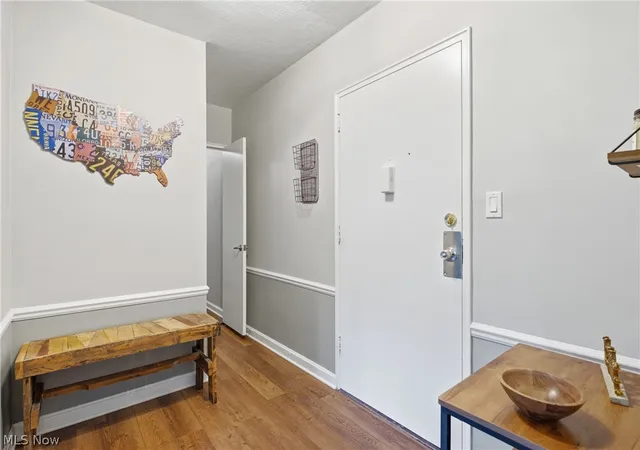
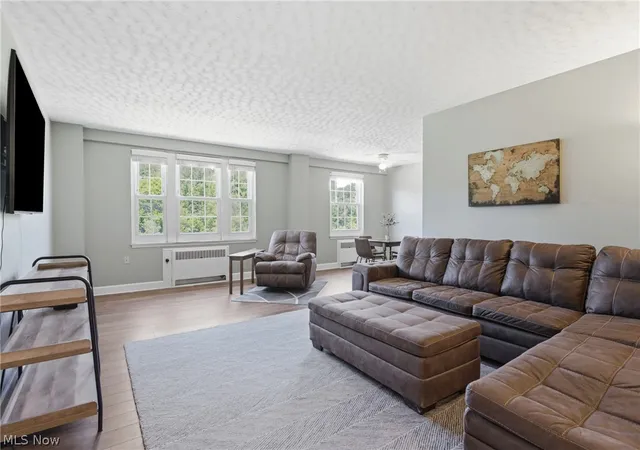
South Park Manor is a mid-century, single-story condominium property constructed in 1948 and set within Shaker Heights near Shaker Square and the Metroparks. Residences are two- and three-bedroom layouts that emphasize generous living areas, built-in shelving, and classic details such as high ceilings, chandeliers, and foyer entries. Units range from ground-floor plans with direct access to upper-level “penthouse-feel” corners; many have been reconfigured to create private primary suites and upgraded kitchens with stone or laminate counters and stainless appliances. Common interior features include elevator access, recessed and track lighting, abundant closet/storage space, in-unit or nearby laundry, and utilities bundled into the HOA. Exterior amenities center on landscaped courtyards and garden areas with awnings and uncovered courtyards visible from many units. Building services lean toward concierge-style living: a staffed desk/attendant, heated garage with reserved parking (attended valet options reported), 24-hour security presence in some descriptions, and on-site property management. Pet policies vary by listing, and the condominium association handles exterior maintenance, utilities, cable, and high-speed internet per the HOA structure. Its locale offers easy access to transit, parks, cultural venues, medical centers, and neighborhood retail, delivering low-maintenance urban-suburban living in an established Cleveland suburb.
HOA Management
Associate Property Management
HOA Fees
$1,300/ Monthly
First Realty
HOA Fees
$1,388/ Monthly
Disclaimer: Amenities are based on third-party information and may vary; buyers must independently verify all amenities, as information is deemed reliable but not guaranteed.
Available Units
Floor
(1 Unit)


Building Features
Interior
Interior Features
Bookcases
Breakfast Bar
Built In Features
Ceiling Fans
Chandelier
Eat In Kitchen
Elevator
Entrance Foyer
High Ceilings
High Speed Internet
His And Hers Closets
In Law Floorplan
Laminate Counters
Multiple Closets
Open Floorplan
Pantry
Recessed Lighting
Stone Counters
Storage
Track Lighting
Walk In Closets
Flooring
Heating
Baseboard
Electric
Forced Air
Gas
Hot Water
Radiant
Radiators
Steam
Cooling
Ceiling Fans
Central Air
None
Wall Window Units
Window Units
Appliances
Built In Oven
Cooktop
Dishwasher
Disposal
Dryer
Freezer
Microwave
Oven
Range
Refrigerator
Washer
Amenities & Parking
Other Features
Parking Features
Additional Parking
Assigned
Attached
Boat
Common
Deeded
Detached
Direct Access
Drain
Drive Through
Driveway
Electricity
Enclosed
Garage
Garage Door Opener
Heated Garage
Indoor
Inside Entrance
Leased
Lighted
No Garage
Off Street
On Site
Outside
Parking Lot
Paved
Secured
Shared Driveway
Underground
Water Available
Exterior Amenities
Awnings
Courtyard
Garden
Uncovered Courtyard
Disclaimer: Unit Features may vary by unit; buyers must independently verify all features. Information is deemed reliable but not guaranteed
- Home
- Homes For Sale
- Ohio
- Cleveland
- 13800 Fairhill Rd
Frequently Asked Questions
How many units are for sale at 13800 Fairhill Rd?

How much does a condo at 13800 Fairhill Rd cost?
What are the HOA fees at 13800 Fairhill Rd?
What bedroom options are available in 13800 Fairhill Rd?