 Street View
14 Gln Holw Dr
14 Gln Holw Dr, Brookhaven, NY 11719
Rate 14 Gln Holw Dr

Stories
2

Units
29

Available Units For Sale
1

Unit Types
2bd

Built Year
1976

HOA Fees
$877/mo
About
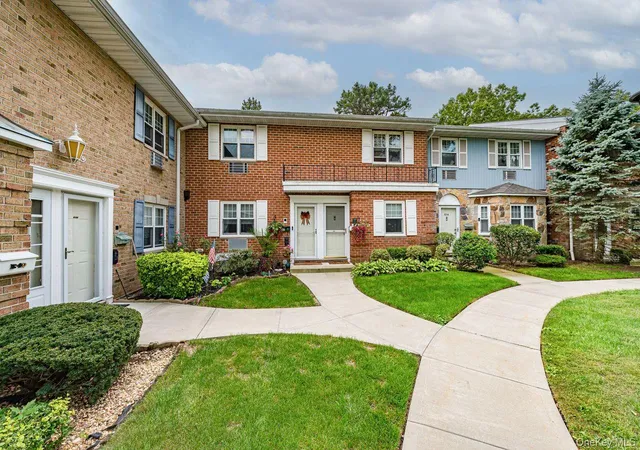
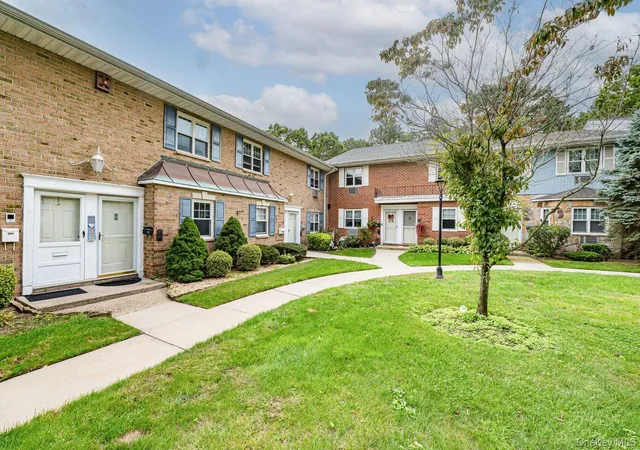
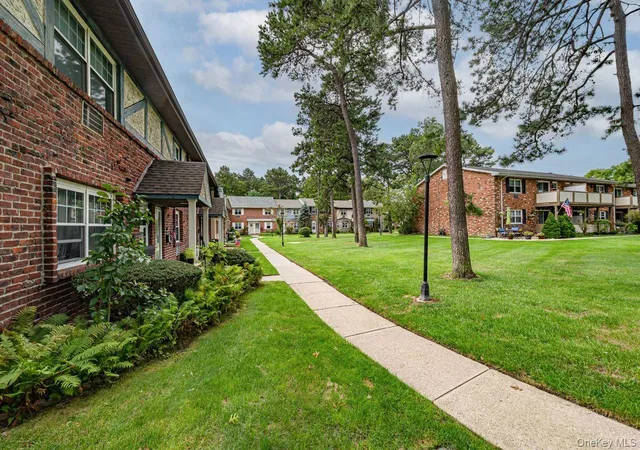
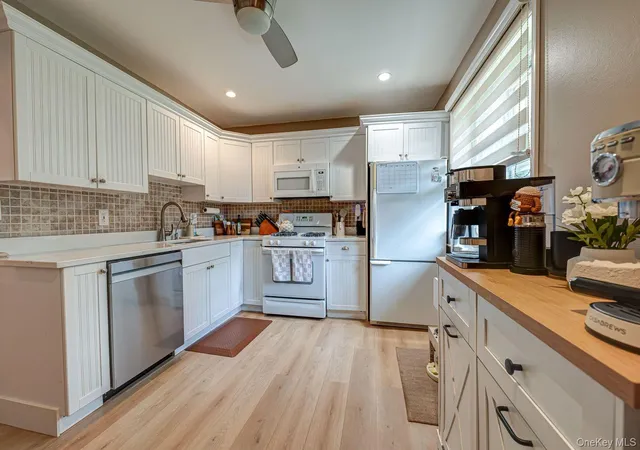
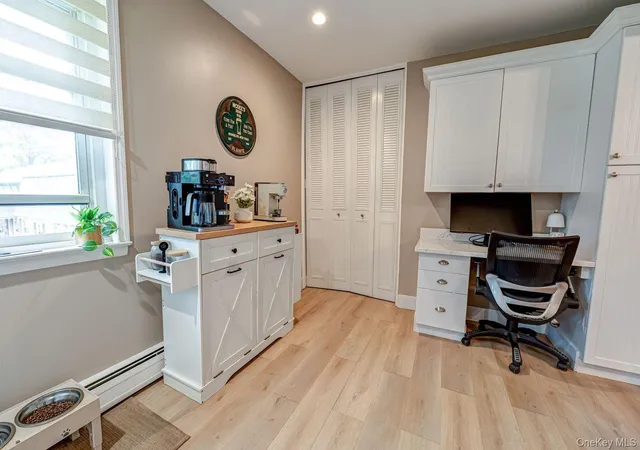
A low-rise cooperative community built in 1976 and organized as two-story walk-up buildings set within a gated complex. Units are primarily two-bedroom layouts alongside one-bedroom and deluxe models; many feature first-floor primary bedrooms, eat-in kitchens, formal dining, crown molding, and original built-in details. Interiors commonly show hardwood under older carpet, recessed lighting, granite or quartz counters, walk-in closets, and private balconies or ground-level terraces. Shared site amenities are extensive for a suburban cooperative: landscaped courtyards, an in-ground pool, fitness room, bocce, tennis and basketball courts, playground, dog park and multiple on-site laundry rooms; optional storage is available for a fee. Maintenance fees typically bundle taxes, heat, water, sewer, cable/internet and grounds/snow care, while residents pay electricity. Parking is surface lot-style for residents and guests. The setting lies near Holtsville Ecology Site with commuter access by bus and nearby railroad, shopping and Sachem schools, giving a suburban, family-oriented lifestyle with managed grounds and community-oriented recreational programming.
HOA Management
Kathy Moerler
HOA Fees
$877/ Monthly
Amenities
 Amenities and services may be covered by one or multiple associations and service providers.
 Fitness Center
 Landscaping
 Playground
 Pool
Pool
 Recreation Facilities
 Snow Removal
 Basketball Court
Children's Playroom
Clubhouse
Dog Park
Gated
Live In Super
Maintenance
Maintenance Grounds
Park
Parking
Tennis Court(s)
Trash
Disclaimer: Amenities are based on third-party information and may vary; buyers must independently verify all amenities, as information is deemed reliable but not guaranteed.

Building Features
Interior
Interior Features
Breakfast Bar
Built In Features
Ceiling Fan(s)
Crown Molding
Eat In Kitchen
Entrance Foyer
First Floor Bedroom
First Floor Full Bath
Formal Dining
Granite Counters
High Speed Internet
His And Hers Closets
Kitchen Island
Master Downstairs
Open Floorplan
Open Kitchen
Original Details
Pantry
Primary Bathroom
Quartz/quartzite Counters
Recessed Lighting
Stone Counters
Storage
Walk In Closet(s)
Flooring
Carpet
Ceramic Tile
Hardwood
Laminate
Wood
Heating
Baseboard
Forced Air
Hot Water
Natural Gas
Oil
Cooling
None
Wall Unit(s)
Wall/window Unit(s)
Appliances
Convection Oven
Dishwasher
Dryer
Electric Range
Gas Cooktop
Gas Oven
Gas Range
Gas Water Heater
Microwave
Refrigerator
Stainless Steel Appliance(s)
Tankless Water Heater
Washer
Amenities & Parking
Other Features
Parking Features
Common
Off Street
Parking Lot
Unassigned
Exterior Amenities
Balcony
Basketball Court
Basketball Hoop
Courtyard
Mailbox
Playground
Tennis Court(s)
Disclaimer: Unit Features may vary by unit; buyers must independently verify all features. Information is deemed reliable but not guaranteed
- Home
- Homes For Sale
- New York
- Brookhaven
- 14 Gln Holw Dr
Frequently Asked Questions
How many units are for sale at 14 Gln Holw Dr?

How much does a condo at 14 Gln Holw Dr cost?
What are the HOA fees at 14 Gln Holw Dr?
What bedroom options are available in 14 Gln Holw Dr?


