 Overview
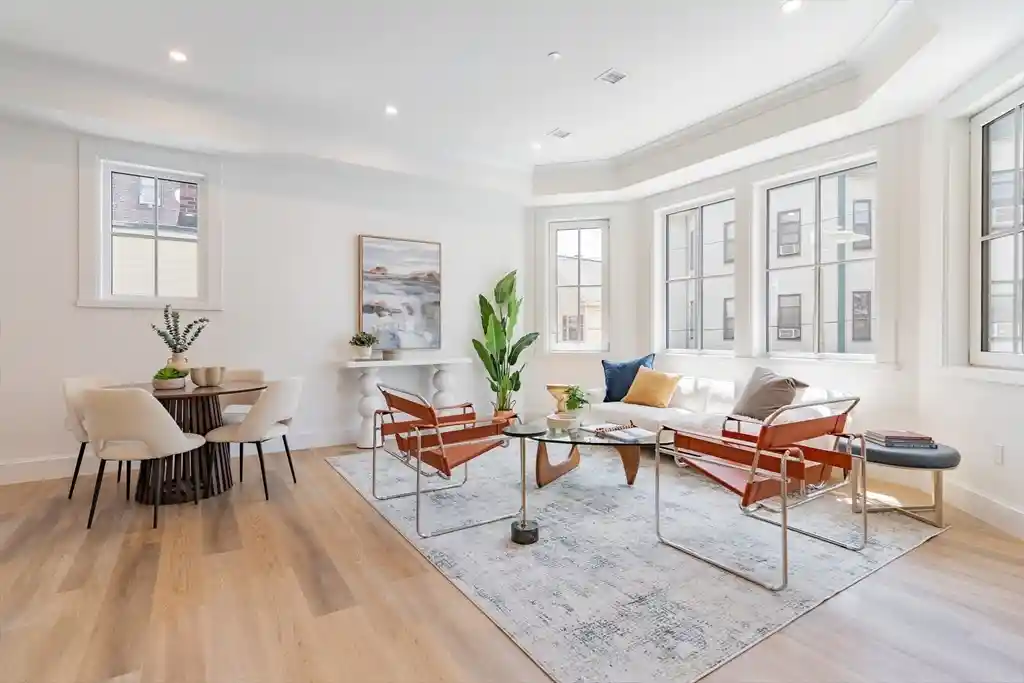
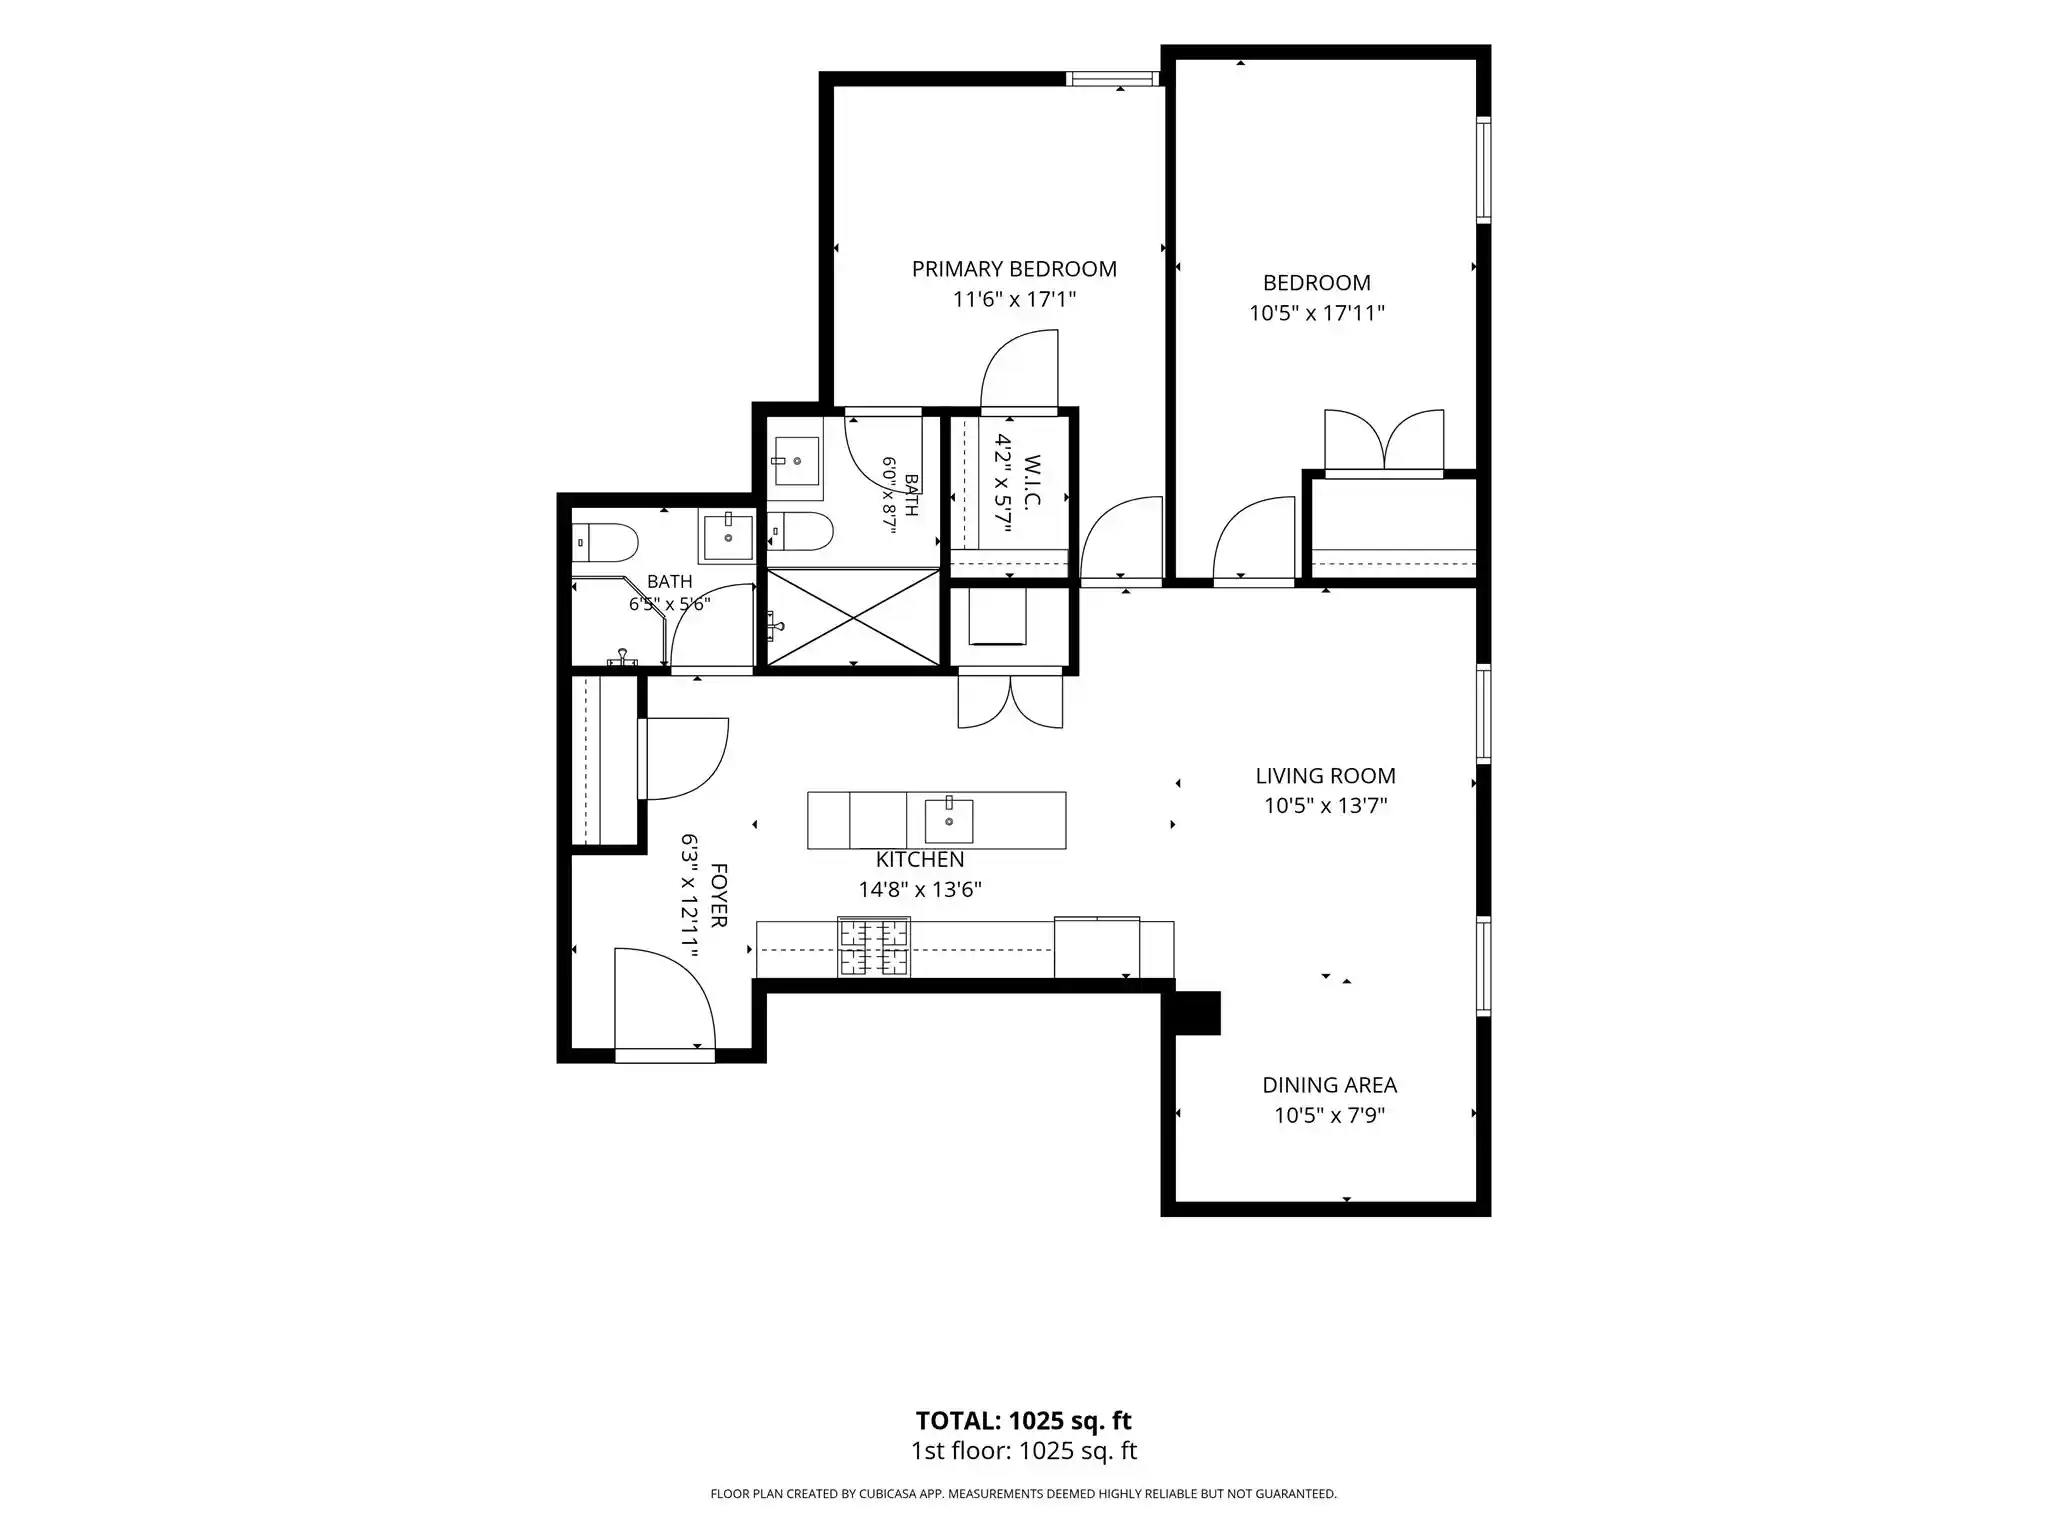
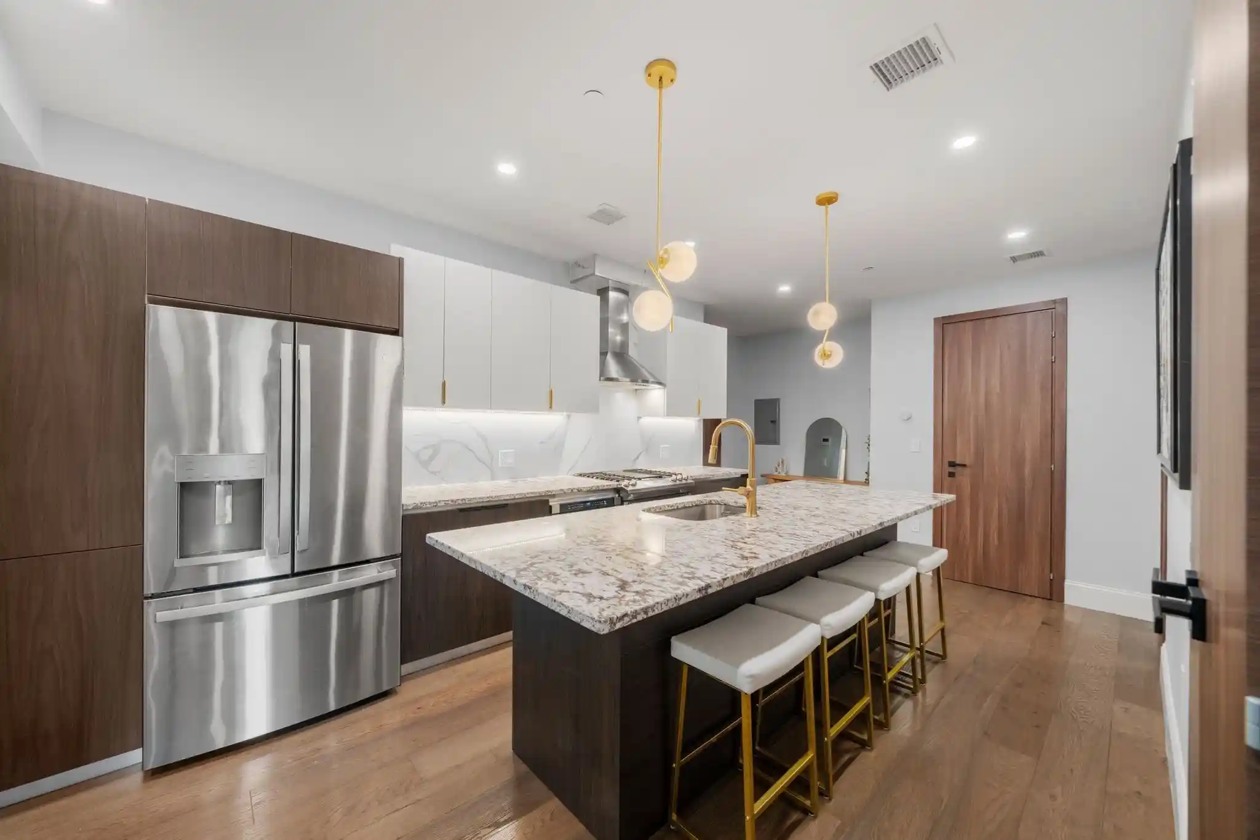
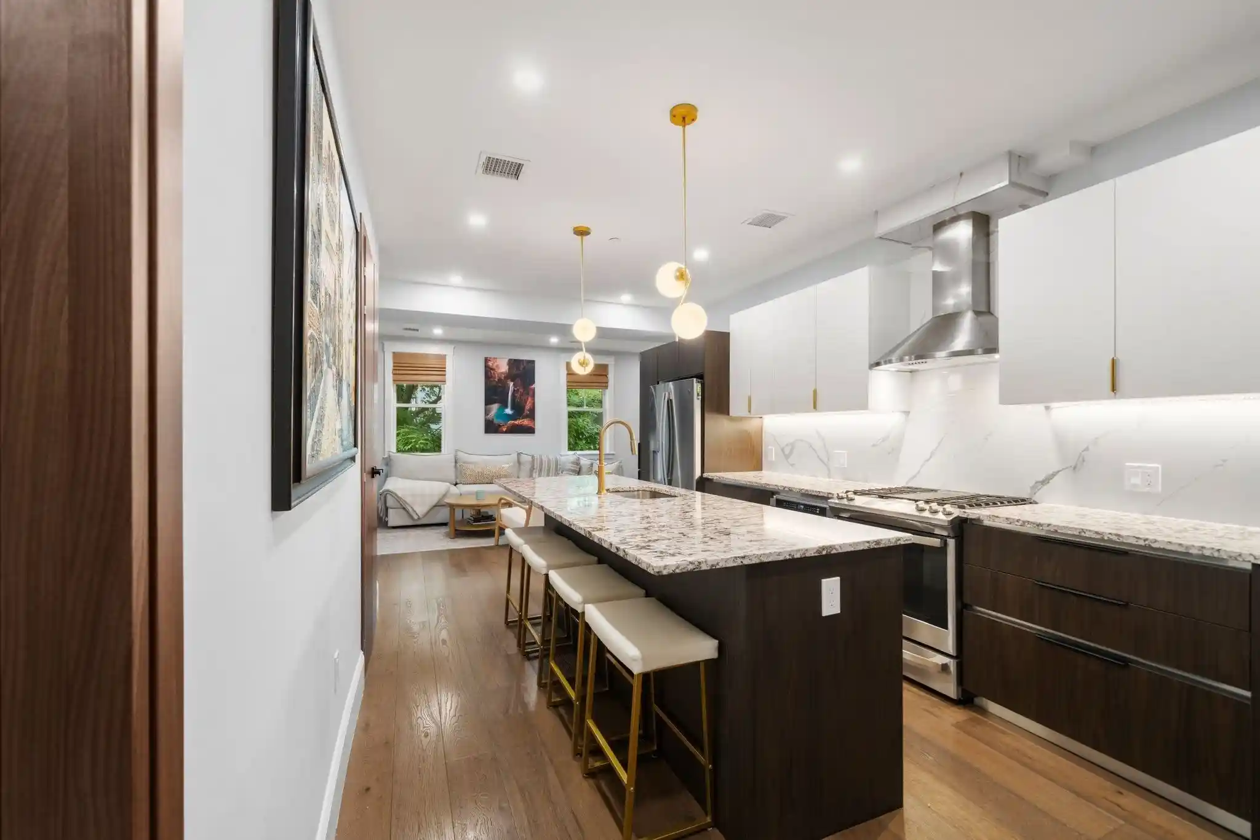
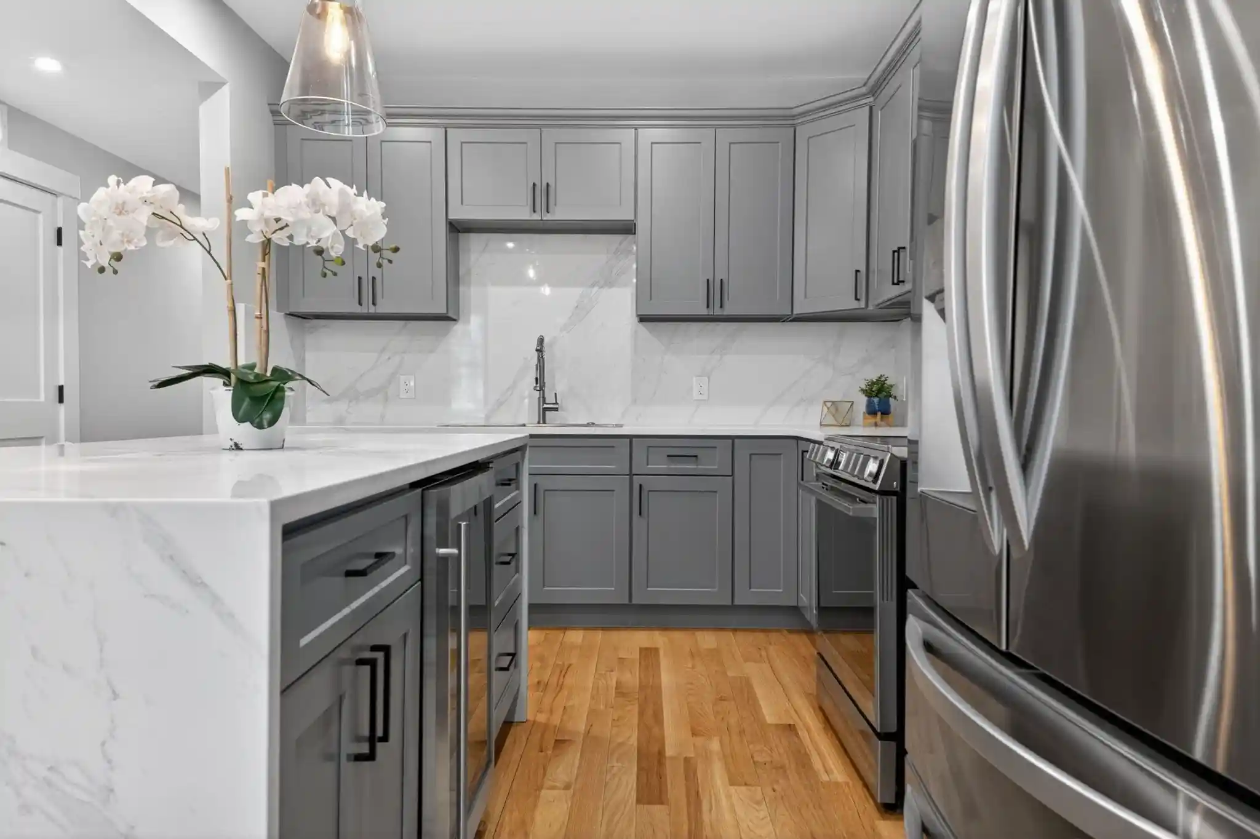
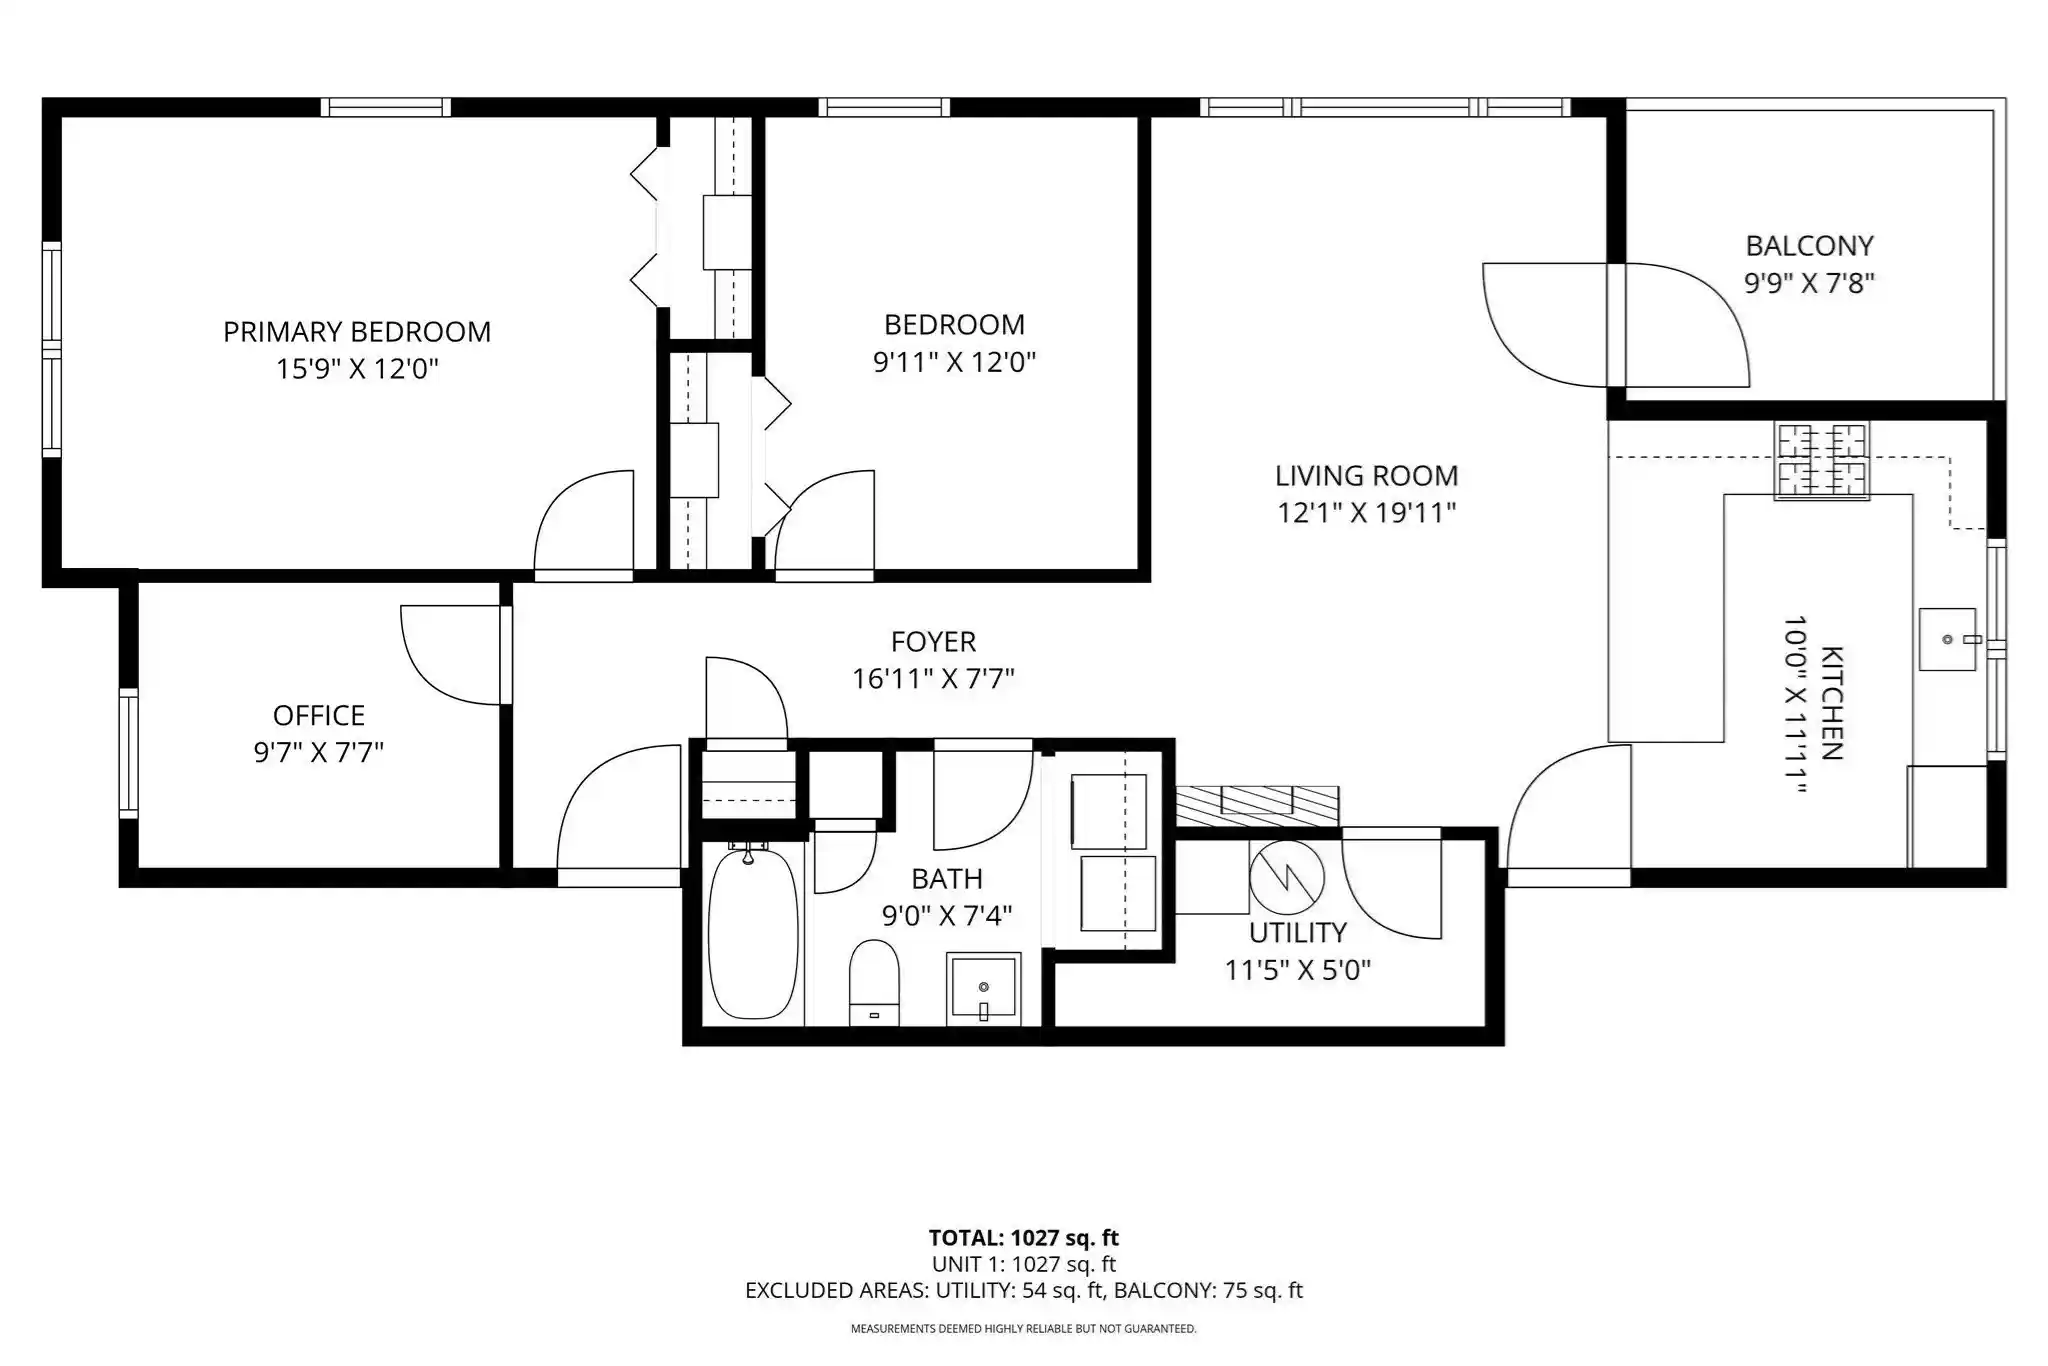
 Unit Features
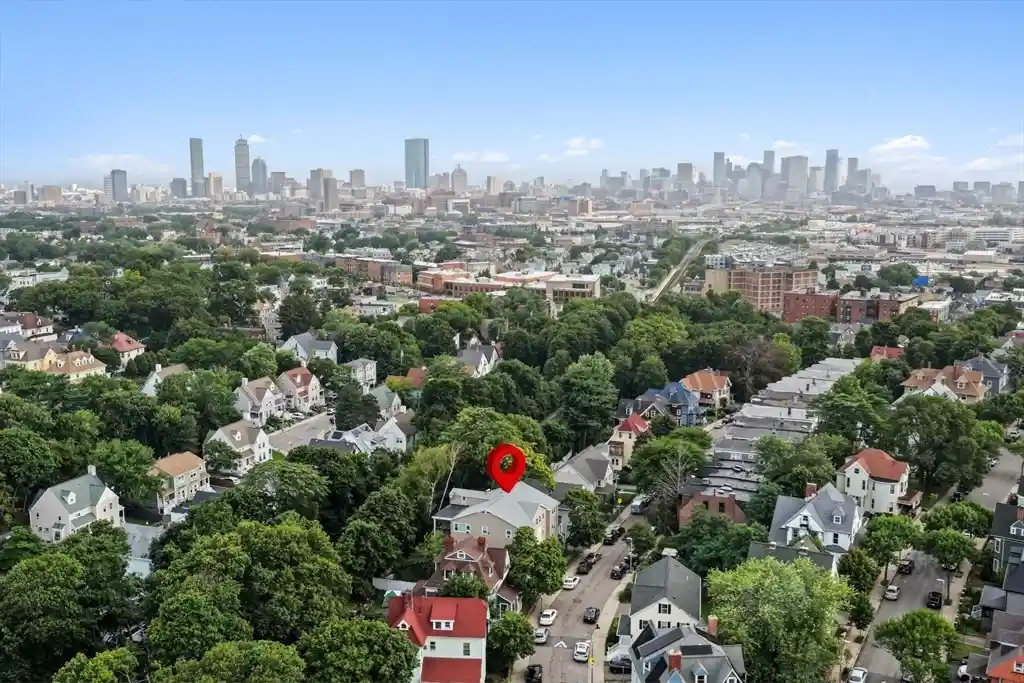
 Getting Around
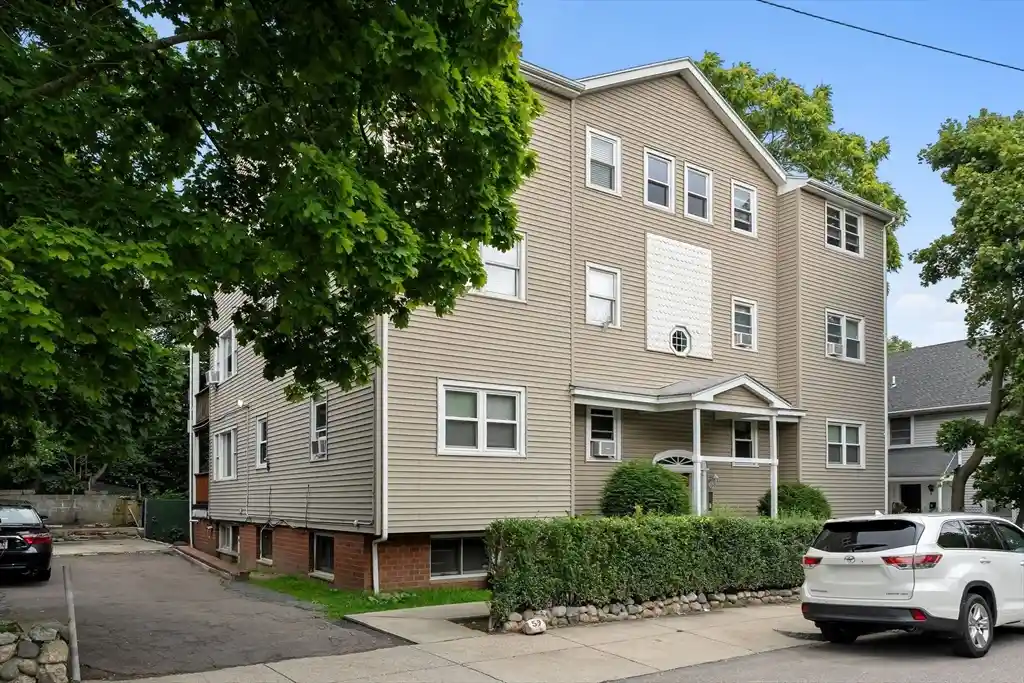
 Nearby Buildings
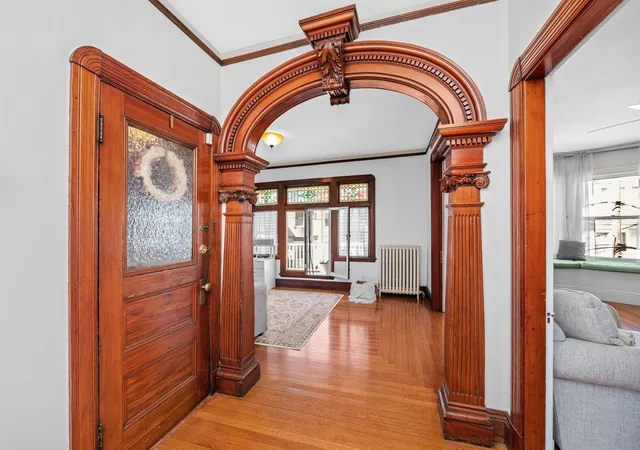
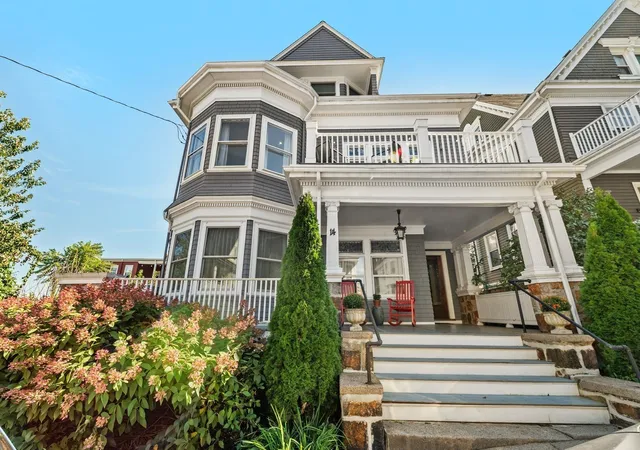
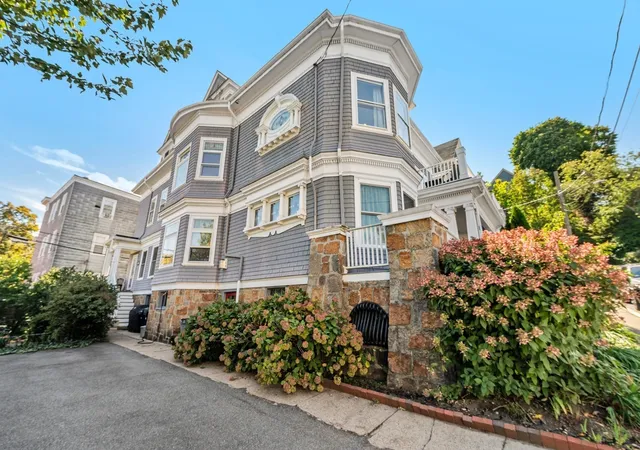
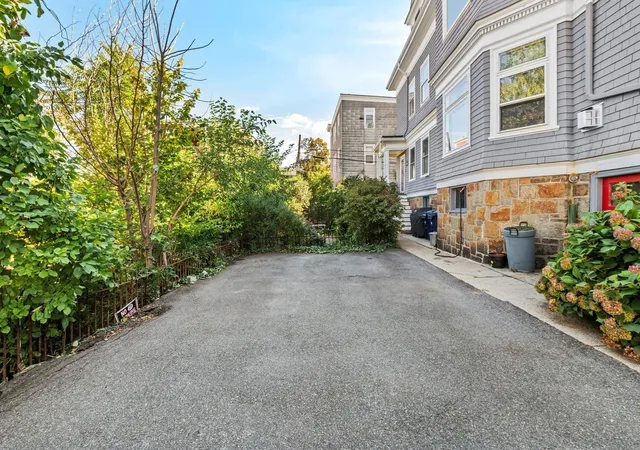
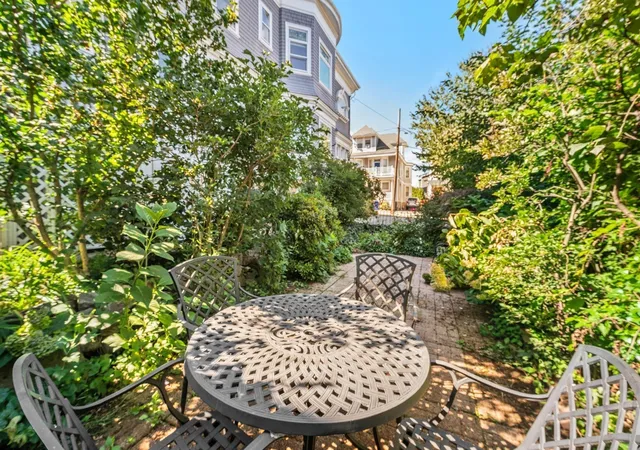
 Street View
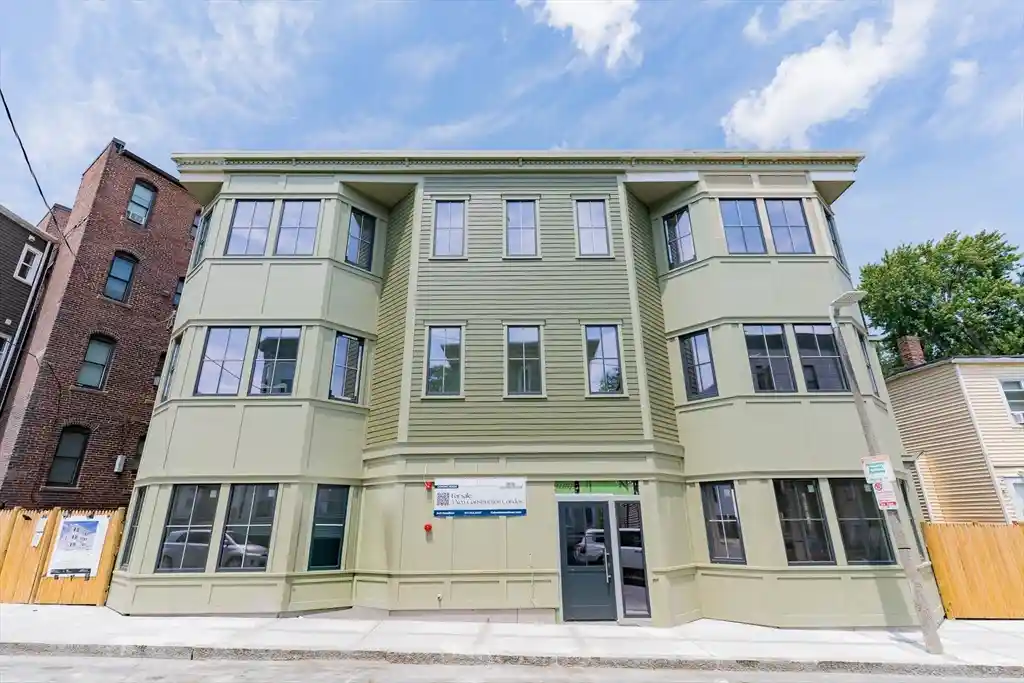
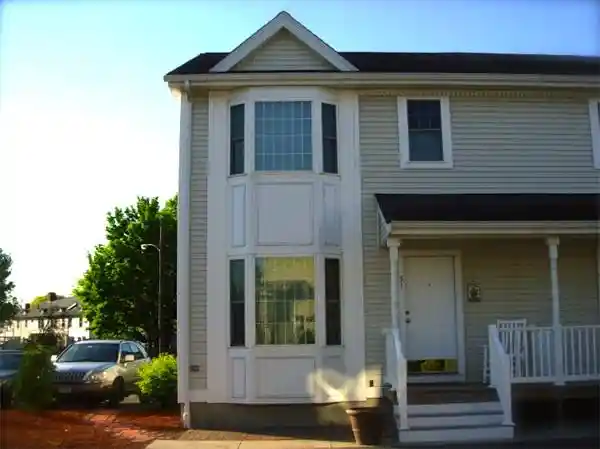
14 Whitby Ter
14 Whitby Ter, Boston, MA 02125
Rate 14 Whitby Ter

Stories
1

Units
9

Available Units For Sale
2

Unit Types
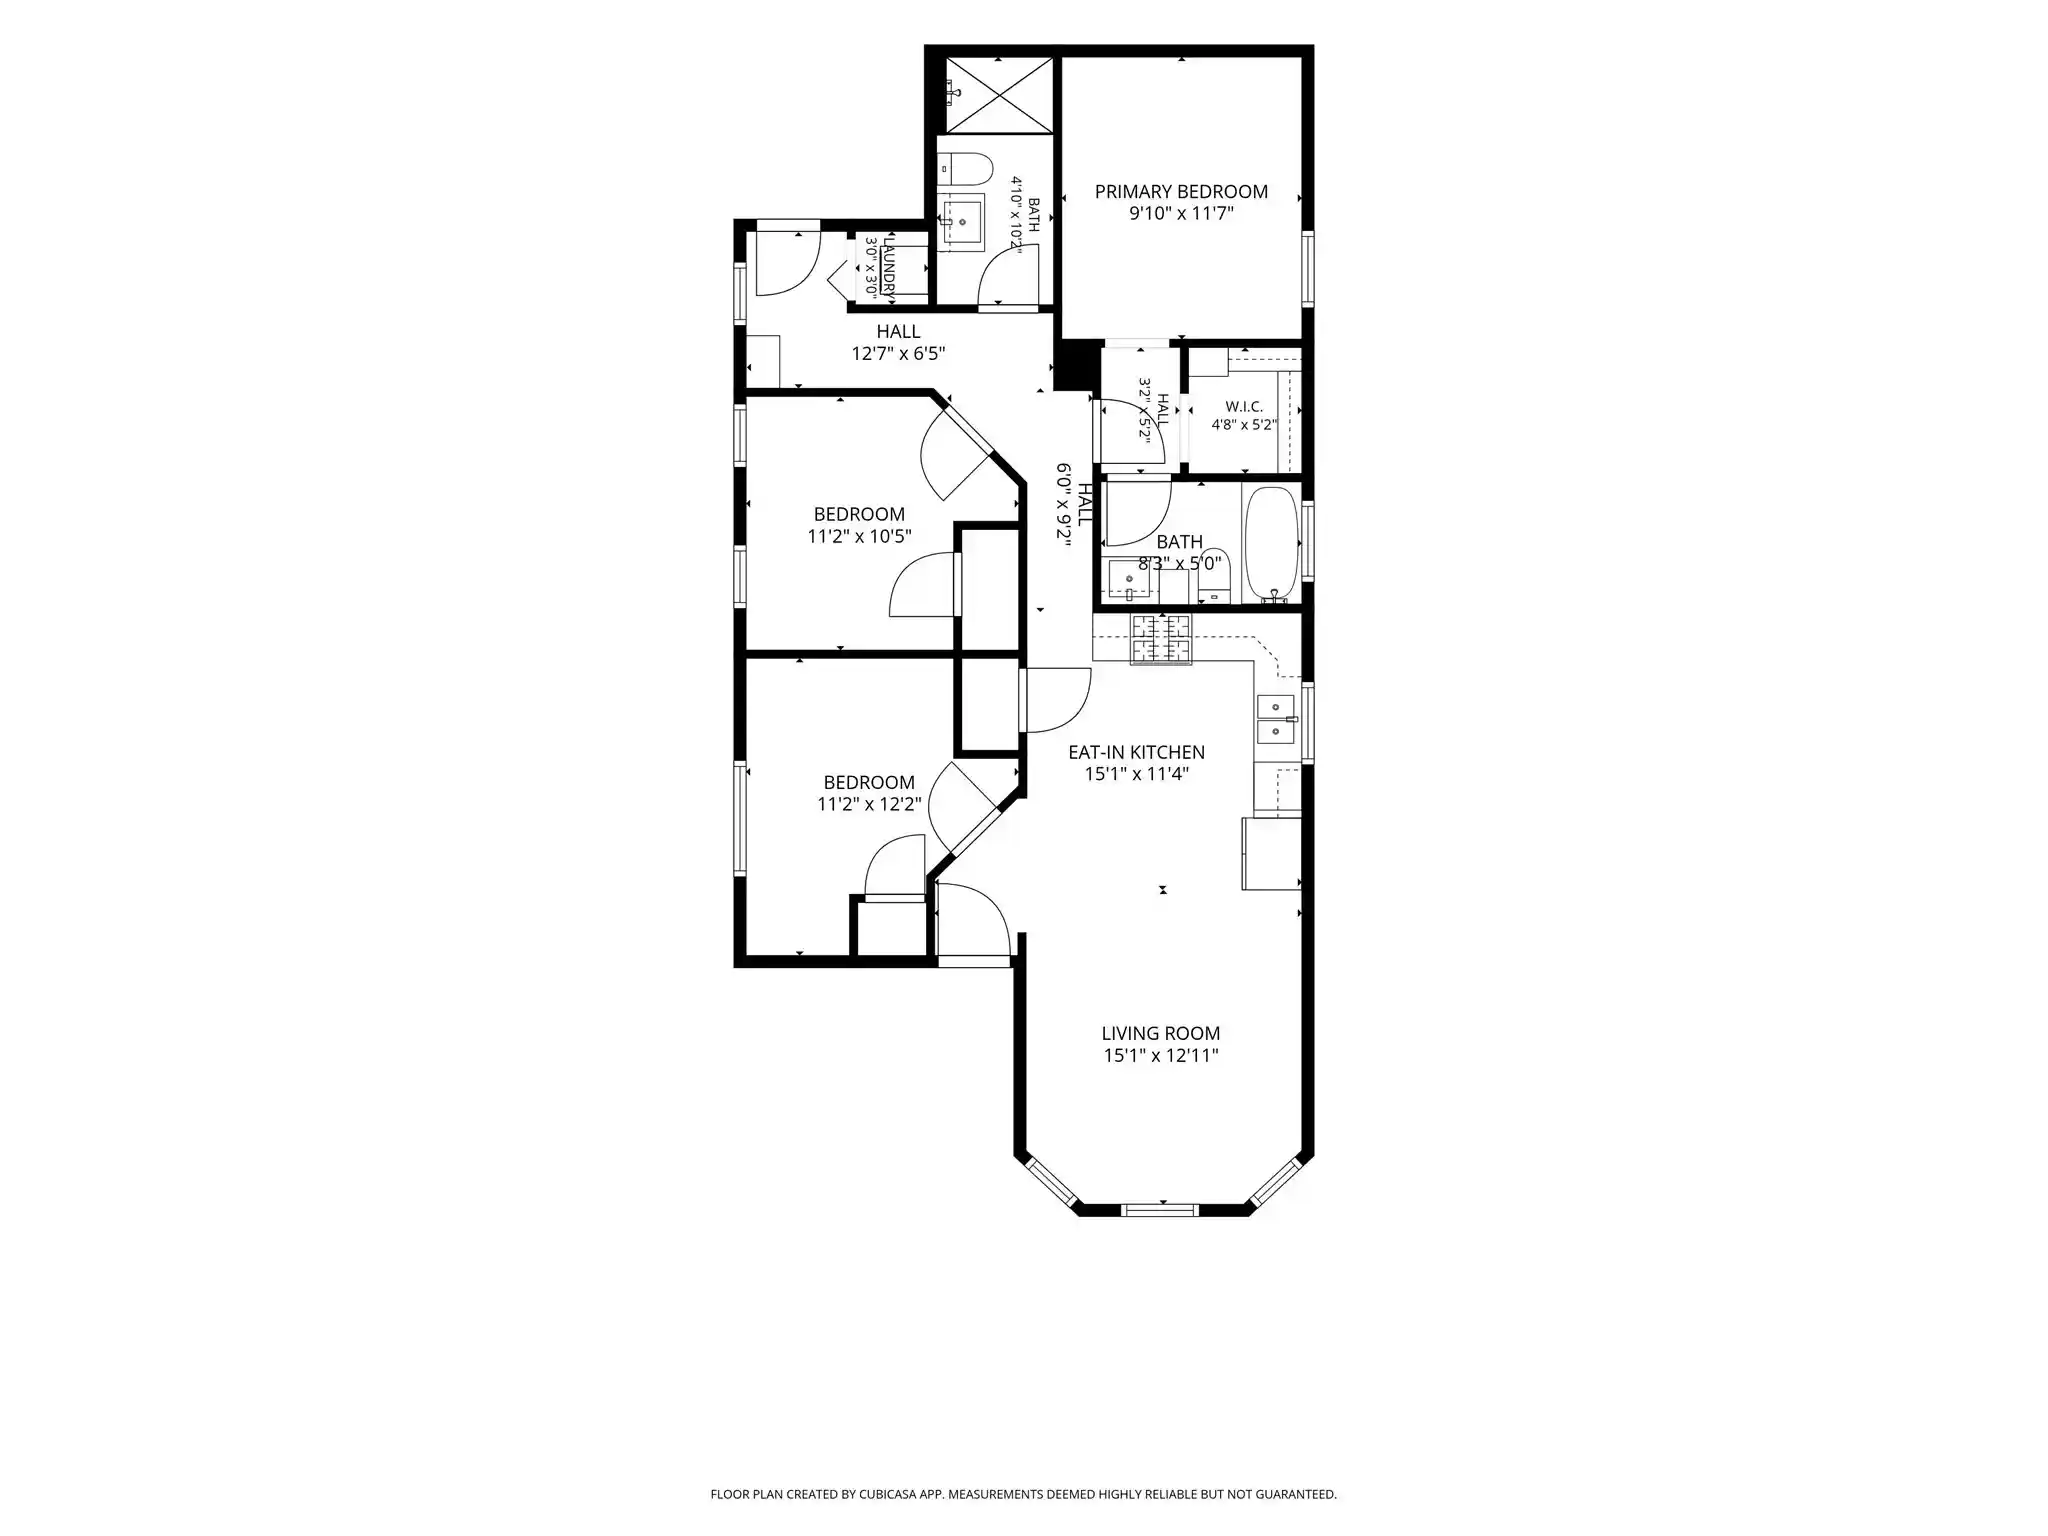
2bd, 3bd

Built Year
1900

HOA Fees
N/A
Building Features
Interior
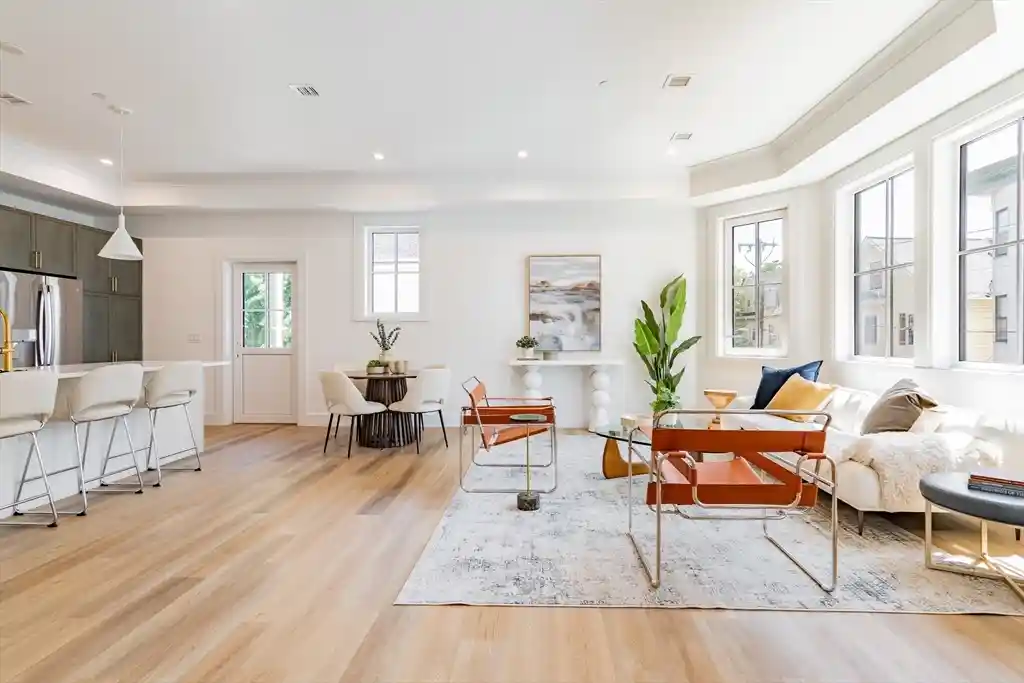
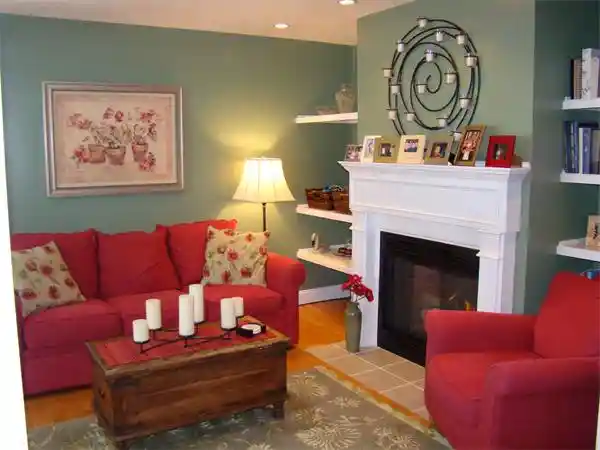
Interior Features
Entrance Foyer
Entry Hall
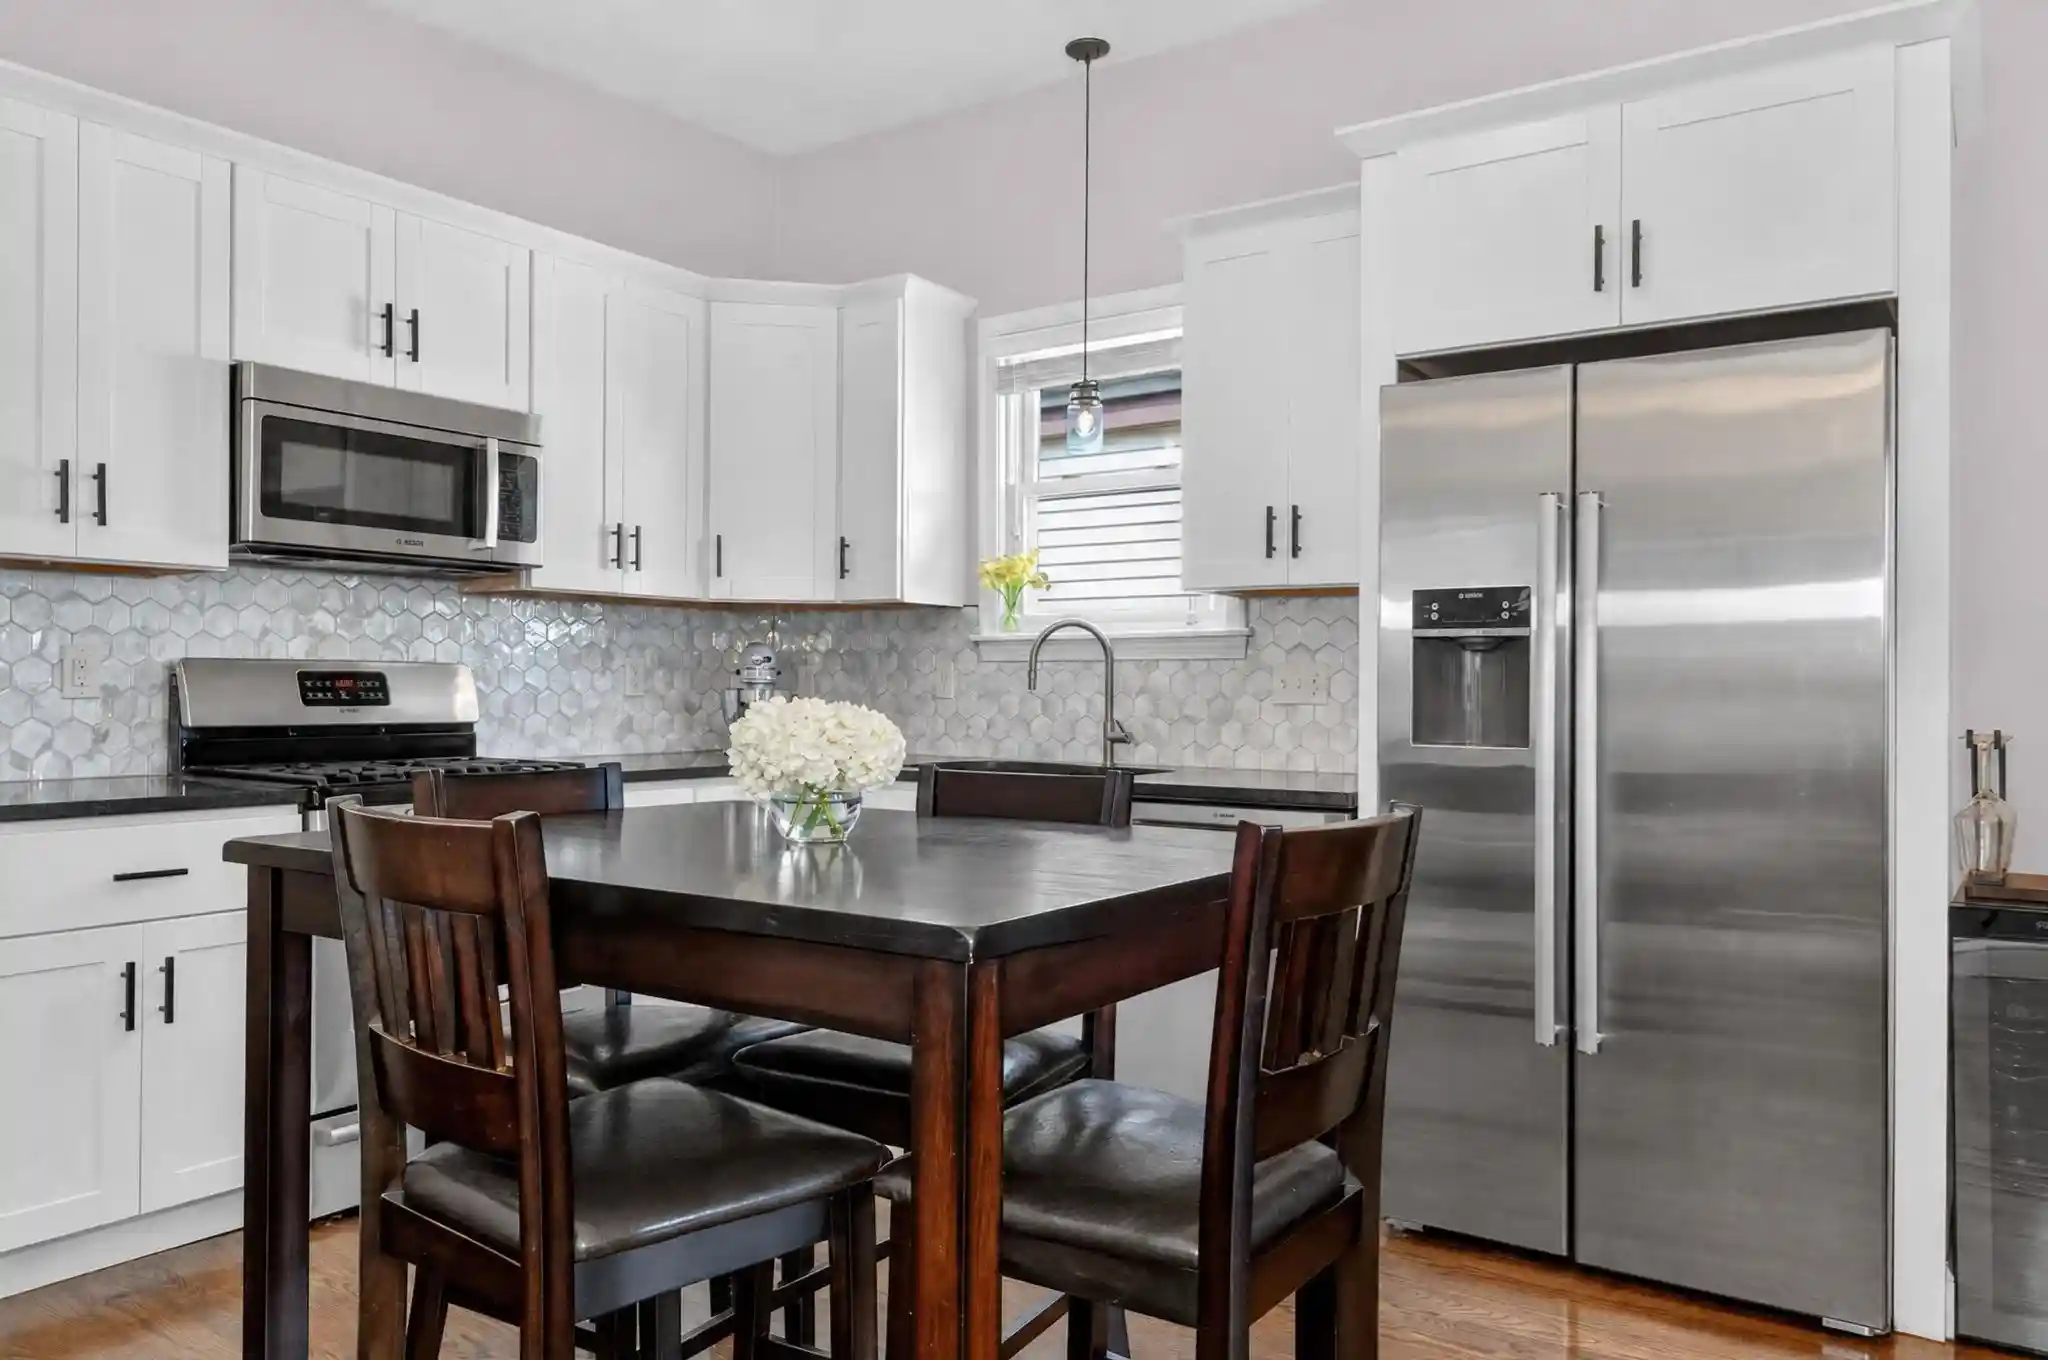
Pantry
Sitting Room
Storage
Flooring
Carpet
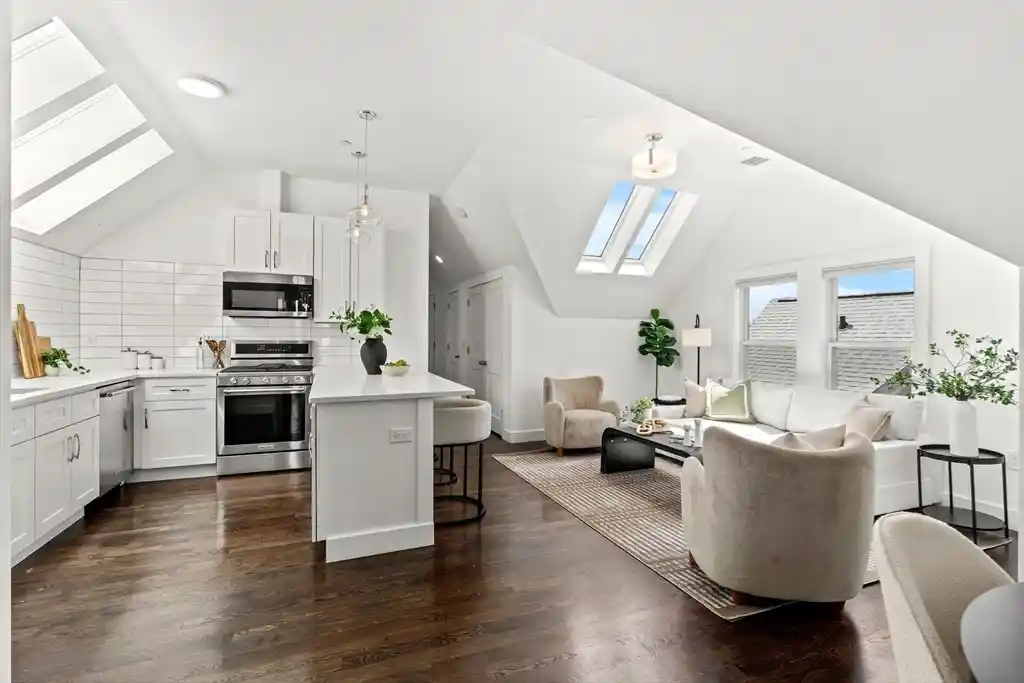
Flooring Hardwood
Hardwood
Wood
Heating
Baseboard
Central
Hot Water
Natural Gas
Steam
Cooling
Central Air
Ductless
None
Window Unit(s)
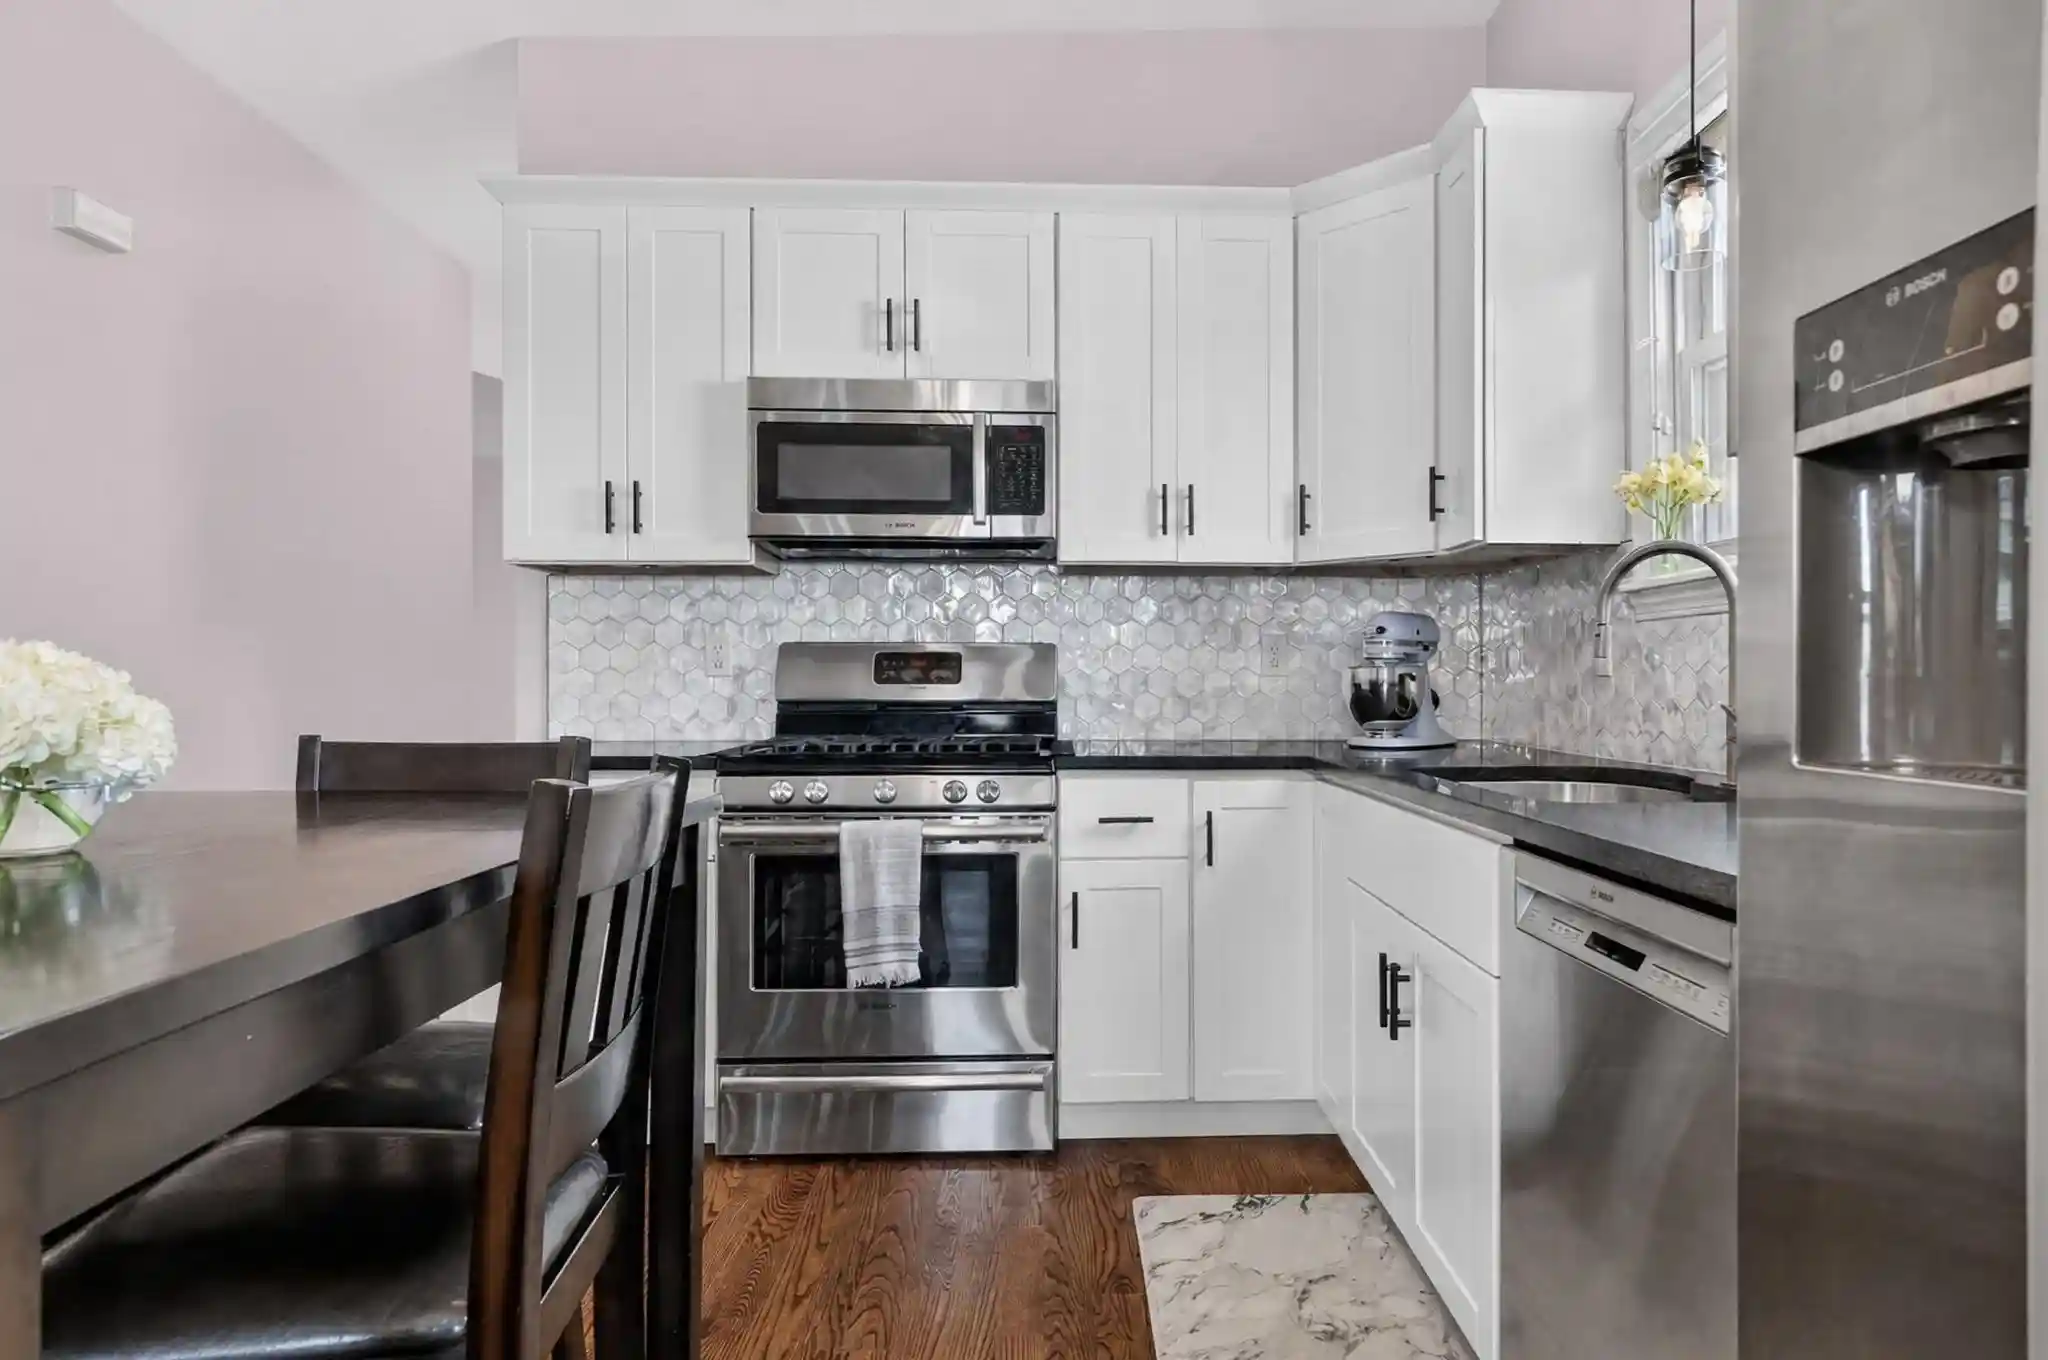
Appliances
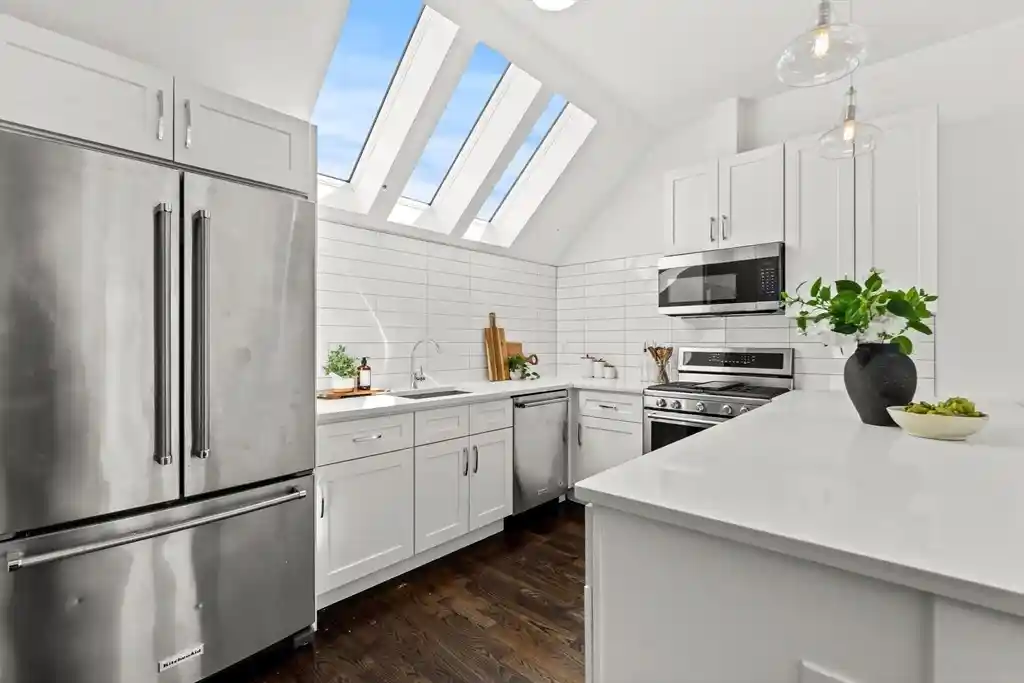
Dishwasher
Disposal
Dryer
Freezer
Microwave
Range
Range Hood
Refrigerator
Washer
Wine Refrigerator
Amenities & Parking
Other Features
Parking Features
Common
Deeded
Driveway
Off Street
Paved
Exterior Amenities
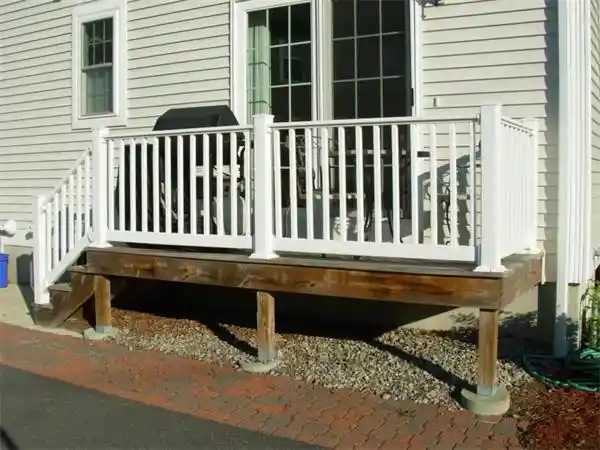
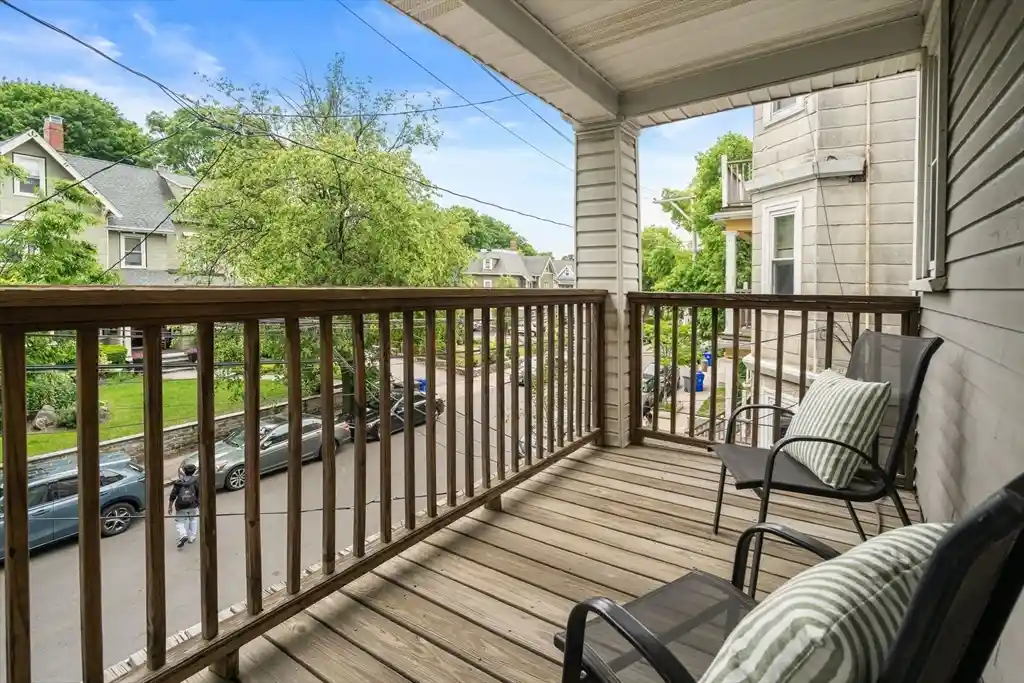
Balcony / Deck
Covered Patio/deck
Garden
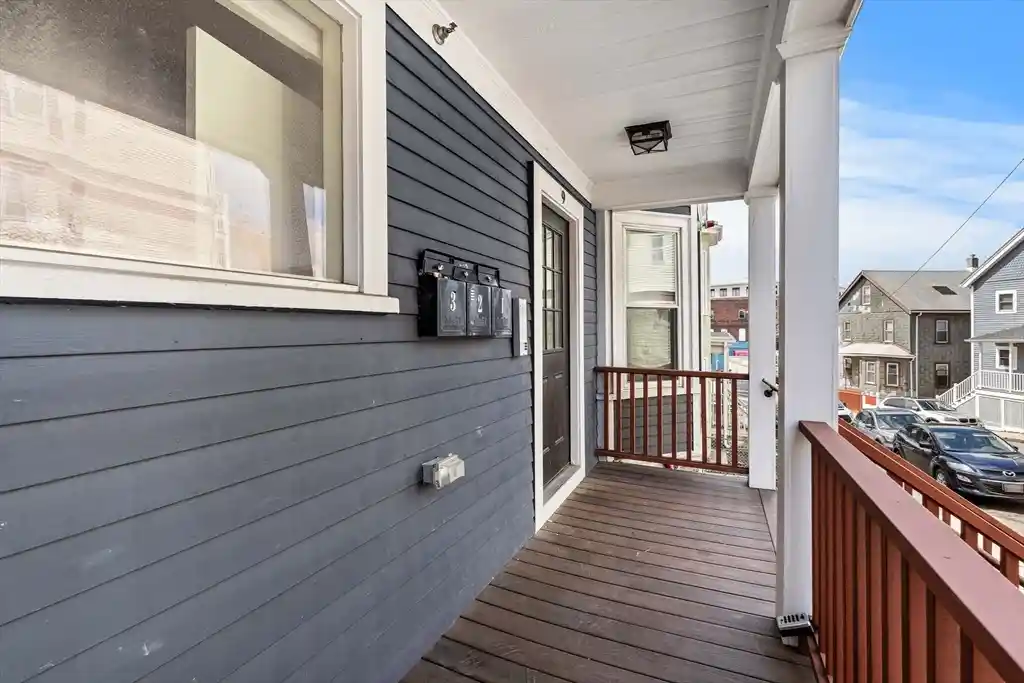
Porch
Rain Gutters
Disclaimer: Unit Features may vary by unit; buyers must independently verify all features. Information is deemed reliable but not guaranteed
Getting Around 14 Whitby Ter
Walk Score®

Very Walkable
84/100
Transit Score®

Good Transit
68/100
Data provided by Redfin
Nearby Buildings
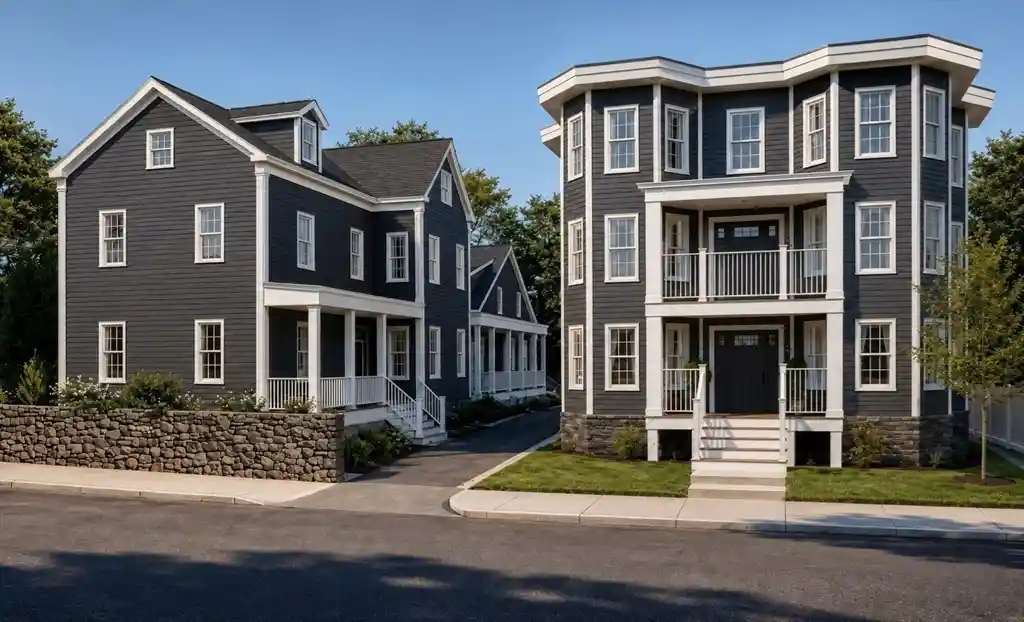
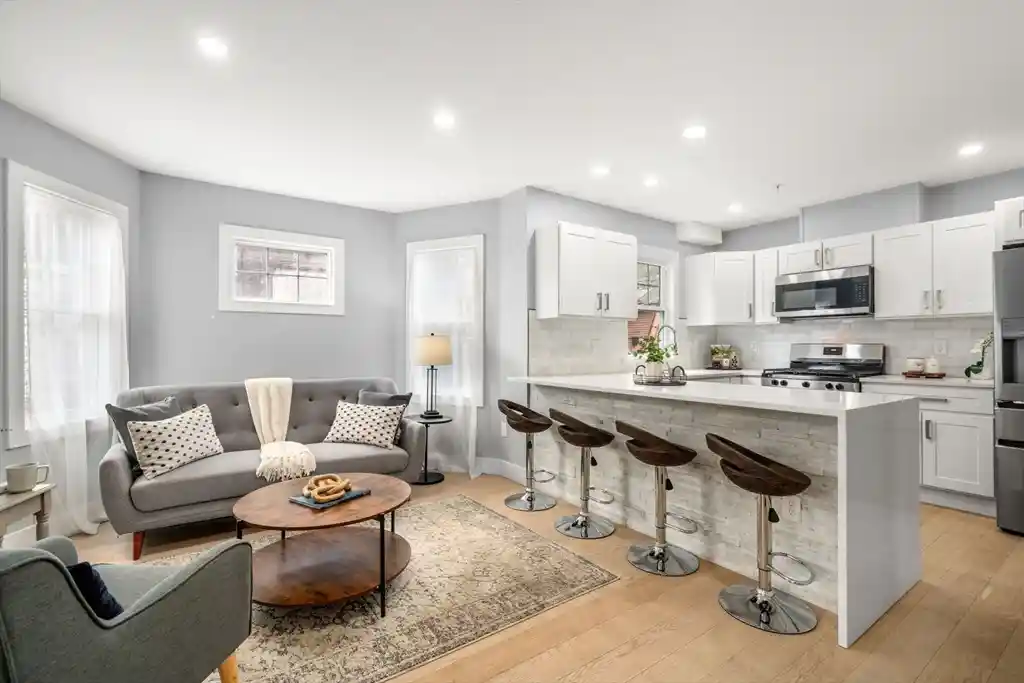
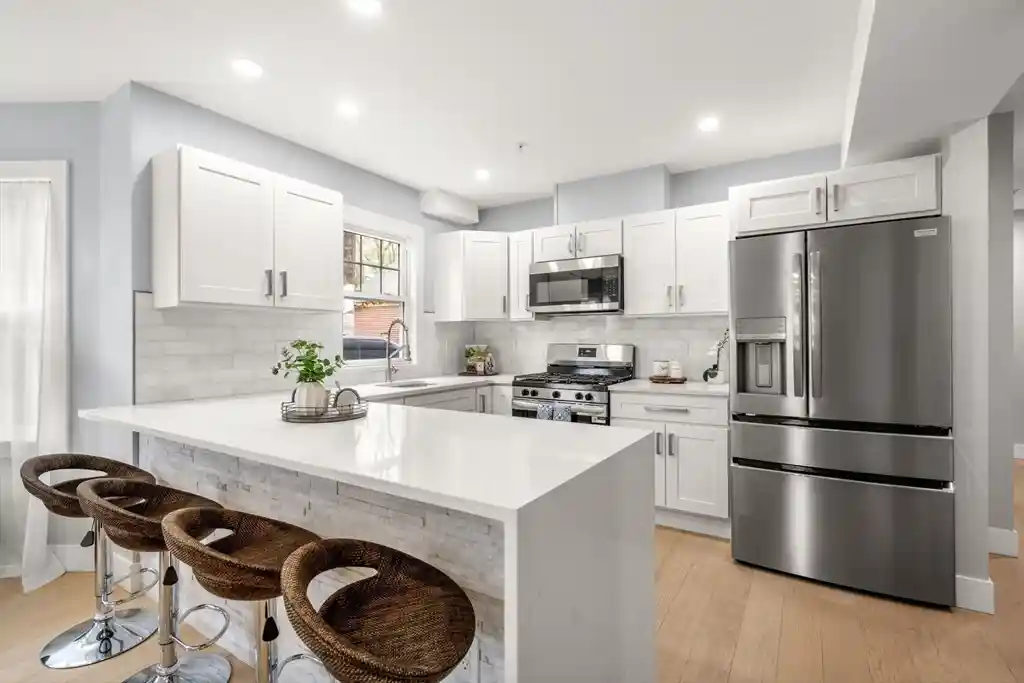
- Home
- Homes For Sale
- Massachusetts
- Boston
- 14 Whitby Ter
Frequently Asked Questions
How many units are for sale at 14 Whitby Ter?

How much does a condo at 14 Whitby Ter cost?
What bedroom options are available in 14 Whitby Ter?