 Overview
 HOA
 Available Units
 Unit Features
 Getting Around
 Nearby Buildings


 Street View
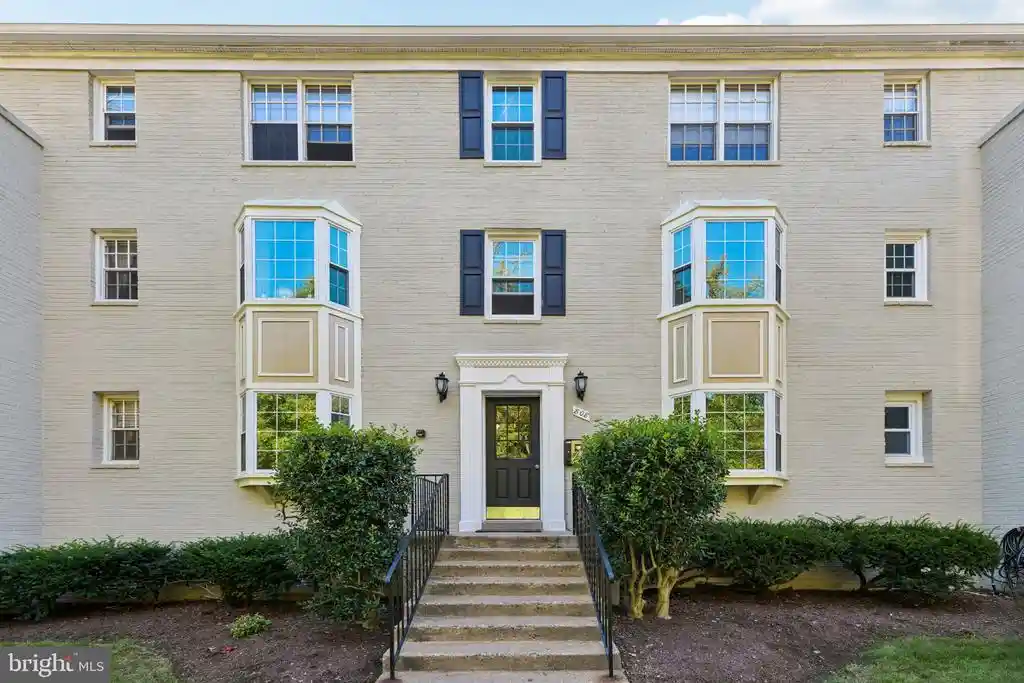
1400 S Edgewood St
1400 S Edgewood St, ARLINGTON, VA 22204
Rate 1400 S Edgewood St

Stories
-

Units
10

Available Units For Sale
1

Unit Types
1bd

Built Year
1939

HOA Fees
$424-503/mo
About
Arlington Village is a low-rise townhouse-style condominium community built in 1939 that clusters one- and two-level units around mature landscaping and shared courtyards. The development’s brick and slate hip-roof architecture and traditional floor plans preserve a historic, residential character; many homes show original hardwood or parquet floors alongside later updates such as quartz counters and modern appliances. Typical interiors include eat-in or galley kitchens, recessed lighting, built-ins and crown moldings, plus in-unit washers/dryers and generous closet space. Outdoor common areas emphasize green space: walking paths, wooded ravines, lawned courtyards, and a community pool and tennis/pickleball courts framed by exterior lighting and sidewalks. Practical amenities include secure storage/bike rooms, ample surface parking (street and courtyard), on-site community rooms, and routine association maintenance with condo fees covering water, sewer and trash. The community is pet friendly (limits apply) and managed with stable reserves. Located near Columbia Pike and major commuting routes, the neighborhood places restaurants, grocery stores, transit stops and recreational facilities within easy walking distance, offering a quietly residential yet well-connected living environment.
HOA Management
Arlington Village
HOA Fees
$424/ Monthly
Arlington Village Condominium
HOA Fees
$503/ Monthly
Amenities
 Amenities and services may be covered by one or multiple associations and service providers.
 Meeting Room
 Common Grounds
Community Center
Extra Storage
Jog/Walk Path
Laundry Facilities
Other
Picnic Area
Pool - Outdoor
Storage Bin
Swimming Pool
Tennis Courts
Tot Lots/Playground
Disclaimer: Amenities are based on third-party information and may vary; buyers must independently verify all amenities, as information is deemed reliable but not guaranteed.


Building Features
Interior
Interior Features
Bathroom Tub Shower
Built Ins
Ceiling Fan(s)
Combination Kitchen/dining
Crown Moldings
Dining Area
Floor Plan Traditional
Kitchen Eat In
Kitchen Galley
Kitchen Gourmet
Kitchen Table Space
Recessed Lighting
Tub Shower
Upgraded Countertops
Walk In Closet(s)
Window Treatments
Wood Floors
Flooring
Ceramic Tile
Hardwood
Marble
Wood
Heating
Ceiling
Central
Forced Air
Heat Pump(s)
Cooling
Ceiling Fan(s)
Central A/c
Heat Pump(s)
Appliances
Built In Microwave
Built In Range
Dishwasher
Disposal
Dryer
Dryer Electric
Dryer Front Loading
Exhaust Fan
Icemaker
Oven Self Cleaning
Oven/range Electric
Oven/range Gas
Range Hood
Refrigerator
Stainless Steel Appliances
Stove
Washer
Washer Front Loading
Washer/dryer Hookups Only
Washer/dryer Stacked
Water Heater
Amenities & Parking
Other Features
Parking Features
General Common Elements
Permit Included
Surface
Unassigned
Exterior Amenities
Exterior Lighting
Gutter System
Secure Storage
Sidewalks
Street Lights
Tennis Court(s)
Disclaimer: Unit Features may vary by unit; buyers must independently verify all features. Information is deemed reliable but not guaranteed
Nearby Buildings







- Home
- Homes For Sale
- Virginia
- ARLINGTON
- 1400 S Edgewood St
Frequently Asked Questions
How many units are for sale at 1400 S Edgewood St?

How much does a condo at 1400 S Edgewood St cost?
What are the HOA fees at 1400 S Edgewood St?
What bedroom options are available in 1400 S Edgewood St?