 Overview
 Available Units
 Unit Features
 Getting Around
 Nearby Buildings
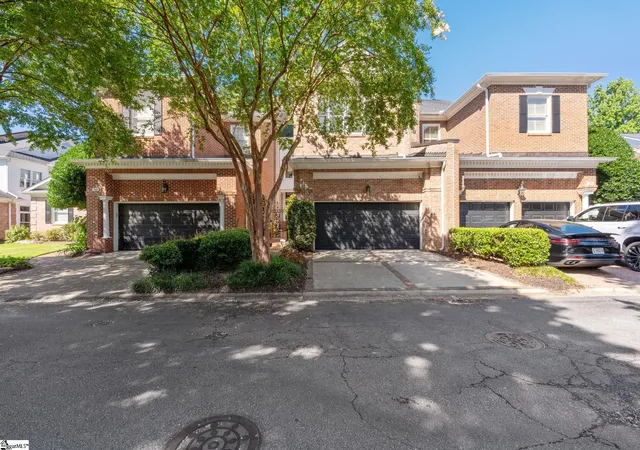
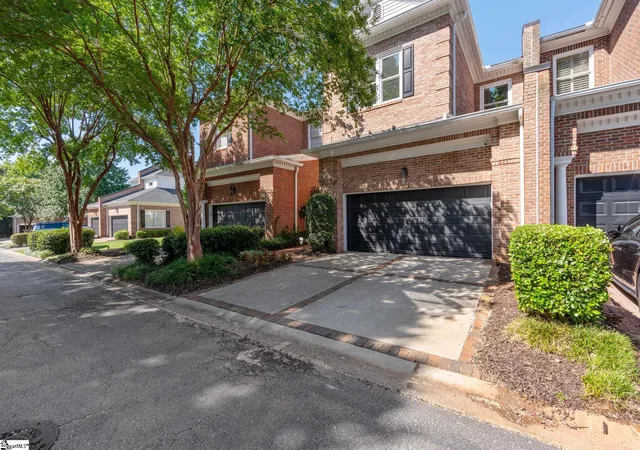
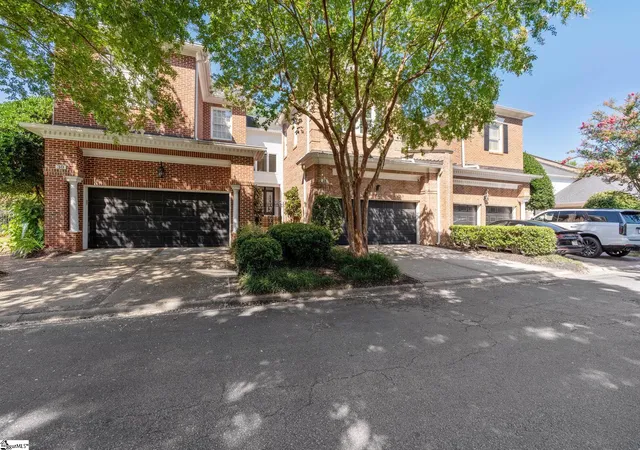
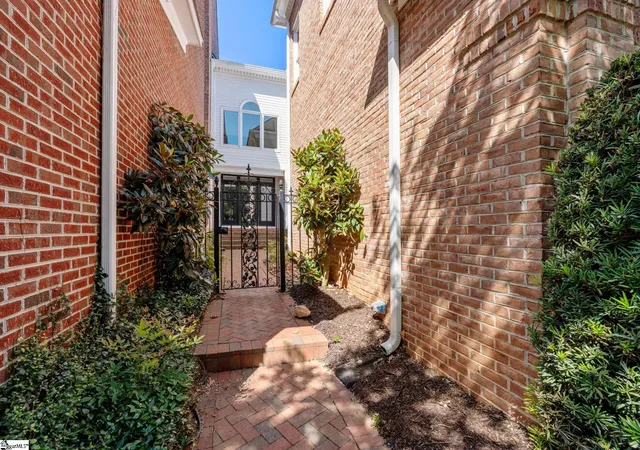
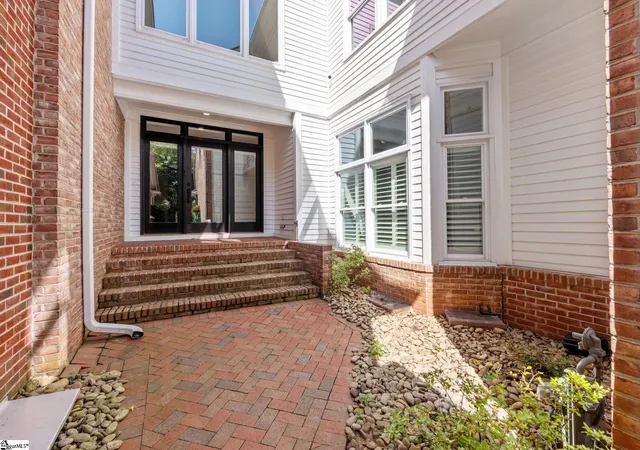
 Street View
1400 Thornblade Blvd
1400 Thornblade Blvd, Greer, SC 29650
Rate 1400 Thornblade Blvd

Stories
-

Units
20

Available Units For Sale
1

Unit Types
4+bd

Built Year
1996

HOA Fees
N/A
About
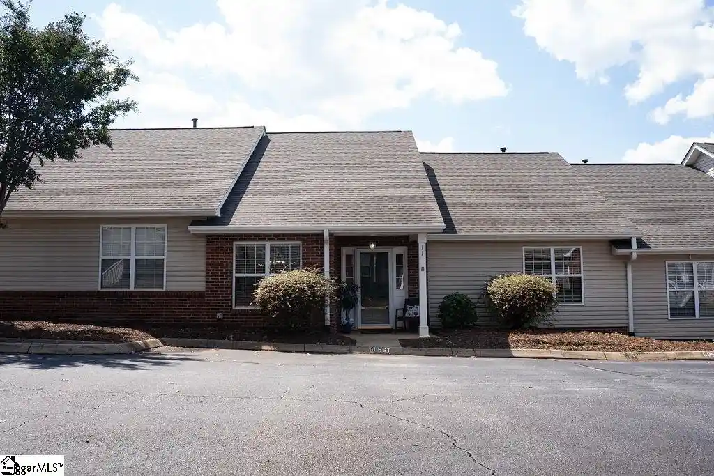
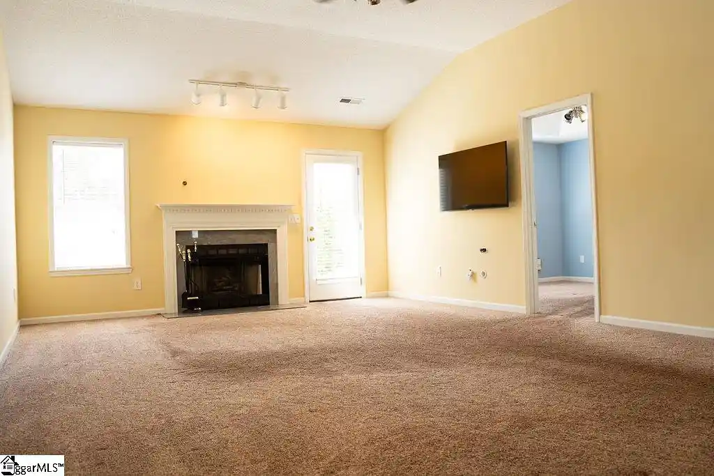
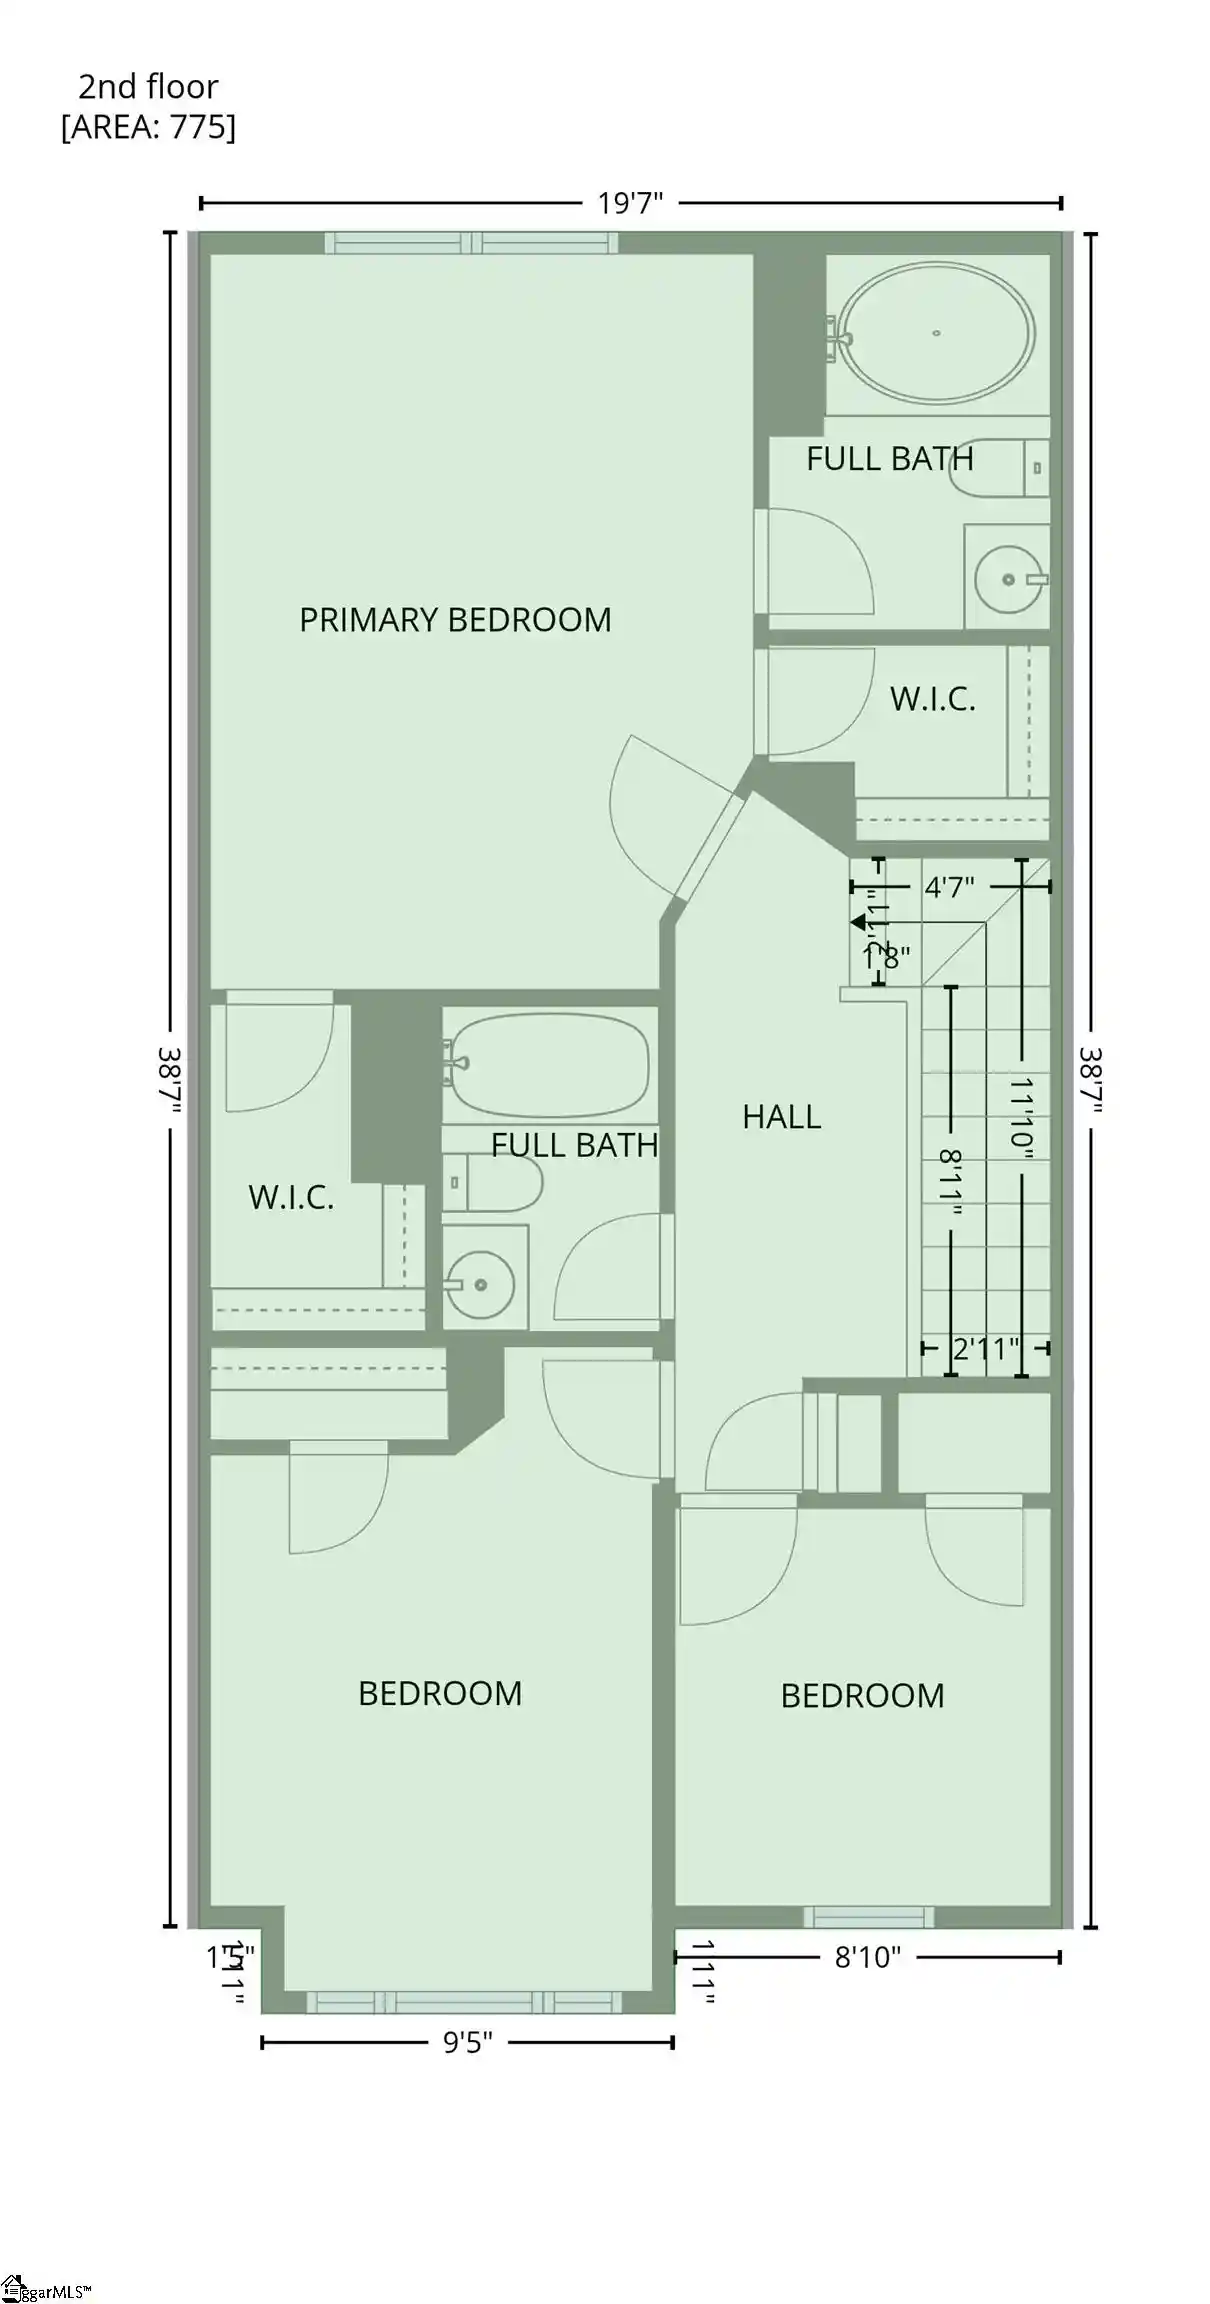
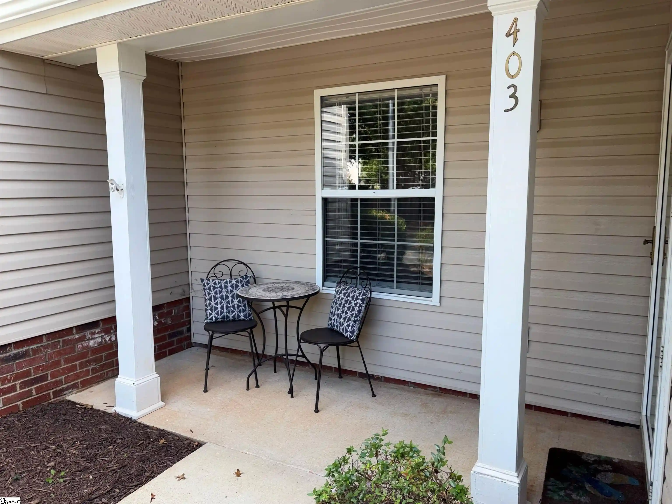
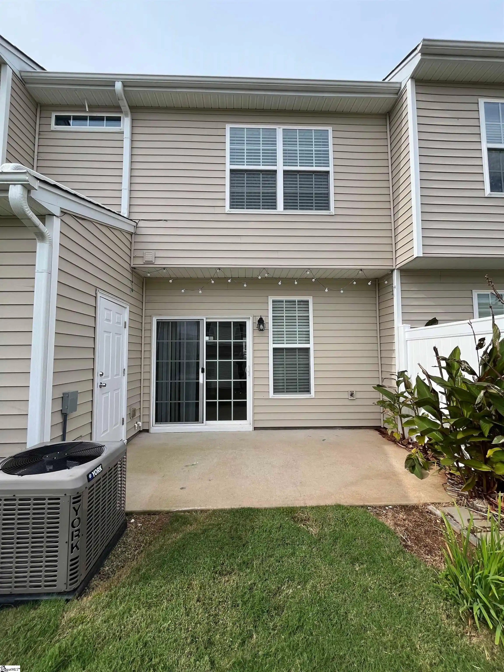
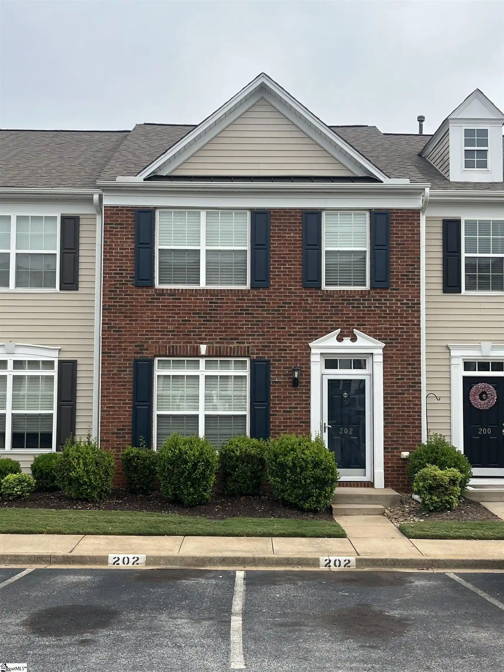
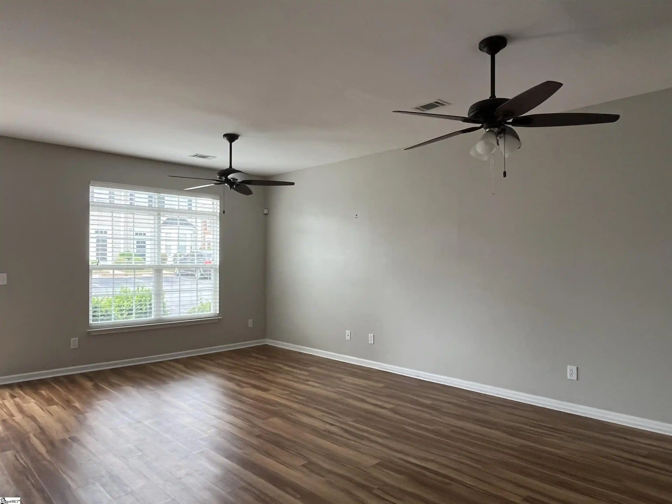
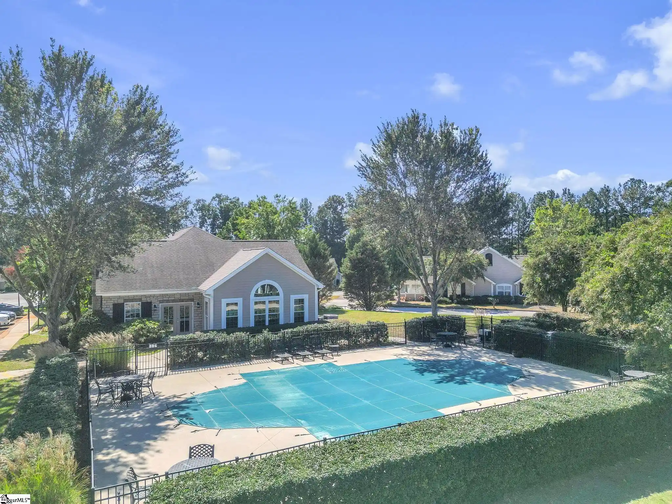
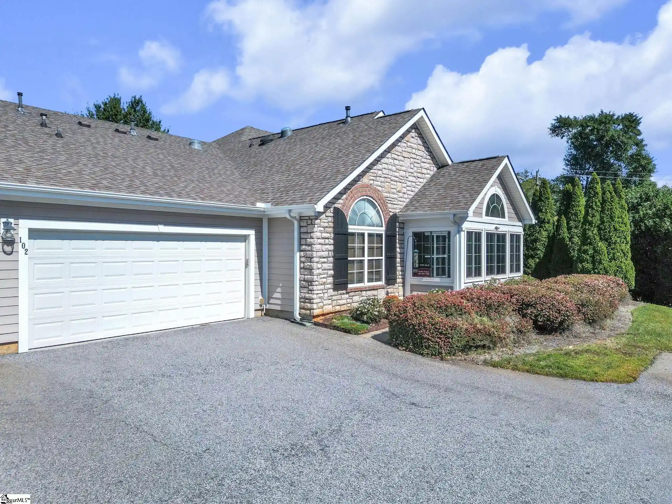
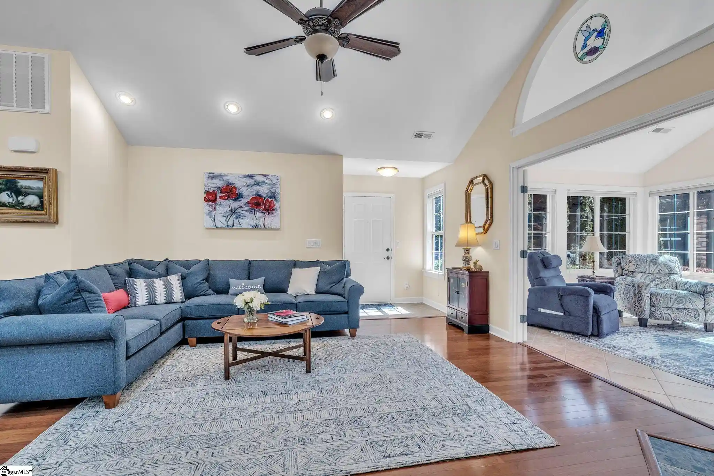
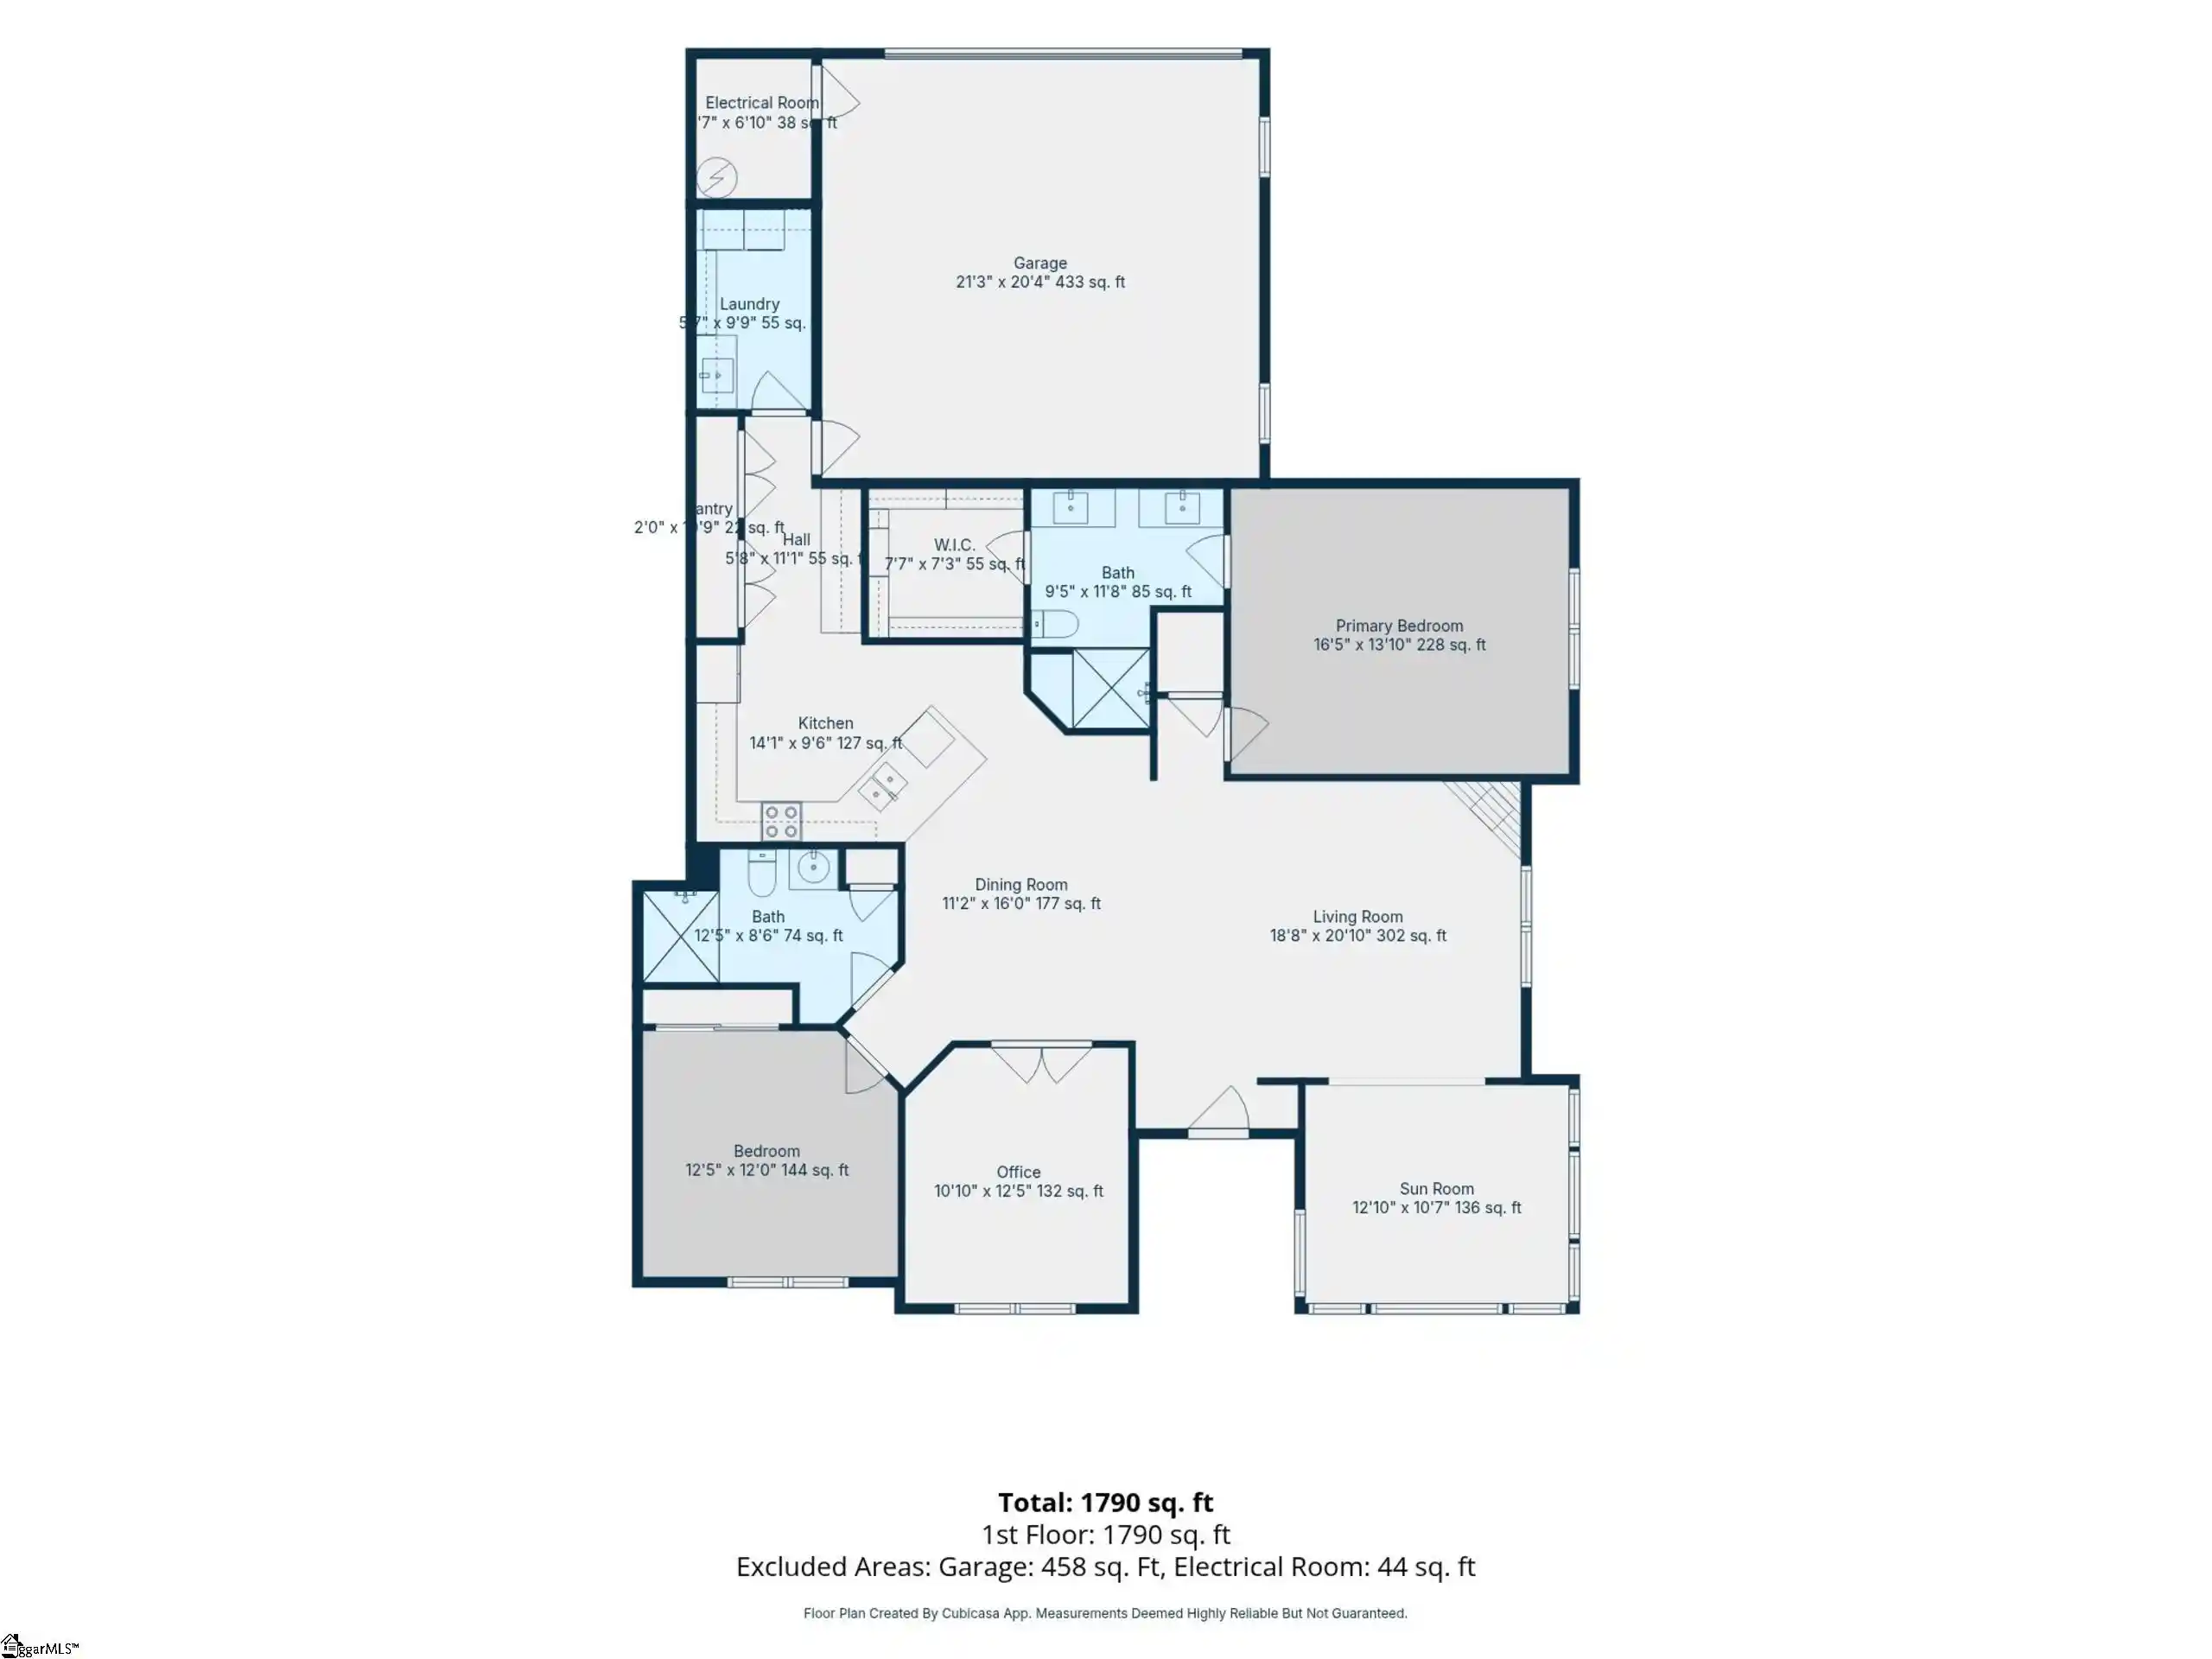
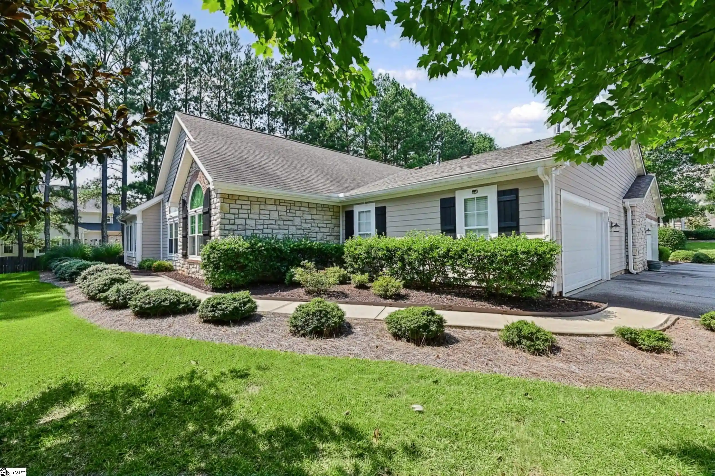
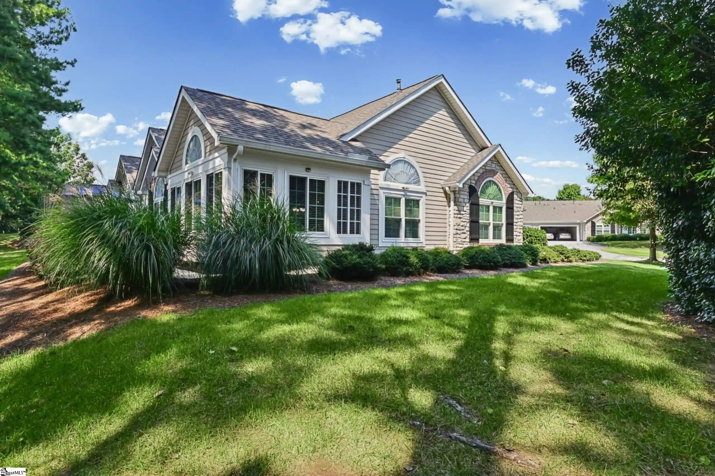
The Villas at Thornblade are a gated collection of multi-level townhomes built in 1997 adjacent to the Thornblade Golf Club in Greer, South Carolina. Units typically span three finished levels plus basements, offering four-bedroom layouts with 4–4.5 baths, open great rooms, formal dining areas, and multiple private balconies or porches facing the golf course. Interiors emphasize volume and detail—two-story foyers, vaulted or tray ceilings, floor-to-ceiling windows, built-in bookcases, wet bars, and high-end kitchen finishes such as granite and quartz counters, walk-in pantries, stainless appliances, and occasional Sub-Zero units. Primary suites are generous, often with sitting areas, large walk-in closets, soaking tubs, and separate showers. Lower levels are commonly finished as recreation space with additional bedrooms or in-law suites; some homes include elevators and sauna features. Exterior maintenance is managed through an HOA; grounds are landscaped with irrigation and private courtyard entries for many homes. Parking is typically attached garages with direct interior access. The community's gated setting, manicured paths and verandas emphasize low-maintenance, amenity-forward living while sitting within a suburban neighborhood known for strong schools, nearby shopping and dining, and immediate access to golf and club events.
Available Units

Building Features
Interior
Interior Features
2 Story Foyer
Bookcases
Ceiling Cathedral/vaulted
Ceiling Fan(s)
Ceiling Smooth
Central Vacuum
Countertops – Quartz
Countertops Other
Countertops Solid Surface
Granite Counters
High Ceilings
In Law Floorplan
Open Floorplan
Pantry
Pot Filler Faucet
Radon System
Sauna
Soaking Tub
Tray Ceiling(s)
Tub Garden
Vaulted Ceiling(s)
Walk In Closet(s)
Wet Bar
Flooring
Carpet
Ceramic Tile
Laminate
Marble
Vinyl
Wood
Heating
Forced Air
Multi Units
Natural Gas
Cooling
Central Air
Electric
Multi Units
Appliances
Convection Oven
Cooktop
Dishwasher
Disposal
Double Oven
Dryer
Electric Cooktop
Electric Oven
Electric Water Heater
Free Standing Gas Range
Gas Cooktop
Gas Oven
Gas Water Heater
Ice Maker
Microwave
Microwave Convection
Oven
Range Hood
Refrigerator
Self Cleaning Oven
Tankless Water Heater
Trash Compactor
Warming Drawer
Washer
Water Heater
Wine Cooler
Amenities & Parking
Other Features
Parking Features
Attached
Concrete
Courtyard Entry
Driveway
Garage Door Opener
Key Pad Entry
Parking Pad
Paved
Side/rear Entry
Workshop In Garage
Exterior Amenities
Balcony
Under Ground Irrigation
Disclaimer: Unit Features may vary by unit; buyers must independently verify all features. Information is deemed reliable but not guaranteed
Nearby Buildings
- Home
- Homes For Sale
- South Carolina
- Greer
- 1400 Thornblade Blvd
Frequently Asked Questions
How many units are for sale at 1400 Thornblade Blvd?

How much does a condo at 1400 Thornblade Blvd cost?
What bedroom options are available in 1400 Thornblade Blvd?